
Search results for "Limestone countertops" in Home Design Ideas

 THE COTTAGE
French Country Cabinetry by Bentwood Cabinetry.
Photography by Mary Ann Elston
Inspiration for a french country galley brick floor eat-in kitchen remodel in New Orleans with raised-panel cabinets, medium tone wood cabinets, beige backsplash, stone tile backsplash, paneled appliances, an undermount sink and granite countertops
Inspiration for a french country galley brick floor eat-in kitchen remodel in New Orleans with raised-panel cabinets, medium tone wood cabinets, beige backsplash, stone tile backsplash, paneled appliances, an undermount sink and granite countertops

 Ania Omski-Talwar Interior Design
Ania Omski-Talwar
Location: Danville, CA, USA
The house was built in 1963 and is reinforced cinder block construction, unusual for California, which makes any renovation work trickier. The kitchen we replaced featured all maple cabinets and floors and pale pink countertops. With the remodel we didn’t change the layout, or any window/door openings. The cabinets may read as white, but they are actually cream with an antique glaze on a flat panel door. All countertops and backsplash are granite. The original copper hood was replaced by a custom one in zinc. Dark brick veneer fireplace is now covered in white limestone. The homeowners do a lot of entertaining, so even though the overall layout didn’t change, I knew just what needed to be done to improve function. The husband loves to cook and is beyond happy with his 6-burner stove.
https://www.houzz.com/ideabooks/90234951/list/zinc-range-hood-and-a-limestone-fireplace-create-a-timeless-look
davidduncanlivingston.com
Find the right local pro for your project
 Design Alliance
Marisa Martinez Photography
www.mmpho.co

Bathroom - mid-sized southwestern 3/4 porcelain tile bathroom idea in Albuquerque with a vessel sink, dark wood cabinets, wood countertops, beige walls and a two-piece toilet
Bathroom - mid-sized southwestern 3/4 porcelain tile bathroom idea in Albuquerque with a vessel sink, dark wood cabinets, wood countertops, beige walls and a two-piece toilet
 Laura Fox Interior Design, LLC

Farmhouse style powder room with white shiplap walls and concrete trough sink
Photo by Stacy Zarin Goldberg Photography
Powder room - small farmhouse powder room idea in DC Metro with shaker cabinets, medium tone wood cabinets, white walls, concrete countertops, gray countertops and a console sink
Powder room - small farmhouse powder room idea in DC Metro with shaker cabinets, medium tone wood cabinets, white walls, concrete countertops, gray countertops and a console sink

 Aspect Design Build
Natural limestone with painted shiplap and light industrial mirrors, lighting and Waterworks fixtures highlight this owner's bath.
Inspiration for a mid-sized country master white tile and subway tile limestone floor and gray floor freestanding bathtub remodel in Minneapolis with brown cabinets, a one-piece toilet, gray walls, a drop-in sink, quartz countertops, a hinged shower door, gray countertops and flat-panel cabinets
Inspiration for a mid-sized country master white tile and subway tile limestone floor and gray floor freestanding bathtub remodel in Minneapolis with brown cabinets, a one-piece toilet, gray walls, a drop-in sink, quartz countertops, a hinged shower door, gray countertops and flat-panel cabinets
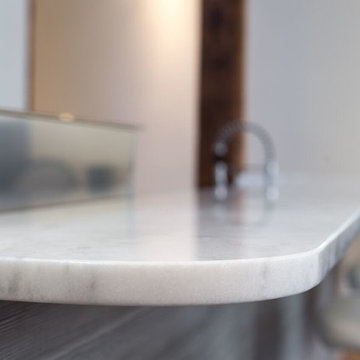

 Chi Renovation & Design
A kitchen upgraded to include a large kitchen island with natural stone countertops complete with built-in Wolf, Subzero, and Miele appliances.
Project designed by Skokie renovation firm, Chi Renovation & Design. They serve the Chicagoland area, and it's surrounding suburbs, with an emphasis on the North Side and North Shore. You'll find their work from the Loop through Lincoln Park, Skokie, Evanston, Wilmette, and all of the way up to Lake Forest.
For more about Chi Renovation & Design, click here: https://www.chirenovation.com/
To learn more about this project, click here: https://www.chirenovation.com/galleries/kitchen-dining/



 User
UserMichelle Peek Photography

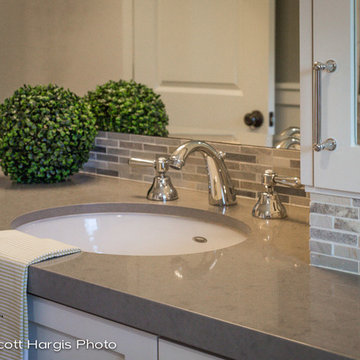
Inspiration for a small contemporary mosaic tile limestone floor and beige floor bathroom remodel in Toronto with flat-panel cabinets, gray cabinets, a one-piece toilet, white walls, an undermount sink and quartz countertops
Inspiration for a small contemporary mosaic tile limestone floor and beige floor bathroom remodel in Toronto with flat-panel cabinets, gray cabinets, a one-piece toilet, white walls, an undermount sink and quartz countertops



 StoneWorks, Inc.
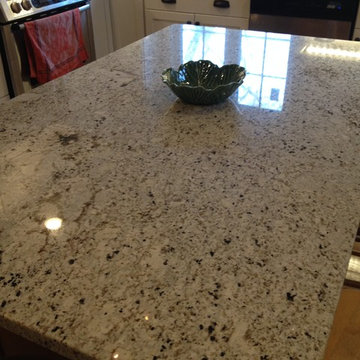
Love this large kitchen island - plenty of space for working and socializing, as family and guests pull up to the raised edge. Countertop is finished with Arctic Cream granite and an eased edge.

 Design West
Expansive Kitchen featuring massive center island
Eat-in kitchen - huge mediterranean marble floor and beige floor eat-in kitchen idea in Miami with a farmhouse sink, white cabinets, granite countertops, limestone backsplash, paneled appliances, an island, beige backsplash and glass-front cabinets
Eat-in kitchen - huge mediterranean marble floor and beige floor eat-in kitchen idea in Miami with a farmhouse sink, white cabinets, granite countertops, limestone backsplash, paneled appliances, an island, beige backsplash and glass-front cabinets

 Design Directives, LLC
Modern, elegant bathroom has slab granite walls and countertop. Contemporary mahogany cabinets and hardware on floating, underlit vanity. Floor is sable limestone.
Project designed by Susie Hersker’s Scottsdale interior design firm Design Directives. Design Directives is active in Phoenix, Paradise Valley, Cave Creek, Carefree, Sedona, and beyond.
For more about Design Directives, click here: https://susanherskerasid.com/
To learn more about this project, click here: https://susanherskerasid.com/desert-contemporary/


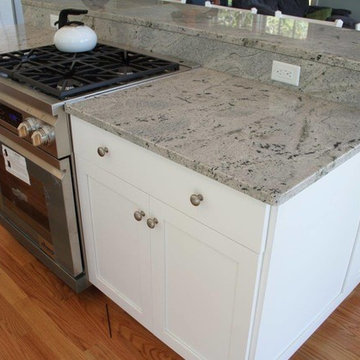
 Select Stone
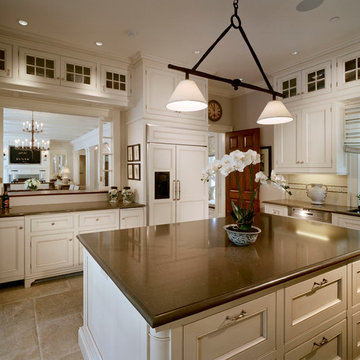
Mid-sized elegant l-shaped medium tone wood floor and brown floor open concept kitchen photo in Boston with beaded inset cabinets, white cabinets, granite countertops, an island, an undermount sink, white backsplash, porcelain backsplash and stainless steel appliances


 BLDesigns, Inc
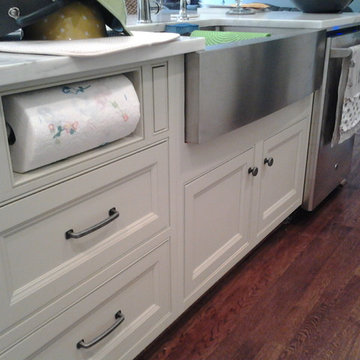
Island with a custom built paper towel cabinets with drawers below. Stainless steel farmhouse sink with marble counter top.
Inspiration for a mid-sized farmhouse l-shaped dark wood floor open concept kitchen remodel in Birmingham with a farmhouse sink, beaded inset cabinets, white cabinets, gray backsplash, stone slab backsplash, stainless steel appliances, beige walls and an island
Inspiration for a mid-sized farmhouse l-shaped dark wood floor open concept kitchen remodel in Birmingham with a farmhouse sink, beaded inset cabinets, white cabinets, gray backsplash, stone slab backsplash, stainless steel appliances, beige walls and an island

Sponsored
Sunbury, OH

J.Holderby - Renovations
Franklin County's Leading General Contractors - 2X Best of Houzz!
 Significant Homes LLC
Charles Hilton Architects & Renee Byers LAPC
From grand estates, to exquisite country homes, to whole house renovations, the quality and attention to detail of a "Significant Homes" custom home is immediately apparent. Full time on-site supervision, a dedicated office staff and hand picked professional craftsmen are the team that take you from groundbreaking to occupancy. Every "Significant Homes" project represents 45 years of luxury homebuilding experience, and a commitment to quality widely recognized by architects, the press and, most of all....thoroughly satisfied homeowners. Our projects have been published in Architectural Digest 6 times along with many other publications and books. Though the lion share of our work has been in Fairfield and Westchester counties, we have built homes in Palm Beach, Aspen, Maine, Nantucket and Long Island.
 Unique Stone Imports

The focal wall of this powder room features a multi-textural pattern of Goya limestone planks with complimenting Goya field tile for the side walls. The floating polished Vanilla Onyx vanity solidifies the design, creating linear movement. The up-lighting showcases the natural characteristics of this beautiful onyx slab. Moca Cream limestone was used to unify the design.
We are please to announce that this powder bath was selected as Bath of the Year by San Diego Home and Garden!
 Jeff King & Company

Architect: David Kotzebue / Designer: MODtage Design / Photography: Paul Dyer
Outdoor kitchen deck - mid-sized contemporary backyard outdoor kitchen deck idea in San Francisco with decking and no cover
Outdoor kitchen deck - mid-sized contemporary backyard outdoor kitchen deck idea in San Francisco with decking and no cover
43