
Search results for "Limestone exterior" in Home Design Ideas
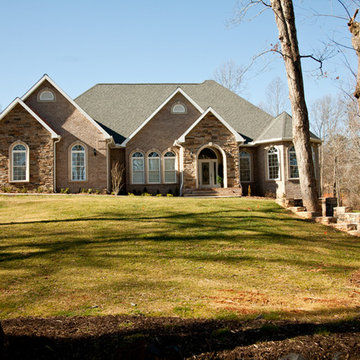

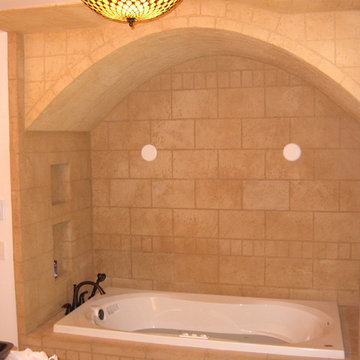

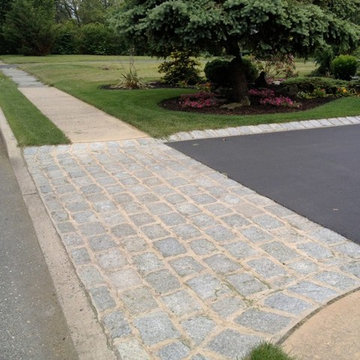
 Ken Manzi Masonry
Belgian Block Driveway Apron
Inspiration for a mid-sized traditional landscaping in New York.
Inspiration for a mid-sized traditional landscaping in New York.
Find the right local pro for your project
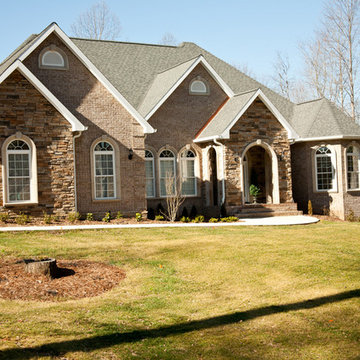
 Dacoda Design
Nick Springett

Inspiration for a huge contemporary backyard concrete paver and rectangular pool house remodel in Los Angeles
Inspiration for a huge contemporary backyard concrete paver and rectangular pool house remodel in Los Angeles

Sponsored
Westerville, OH

Custom Home Works
Franklin County's Award-Winning Design, Build and Remodeling Expert
 Erskine Associates LLC
Photography: Barry A. Hyman
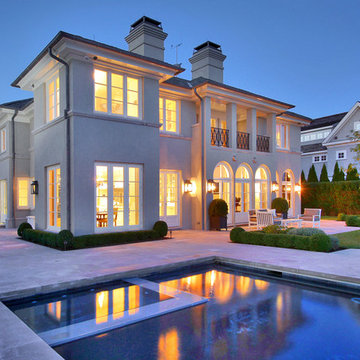
Inspiration for a large contemporary gray two-story stucco exterior home remodel in New York with a hip roof
Inspiration for a large contemporary gray two-story stucco exterior home remodel in New York with a hip roof
 Post 31 Interiors
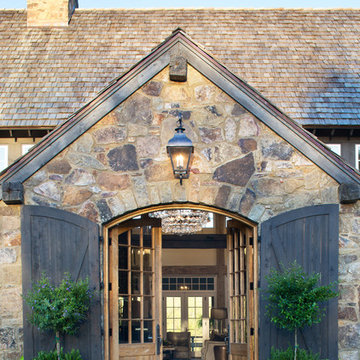
Inspiration for a farmhouse limestone floor and brown floor double front door remodel in Denver with brown walls and a medium wood front door


 DeCavitte Properties

This home was designed and built with a traditional exterior with a modern feel interior to keep the house more transitional.
Large transitional beige two-story brick gable roof idea in Dallas
Large transitional beige two-story brick gable roof idea in Dallas
 Canyon Creek Homes, LP


 Winner of 2002 Star Awards of Texas Home Builders Association for Best Product Design and Best Interior Merchandizing. The adobe and limestone exterior of this custom $1.4M Canyon creek Homes showplace combines elements of Spanish and Texas style architecture, with the theme continued as you step inside this lovely hill-country hacienda. This two story, five bedrooms, four baths, office/study, spacious living area which opens to the formal dining/kitchen area. The homeowners desired a home to complement their casual, outdoorsy lifestyle-exceeding their expectations, this 6000 sq.ft. rustic masterpiece maintains the cozy, homey atmosphere required by this active family. Through the magnificent custom-made, Mexican-imported wrought iron door, you enter a grandiose foyer with stained oak floors and a faux bronze inlay set in the arched ceiling. Also imported are the unique light fixtures and wooden furniture sprinkled throughout. The first-floor master suite features an over sized Jacuzzi tub overlooking a private courtyard, complete with a trickling waterfall and soothing rock garden. Stained oak and earth-toned cool stone floors complement the décor of the formal living and dining area. A majestic limestone fireplace, flanked by a built-in entertainment center and bookshelves, is the focal point of this spacious area, while two floor-to-ceiling arched windows view the colorful pool scape. The attention to detail makes this home stand out, from the wooden tresses built in to the cathedral ceilings, to the mosaic counters and backsplashes in the bathrooms. Stainless steel appliances in the open kitchen coordinate with the granite counter tops and wood cabinets - creating an inviting space for family gatherings. Just off the kitchen is a cozy breakfast nook and family room, with French doors leading to the covered patio, pool and exercise room. A curved, wrought iron staircase leads to three more bedrooms upstairs, with a landing that overlooks the formal living area. From the vantage point, you can get a better look at the animal trophies and custom iron sconces hung on thick, adobe pillars. This "uniquely Texas" home does a fabulous job of matching the active and down to-earth personality of the family that resides here.



Sponsored
Columbus, OH

Structural Remodeling
Franklin County's Heavy Timber Specialists | Best of Houzz 2020!
 Balbes Custom Builders
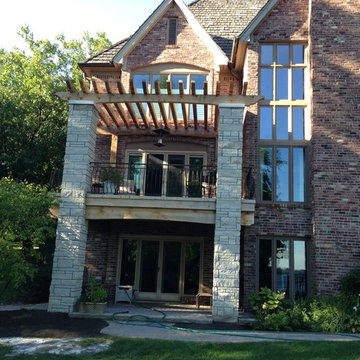
Example of a huge classic multicolored three-story mixed siding exterior home design in Detroit with a shingle roof
 Katz Builders, Inc.
Hill Country Craftsman home with xeriscape plantings
RAM windows White Limestone exterior
FourWall Studio Photography
CDS Home Design
Jennifer Burggraaf Interior Designer - Count & Castle Design
Hill Country Craftsman
RAM windows
White Limestone exterior
Xeriscape
 Estrella Custom Stone Inc
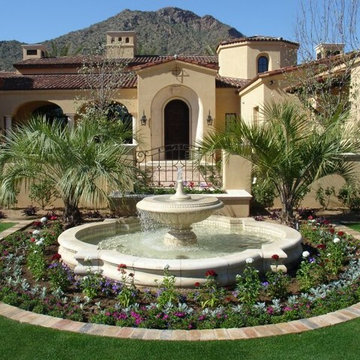
Large southwestern beige three-story stone exterior home idea in Phoenix with a hip roof
 Neolithic Materials
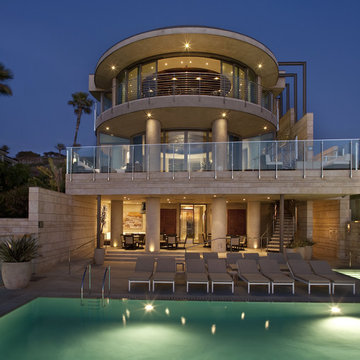
Neolithic Design is the ultimate source for rare reclaimed limestone architectural elements salvaged from across the Mediterranean.
We stock a vast collection of newly hand carved and reclaimed stone fireplaces, fountains, pavers, flooring, pavers, enteryways, stone sinks, stone tubs, stone benches,
antique encaustic tiles, and much more in California for fast delivery.
We are also experts in creating custom tailored master pieces for our clients.
For more information call (949) 955-0414 or (310) 289-0414


 Neolithic Materials
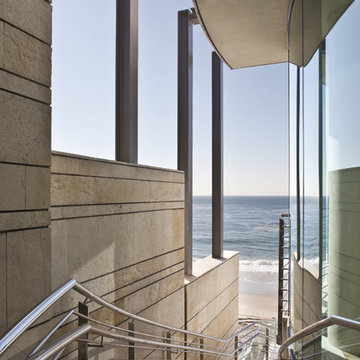
Neolithic Design is the ultimate source for rare reclaimed limestone architectural elements salvaged from across the Mediterranean.
We stock a vast collection of newly hand carved and reclaimed stone fireplaces, fountains, pavers, flooring, pavers, enteryways, stone sinks, stone tubs, stone benches,
antique encaustic tiles, and much more in California for fast delivery.
We are also experts in creating custom tailored master pieces for our clients.
For more information call (949) 955-0414 or (310) 289-0414
 Winchester Residential Design
Jordan Kokel
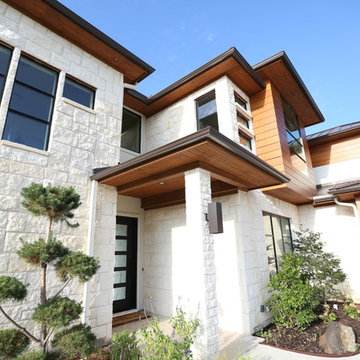
Mid-sized trendy white two-story stone house exterior photo in Dallas with a hip roof and a metal roof
Mid-sized trendy white two-story stone house exterior photo in Dallas with a hip roof and a metal roof

14