
Search results for "Limestone exterior" in Home Design Ideas
 EKO Development

Located on a corner lot perched high up in the prestigious East Hill of Cresskill, NJ, this home has spectacular views of the Northern Valley to the west. Comprising of 7,200 sq. ft. of space on the 1st and 2nd floor, plus 2,800 sq. ft. of finished walk-out basement space, this home encompasses 10,000 sq. ft. of livable area.
The home consists of 6 bedrooms, 6 full bathrooms, 2 powder rooms, a 3-car garage, 4 fireplaces, huge kitchen, generous home office room, and 2 laundry rooms.
Unique features of this home include a covered porte cochere, a golf simulator room, media room, octagonal music room, dance studio, wine room, heated & screened loggia, and even a dog shower!
 Deleese Stone Inc
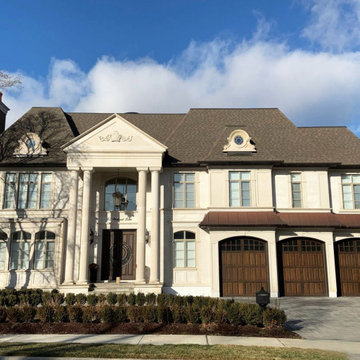
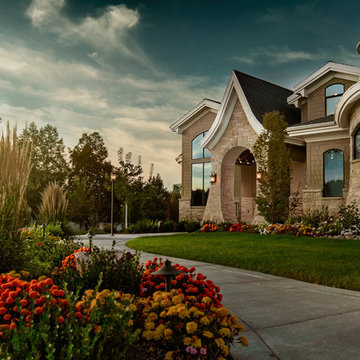
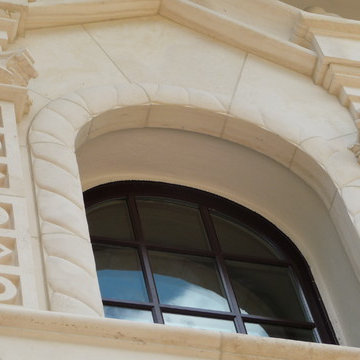
This gorgeous home has many custom stone elements including a molding on the header above the entrance, curved dormers and stylish wall panels all around. Our custom cut natural limestone custom gave this house incredible curb appeal.
 Monarch Stone International

French Limestone "Lanvignes" architectural dimension stone used for both exterior and interior of custom residence in Newport Beach,CA. Cladding, veneer, balconies, corbels, entry door surround, interior flat and dimensional work. General Contractor: RDM General Contractors Architect/Designer: Christopher Kinne Stone Management: Monarch Stone International
Find the right local pro for your project
 Bella Dura Architectural Stone

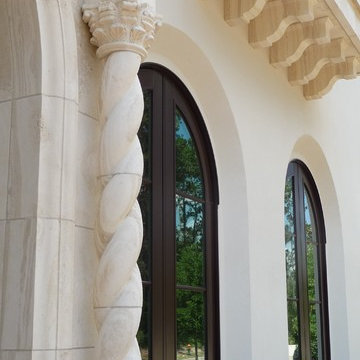
This grand estate is detailed with architectural appointments made from our Macedonia Limestone. The elegant "Temple of the Winds" column order is the hallmark of this renovation. The order is also known as Tower of the Winds based upon the ruins in Athens, Greece, near the base of the Acropolis. The ancient site is the design source for thousands of capitals employing this distinctive order.
Similar to the classic order of the Greek Corinthian, the capital features a single row of acanthus leaves surrounding a single row of palm leaves. This style became popular for domestic works in the 19th century. It had the elegance of the Corinthian order but was more restrained and delicate. Many architects preferred the Temple of the Winds order because the Corinthian order requires more carving detail (cost) and lends itself to an architectural building scale of monumental proportions. The scale of this order is easily expanded to produce stately columns as evidenced in this Atlanta Estate.
The Temple of the Winds order can be seen on the porch of the Virginia Governor's Mansion, the North Carolina State Capitol House of Representatives chamber, Sturdivant Hall in Selma, Alabama, and many versions in cities across the United States.
Photography by Bella Dura.

 Markalunas Architecture and Design, LLC
Lake Front Country Estate Outdoor Living, designed by Tom Markalunas, built by Resort Custom Homes. Photography by Rachael Boling.
Large elegant backyard stone patio photo in Other with a roof extension
Large elegant backyard stone patio photo in Other with a roof extension
 Deleese Stone Inc
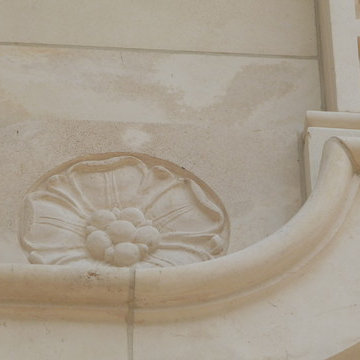
Our client wanted to build a truly unique home for his family. From custom moldings, corbels and dimensional stone cuts, he gave us sketches of his vision and we created it in stone. Stunning result.
 Coronado Stone Products
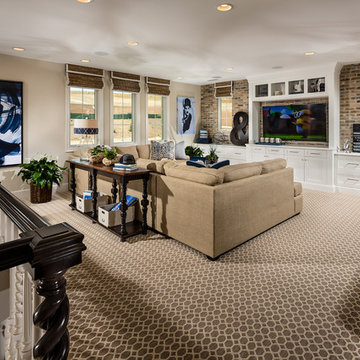
This cozy family loft area is featured in Toll Brothers’ Hidden Canyon development. The rustic thin brick veneer that is combined with the built-in entertainment center comes from Coronado Stone Products Thin Brick Series product line. The Thin Brick Series features a variety of sizes, colors and textures that add the alluring look and feel of full bed-depth brick to any architecture. This home features our Special Used Brick thin brick veneer. Architectural design and photos provided by Toll Brothers. See more Architectural Stone Veneer projects from Coronado Stone Products

Sponsored
Columbus, OH
Free consultation for landscape design!

Peabody Landscape Group
Franklin County's Reliable Landscape Design & Contracting
 Deleese Stone Inc
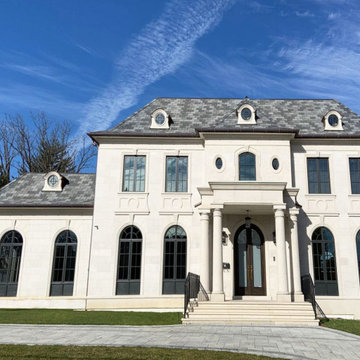
We created stunning grand columns for this incredible home in North York. The entrance is an important part of the home and a space for many hellos and goodbyes - it's important to make it welcoming and beautiful.

 Bella Dura Architectural Stone
Bella Dura Architectural Stone

This is an example of a huge traditional full sun courtyard stone landscaping in New Orleans.
This is an example of a huge traditional full sun courtyard stone landscaping in New Orleans.

 Durango Stone
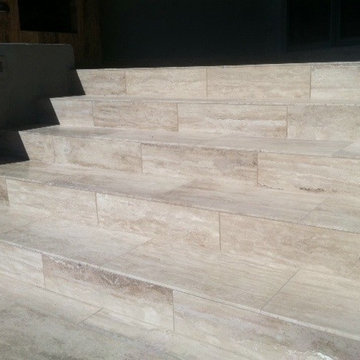
These gorgeous outdoor stair treads and risers are crafted from Espresso Vein-Cut marble limestone for a modern look.
Inspiration for a large modern home design remodel in Phoenix
Inspiration for a large modern home design remodel in Phoenix

Sponsored
Fredericksburg, OH

High Point Cabinets
Columbus' Experienced Custom Cabinet Builder | 4x Best of Houzz Winner
 Deleese Stone Inc
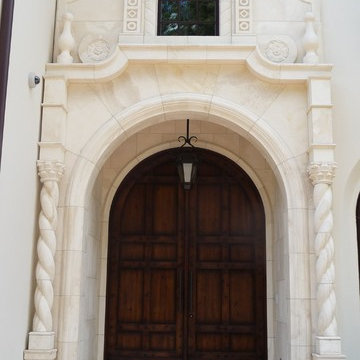
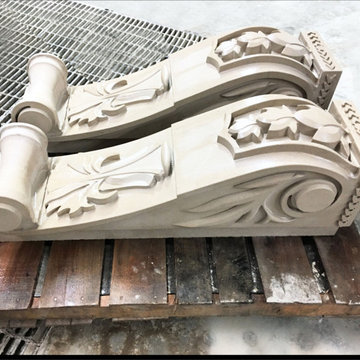
Custom corbels for our client's stunning home
Inspiration for a beige stone house exterior remodel in Toronto
Inspiration for a beige stone house exterior remodel in Toronto

 Dawn Hearn Interior Design
Mixed pine, pine cones and berries add a lot of texture to this mantel at the holidays. Painting is by artist Jean Richardson.
Tre Dunham with Fine Focus Photography

Sponsored
Delaware, OH

Buckeye Basements, Inc.
Central Ohio's Basement Finishing ExpertsBest Of Houzz '13-'21

 Exterior Worlds Landscaping & Design
Luxurious Poolside Retreat with Colombian Flair
Indulge in the ultimate relaxation at this luxurious poolside retreat, showcasing Colombian Flair with its elegant stonework, comfortable lounge chairs, and shaded sitting areas. Designed and installed by our expert team, this outdoor oasis is perfect for enjoying sunny days and cozy evenings in style.
 Coats Homes
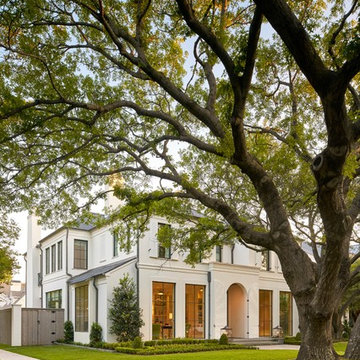
Example of a large transitional beige two-story stucco house exterior design in Dallas with a hip roof and a shingle roof
 Deleese Stone Inc
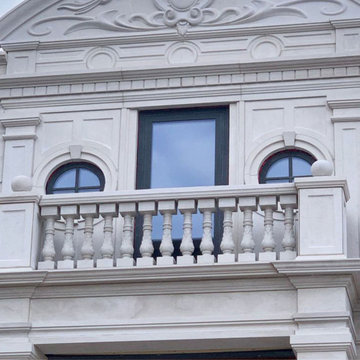
Our client wanted to build a truly unique home for his family. From custom moldings, corbels and dimensional stone cuts, he gave us sketches of his vision and we created it in stone. This is the custom balcony that we cut for him from raw Indiana limestone...what a beauty
12