
Search results for "Limestone exterior" in Home Design Ideas

 Choeff Levy Fischman, P.A.
The home's exterior includes a mix of white stucco, ribbed wood cladding, and limestone cladding.
Large 1960s white one-story mixed siding flat roof idea in Miami
Large 1960s white one-story mixed siding flat roof idea in Miami

 Allee Architecture + Design, LLC
Large beach style beige two-story wood exterior home photo in Bridgeport


Find the right local pro for your project


 LRO Residential
Shoot 2 Sell
Large transitional white two-story brick exterior home idea in Dallas with a hip roof
Large transitional white two-story brick exterior home idea in Dallas with a hip roof

Sponsored
Delaware, OH

Buckeye Basements, Inc.
Central Ohio's Basement Finishing ExpertsBest Of Houzz '13-'21
 Laney LA, Inc.
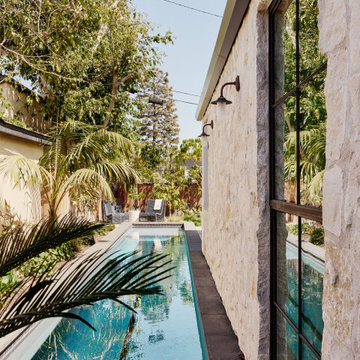
Rather than starting with an outcome in mind, this 1,400 square foot residence began from a polemic place - exploring shared conviction regarding the concentrated power of living with a smaller footprint. From the gabled silhouette to passive ventilation, the home captures the nostalgia for the past with the sustainable practices of the future.
While the exterior materials contrast a calm, minimal palette with the sleek lines of the gabled silhouette, the interior spaces embody a playful, artistic spirit. From the hand painted De Gournay wallpaper in the master bath to the rugged texture of the over-grouted limestone and Portuguese cobblestones, the home is an experience that encapsulates the unexpected and the timeless.

 Katz Builders, Inc.
Hill Country Craftsman home with xeriscape plantings
RAM windows White Limestone exterior
FourWall Studio Photography
CDS Home Design
Jennifer Burggraaf Interior Designer - Count & Castle Design
Hill Country Craftsman
RAM windows
White Limestone exterior
Xeriscape

 Engelsma Homes LLC
Dan Johnson Photography
Inspiration for a transitional screened-in front porch remodel in Grand Rapids with decking and a roof extension
Inspiration for a transitional screened-in front porch remodel in Grand Rapids with decking and a roof extension
 Laney LA, Inc.
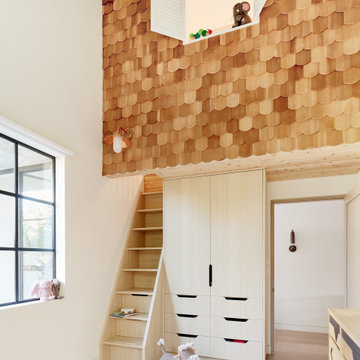
Rather than starting with an outcome in mind, this 1,400 square foot residence began from a polemic place - exploring shared conviction regarding the concentrated power of living with a smaller footprint. From the gabled silhouette to passive ventilation, the home captures the nostalgia for the past with the sustainable practices of the future.
While the exterior materials contrast a calm, minimal palette with the sleek lines of the gabled silhouette, the interior spaces embody a playful, artistic spirit. From the hand painted De Gournay wallpaper in the master bath to the rugged texture of the over-grouted limestone and Portuguese cobblestones, the home is an experience that encapsulates the unexpected and the timeless.








Sponsored
Westerville, OH

Custom Home Works
Franklin County's Award-Winning Design, Build and Remodeling Expert


 Signature Properties of Illinois, Ltd
Example of a huge classic beige three-story brick gable roof design in Chicago

 Angela Wells Interior Design
Trent Teigan
Inspiration for a large contemporary brown one-story stucco flat roof remodel in Los Angeles with a shingle roof
Inspiration for a large contemporary brown one-story stucco flat roof remodel in Los Angeles with a shingle roof
93