
Search results for "Limestone exterior" in Home Design Ideas

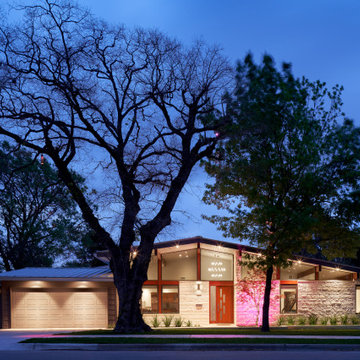
 Studio Steinbomer
Front Exterior
Mid-sized 1950s white one-story stone and clapboard gable roof idea in Austin with a metal roof and a gray roof
Mid-sized 1950s white one-story stone and clapboard gable roof idea in Austin with a metal roof and a gray roof

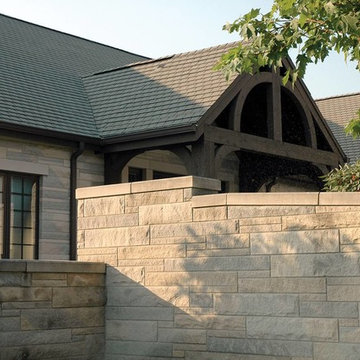
 ApexStone
This Tuscan Style Home is veneered using Hill Country in our Mosaic Collection.
Tuscan exterior home photo in Houston
Tuscan exterior home photo in Houston
Find the right local pro for your project


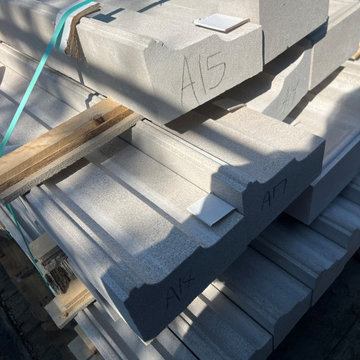


 Stone Tile Group
Limestone Pool Deck, Planters, Solid Cantilevered Steps, Custom Firebowl, Planters and Wall Cladding.
Example of a danish exterior home design in Orlando
Example of a danish exterior home design in Orlando

Sponsored
Delaware, OH

Buckeye Basements, Inc.
Central Ohio's Basement Finishing ExpertsBest Of Houzz '13-'21

 Hollenbeck Architects
Mike Ortega
Large transitional white two-story stucco house exterior photo in Houston with a hip roof and a shingle roof
Large transitional white two-story stucco house exterior photo in Houston with a hip roof and a shingle roof

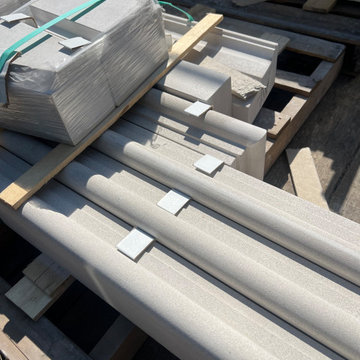
 Ancient Surfaces
Wall Cladding Stone by 'Ancient Surfaces'
Product: Antique 'Mesa' Wall Cladding Stone
Contacts: (212) 461-0245
Email: Sales@ancientsurfaces.com
Website: www.AncientSurfaces.com
The Antique Reclaimed 'Mesa' Limestone Wall Cladding selection is unique in its blend and authenticity, rare in it's hardness and beauty.
Draping your inside and outside walls with the 'Mesa' Stone, gives you a feel of timelessness allowing you to travel back in time into the untouched North Mediterranean domains of fallen Empires and ancient bustling coastal trading villages, where a mercantile class have built some of the most luxurious estates out of the breath taking local stone blocks all along the shoreline of Southern Europe.
This exclusive 'Ancient Surfaces' stone wall cladding blend might just be the missing link needed to transform your home from a logging space to your dream space...





Sponsored
Columbus, OH

Structural Remodeling
Franklin County's Heavy Timber Specialists | Best of Houzz 2020!


 Studio Industrielle
The program consists of a detached Guest House with full Kitchen, Living and Dining amenities, Carport and Office Building with attached Main house and Master Bedroom wing. The arrangement of buildings was dictated by the numerous majestic oaks and organized as a procession of spaces leading from the Entry arbor up to the front door. Large covered terraces and arbors were used to extend the interior living spaces out onto the site.
All the buildings are clad in Texas limestone with accent bands of Leuders limestone to mimic the local limestone cliffs in the area. Steel was used on the arbors and fences and left to rust. Vertical grain Douglas fir was used on the interior while flagstone and stained concrete floors were used throughout. The flagstone floors extend from the exterior entry arbors into the interior of the Main Living space and out onto the Main house terraces.

 Homer Oatman, AIA
Tuscan open concept beige floor living room photo in Orange County with white walls and a standard fireplace

Sponsored
Columbus, OH
Free consultation for landscape design!

Peabody Landscape Group
Columbus' Reliable Landscape Design & Contracting


 Manifesto, Inc.
New Build, french doors, mohogony doors, lentils, brick, historic, limestone, windows, German Village, Historic Home
Traditional two-story brick exterior home idea in Columbus
Traditional two-story brick exterior home idea in Columbus

 Philip Babb Architect
South view. John Clemmer Photography
Inspiration for a large modern two-story flat roof remodel in Atlanta
Inspiration for a large modern two-story flat roof remodel in Atlanta
94