
Search results for "Limestone exterior" in Home Design Ideas


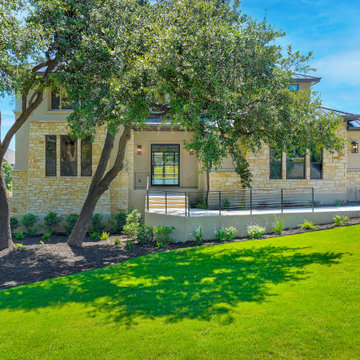
 Maverick Builders Group
Limestone and stucco two-story home seen across a green lawn through mature oak trees.
Transitional exterior home idea in Austin
Transitional exterior home idea in Austin

 The Brooklyn Studio
Photography by Rachael Stollar
Traditional beige three-story townhouse exterior idea in New York
Traditional beige three-story townhouse exterior idea in New York
Find the right local pro for your project

 Craine Architecture
Photo Credit: James Ray Spahn
Inspiration for a contemporary two-story brick exterior home remodel in Denver
Inspiration for a contemporary two-story brick exterior home remodel in Denver

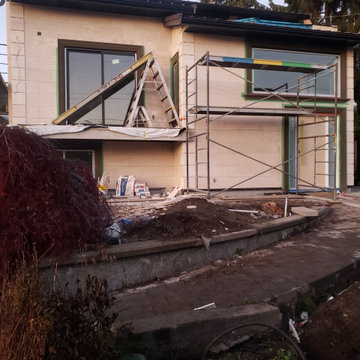


 Mezger Enterprises - Architectural Cut Stone
Clint Hart
Example of a mountain style exterior home design in Austin
Example of a mountain style exterior home design in Austin



 L. Lumpkins Architect, Inc.
Front elevation.
Photography by Shoot-2-sell.
Huge traditional beige three-story stone house exterior idea in Dallas with a hip roof and a shingle roof
Huge traditional beige three-story stone house exterior idea in Dallas with a hip roof and a shingle roof

 Ancient Surfaces
Wall Cladding Stone by 'Ancient Surfaces'
Product: Antique 'Umbria' Wall Cladding Stone
Contacts: (212) 461-0245
Email: Sales@ancientsurfaces.com
Website: www.AncientSurfaces.com
The Antique Reclaimed 'Umbria' Limestone Wall Cladding selection is unique in its blend and authenticity, rare in it's hardness and beauty.
Draping your inside and outside walls with the 'Umbria' Stone, gives you a feel of timelessness allowing you to travel back in time into the untouched North Mediterranean domains of fallen Empires and ancient bustling coastal trading villages, where a mercantile class have built some of the most luxurious estates out of the breath taking local stone blocks all along the shoreline of Southern Europe.
This exclusive 'Ancient Surfaces' stone wall cladding blend might just be the missing link needed to transform your home from a logging space to your dream space...


 Denise Stringer Interior Design
Example of a large tuscan backyard concrete paver patio kitchen design in Atlanta with a pergola

 Lennox Masonry
A limestone dinner table and garden/water feature that I restored and rebuilt at the Norfolk Heritage Lodge in Saanich, BC. #lennoxmasonry #lennoxmasonry.com #seanlennoxstone.com #limestone #gardenfeature #stonework #stone #masonry #masonrycontractor #victoriabc #stonemasonry #stonemason #hardscaping #landscaping #gardendesign #stonedesign

Sponsored
Westerville, OH

Custom Home Works
Franklin County's Award-Winning Design, Build and Remodeling Expert
 Lennox Masonry
A limestone dinner table and garden/water feature that I restored and rebuilt at the Norfolk Heritage Lodge in Saanich, BC. #lennoxmasonry #lennoxmasonry.com #seanlennoxstone.com #limestone #gardenfeature #stonework #stone #masonry #masonrycontractor #victoriabc #stonemasonry #stonemason #hardscaping #landscaping #gardendesign #stonedesign
 Lennox Masonry
A limestone dinner table and garden/water feature that I restored and rebuilt at the Norfolk Heritage Lodge in Saanich, BC. #lennoxmasonry #lennoxmasonry.com #seanlennoxstone.com #limestone #gardenfeature #stonework #stone #masonry #masonrycontractor #victoriabc #stonemasonry #stonemason #hardscaping #landscaping #gardendesign #stonedesign

 Vision Interiors
This cozy lake cottage skillfully incorporates a number of features that would normally be restricted to a larger home design. A glance of the exterior reveals a simple story and a half gable running the length of the home, enveloping the majority of the interior spaces. To the rear, a pair of gables with copper roofing flanks a covered dining area and screened porch. Inside, a linear foyer reveals a generous staircase with cascading landing.
Further back, a centrally placed kitchen is connected to all of the other main level entertaining spaces through expansive cased openings. A private study serves as the perfect buffer between the homes master suite and living room. Despite its small footprint, the master suite manages to incorporate several closets, built-ins, and adjacent master bath complete with a soaker tub flanked by separate enclosures for a shower and water closet.
Upstairs, a generous double vanity bathroom is shared by a bunkroom, exercise space, and private bedroom. The bunkroom is configured to provide sleeping accommodations for up to 4 people. The rear-facing exercise has great views of the lake through a set of windows that overlook the copper roof of the screened porch below.

 HAUS | Architecture For Modern Lifestyles
Front garage elevation highlights glass overhead doors and clerestory shed roof structure. - Architecture + Photography: HAUS
Large 1960s detached four-car garage workshop photo in Indianapolis
Large 1960s detached four-car garage workshop photo in Indianapolis


 LIMESTONE CREATIONS
Inspiration for a mid-sized timeless beige one-story stone house exterior remodel in San Francisco with a hip roof and a shingle roof

 Menendez Architects PC
As with the exterior of the house, the interior makes use of few materials but they are used in different applications. The same walnut wood used for interior doors, flooring, and trim is also used to clad the master bedroom fireplace. Striated limestone tile clads the 'heat zone' of the fireplace.

 William T Baker
James Lockhart photo
Elegant brown three-story brick exterior home photo in Atlanta with a hip roof
Elegant brown three-story brick exterior home photo in Atlanta with a hip roof
99