
Search results for "Limestone flooring" in Home Design Ideas
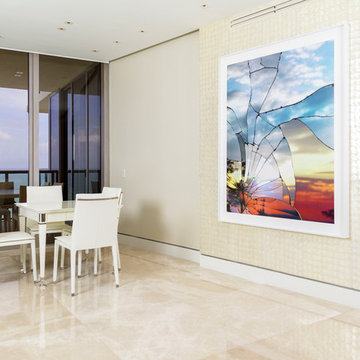
 Susan Gail Interiors
Mid-sized trendy formal and open concept limestone floor living room photo in Miami with beige walls, no fireplace and no tv
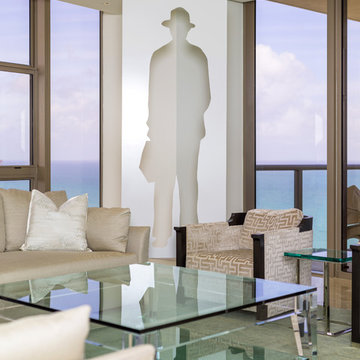 Susan Gail Interiors
Living room - mid-sized contemporary formal and open concept limestone floor living room idea in Miami with beige walls, no fireplace and no tv
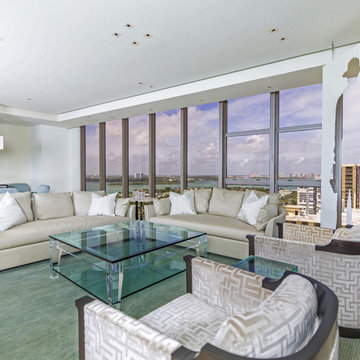 Susan Gail Interiors
Living room - mid-sized contemporary formal and open concept limestone floor living room idea in Miami with beige walls, no fireplace and no tv
Find the right local pro for your project
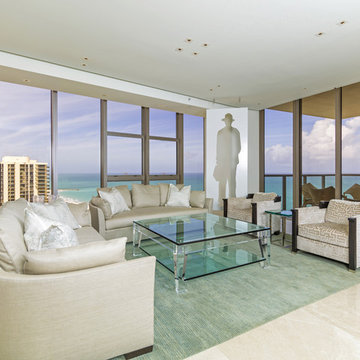 Susan Gail Interiors
Mid-sized trendy formal and open concept limestone floor living room photo in Miami with beige walls, no fireplace and no tv
 Susan Gail Interiors
Example of a mid-sized trendy formal and open concept limestone floor living room design in Miami with beige walls, no fireplace and no tv
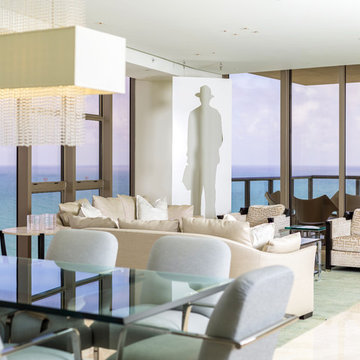 Susan Gail Interiors
Example of a mid-sized trendy formal and open concept limestone floor living room design in Miami with beige walls, no fireplace and no tv

 Bickerstaff Builders, Inc.
Example of a transitional master limestone floor and beige floor bathroom design in Chicago with open cabinets, dark wood cabinets, an undermount tub, beige walls and an undermount sink



 Mansfield + O'Neil
Trendy gray floor and limestone floor bathroom photo in San Francisco with flat-panel cabinets, gray cabinets, white walls, an undermount sink, white countertops and marble countertops
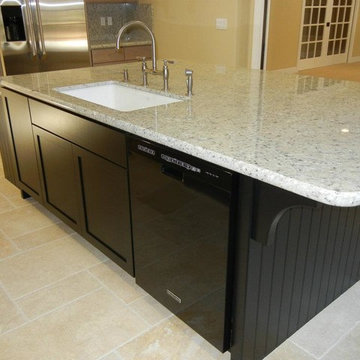
 MJB Construction
Inspiration for a large timeless l-shaped limestone floor and beige floor open concept kitchen remodel in Sacramento with an undermount sink, shaker cabinets, black cabinets, granite countertops, gray backsplash, stone slab backsplash, stainless steel appliances and an island

 Haver & Skolnick LLC Architects
Built-in "cubbies" for each member of the family keep the Mud Room organized. The floor is paved with antique French limestone.
Robert Benson Photography

 Xavier's Collection Fine Cabinetry
Large trendy master brown tile and ceramic tile limestone floor and beige floor bathroom photo in Miami with shaker cabinets, dark wood cabinets, a one-piece toilet, white walls, an undermount sink, granite countertops and a hinged shower door
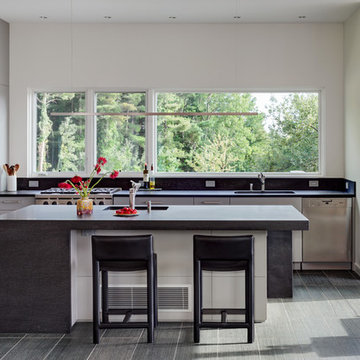
 Demetriades + Walker
Peter R. Peirce
Example of a mid-sized trendy l-shaped limestone floor kitchen design in New York with a single-bowl sink, flat-panel cabinets, gray cabinets, granite countertops, gray backsplash, stone slab backsplash, stainless steel appliances and an island
Example of a mid-sized trendy l-shaped limestone floor kitchen design in New York with a single-bowl sink, flat-panel cabinets, gray cabinets, granite countertops, gray backsplash, stone slab backsplash, stainless steel appliances and an island
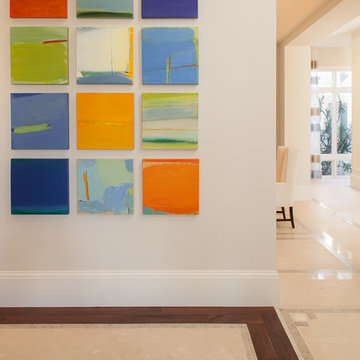
 Rogers Design Group
Colorful original art provided the unexpected in the serene neutral background. Details of the limestone, onyx and walnut floor are scattered strategically throughout the residence.
•Photos by Argonaut Architectural•

Sponsored
Sunbury, OH

J.Holderby - Renovations
Franklin County's Leading General Contractors - 2X Best of Houzz!

 Wright Design
This transitional timber frame home features a wrap-around porch designed to take advantage of its lakeside setting and mountain views. Natural stone, including river rock, granite and Tennessee field stone, is combined with wavy edge siding and a cedar shingle roof to marry the exterior of the home with it surroundings. Casually elegant interiors flow into generous outdoor living spaces that highlight natural materials and create a connection between the indoors and outdoors.
Photography Credit: Rebecca Lehde, Inspiro 8 Studios

 Rosemarie Allaire Lighting Design
Steve Lerum
Entryway - mid-sized contemporary limestone floor entryway idea in Orange County with beige walls and a glass front door
Entryway - mid-sized contemporary limestone floor entryway idea in Orange County with beige walls and a glass front door

 Anne Grice Interiors
Bathroom - large contemporary master white tile and matchstick tile limestone floor and beige floor bathroom idea in Denver with flat-panel cabinets, an integrated sink, medium tone wood cabinets, a two-piece toilet and white walls

 Studio 511
The main entry has a marble floor in a classic French pattern with a stone base at the wainscot. Deep blue walls give an elegance to the room and compliment the early American antique table and chairs. Chris Cooper photographer.

Sponsored
Columbus, OH

Wannemacher Interiors
Customized Award-Winning Interior Design Solutions in Franklin Cnty OH

 H. Ryan Studio
Heather Ryan, Interior Designer H. Ryan Studio - Scottsdale, AZ www.hryanstudio.com
Single front door - large transitional limestone floor and black floor single front door idea in Phoenix with white walls and a black front door
Single front door - large transitional limestone floor and black floor single front door idea in Phoenix with white walls and a black front door
 French Mill Stone

Inspiration for a large victorian formal and open concept limestone floor and beige floor living room remodel in Other with white walls, a standard fireplace, a stone fireplace and no tv
 Vivian G Design
RR Jones
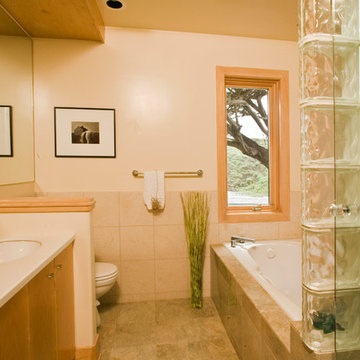
Bathroom - mid-sized transitional master beige tile and stone tile limestone floor bathroom idea in San Francisco with flat-panel cabinets, light wood cabinets, quartzite countertops, a two-piece toilet, beige walls and an undermount sink
Bathroom - mid-sized transitional master beige tile and stone tile limestone floor bathroom idea in San Francisco with flat-panel cabinets, light wood cabinets, quartzite countertops, a two-piece toilet, beige walls and an undermount sink
13