
Search results for "Limestone flooring" in Home Design Ideas
 D3SIGNCUBE™

Inspiration for a timeless beige tile limestone floor and beige floor bathroom remodel in Omaha with an undermount sink, raised-panel cabinets, dark wood cabinets, beige walls and a hinged shower door
 Oliver Custom Homes

Open concept living room with large windows, vaulted ceiling, white walls, and beige stone floors.
Example of a large minimalist open concept limestone floor, beige floor and vaulted ceiling living room design in Austin with white walls and no fireplace
Example of a large minimalist open concept limestone floor, beige floor and vaulted ceiling living room design in Austin with white walls and no fireplace
 PS & Daughters
Jaime Alvarez

Large transitional kids' white tile and ceramic tile limestone floor and beige floor bathroom photo in Philadelphia with beaded inset cabinets, beige cabinets, a one-piece toilet, beige walls, an undermount sink, quartz countertops and a hinged shower door
Large transitional kids' white tile and ceramic tile limestone floor and beige floor bathroom photo in Philadelphia with beaded inset cabinets, beige cabinets, a one-piece toilet, beige walls, an undermount sink, quartz countertops and a hinged shower door
Find the right local pro for your project
 Tom Meaney Architect, AIA

Double sinks and wall mounted mirrors.
Bathroom - mediterranean master limestone floor and beige floor bathroom idea in Los Angeles with quartzite countertops, shaker cabinets, beige cabinets, beige walls, an undermount sink and beige countertops
Bathroom - mediterranean master limestone floor and beige floor bathroom idea in Los Angeles with quartzite countertops, shaker cabinets, beige cabinets, beige walls, an undermount sink and beige countertops
 User
UserPhoto by Durston Saylor

Example of a mid-sized beach style master beige tile limestone floor and beige floor bathroom design in New York with flat-panel cabinets, white cabinets, beige walls, an undermount sink, quartzite countertops and a hinged shower door
Example of a mid-sized beach style master beige tile limestone floor and beige floor bathroom design in New York with flat-panel cabinets, white cabinets, beige walls, an undermount sink, quartzite countertops and a hinged shower door
 Ansana Interior Design

Elegant walnut kitchen feature two islands and a built-in banquette. Custom wand lights are made in Brooklyn.
Inspiration for a large contemporary galley limestone floor and beige floor open concept kitchen remodel in Orlando with an undermount sink, flat-panel cabinets, dark wood cabinets, quartzite countertops, brown backsplash, glass tile backsplash, paneled appliances, two islands and gray countertops
Inspiration for a large contemporary galley limestone floor and beige floor open concept kitchen remodel in Orlando with an undermount sink, flat-panel cabinets, dark wood cabinets, quartzite countertops, brown backsplash, glass tile backsplash, paneled appliances, two islands and gray countertops

Example of a mid-sized trendy master gray floor and limestone floor bathroom design in Seattle with flat-panel cabinets, brown cabinets, gray walls, a vessel sink, gray countertops and granite countertops

Sponsored
Columbus, OH

Structural Remodeling
Franklin County's Heavy Timber Specialists | Best of Houzz 2020!
 Luxe Remodel

Example of a large transitional master gray tile and marble tile limestone floor, white floor and double-sink bathroom design in Los Angeles with light wood cabinets, a one-piece toilet, white walls, an undermount sink, marble countertops, a hinged shower door, a built-in vanity and flat-panel cabinets

 Reel Homes
Large transitional limestone floor and beige floor mudroom photo in DC Metro with beige walls and a white front door

 Rogers Design Group
A lovely oval tub is centered in the corner contrasting the dramatic walls. The custom designed cabinets float above a rich clay colored limestone floor. Tubes of ribbed glass flank the mirrors and reflect a prismatic lighting effect. The circular crystal fixture also plays with light on the ceiling.
•Photo by Argonaut Architectural•

 Logic Integration
This exclusive guest home features excellent and easy to use technology throughout. The idea and purpose of this guesthouse is to host multiple charity events, sporting event parties, and family gatherings. The roughly 90-acre site has impressive views and is a one of a kind property in Colorado.
The project features incredible sounding audio and 4k video distributed throughout (inside and outside). There is centralized lighting control both indoors and outdoors, an enterprise Wi-Fi network, HD surveillance, and a state of the art Crestron control system utilizing iPads and in-wall touch panels. Some of the special features of the facility is a powerful and sophisticated QSC Line Array audio system in the Great Hall, Sony and Crestron 4k Video throughout, a large outdoor audio system featuring in ground hidden subwoofers by Sonance surrounding the pool, and smart LED lighting inside the gorgeous infinity pool.
J Gramling Photos

 Knocknock
Kitchen counter and island. Kitchen by Case540, interior design by Mary Harris Interiors, Tiburon Ca.
Eat-in kitchen - mid-sized contemporary galley limestone floor eat-in kitchen idea in San Francisco with an undermount sink, glass-front cabinets, dark wood cabinets, green backsplash, an island, quartz countertops and stainless steel appliances
Eat-in kitchen - mid-sized contemporary galley limestone floor eat-in kitchen idea in San Francisco with an undermount sink, glass-front cabinets, dark wood cabinets, green backsplash, an island, quartz countertops and stainless steel appliances
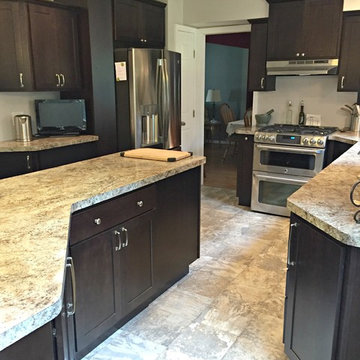 User
UserInspiration for a mid-sized transitional l-shaped limestone floor open concept kitchen remodel in Other with a drop-in sink, shaker cabinets, dark wood cabinets, granite countertops, stainless steel appliances and an island

Sponsored
Delaware, OH

Buckeye Basements, Inc.
Central Ohio's Basement Finishing ExpertsBest Of Houzz '13-'21
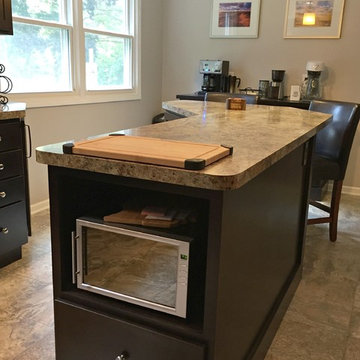 User
UserInspiration for a mid-sized transitional l-shaped limestone floor open concept kitchen remodel in Other with a drop-in sink, shaker cabinets, dark wood cabinets, granite countertops, stainless steel appliances and an island
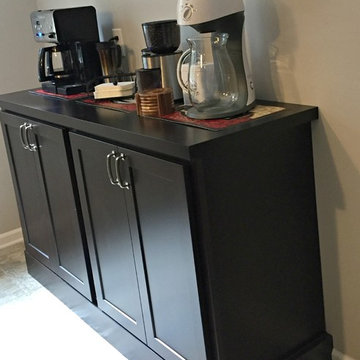 User
UserInspiration for a mid-sized transitional l-shaped limestone floor open concept kitchen remodel in Other with a drop-in sink, shaker cabinets, dark wood cabinets, granite countertops, stainless steel appliances and an island
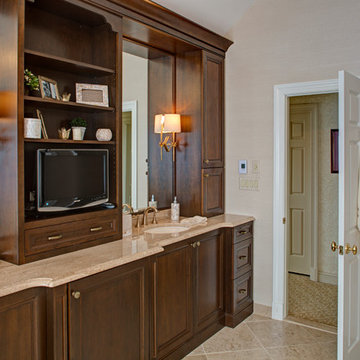
 ARDO Contracting, Inc.
Mid-sized elegant master beige tile and stone tile limestone floor bathroom photo in Baltimore with dark wood cabinets, white walls, marble countertops, recessed-panel cabinets, a two-piece toilet and an undermount sink
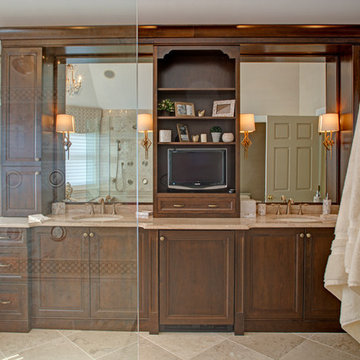 ARDO Contracting, Inc.
Mid-sized elegant master beige tile and stone tile limestone floor bathroom photo in Baltimore with dark wood cabinets, white walls, marble countertops, recessed-panel cabinets, a two-piece toilet and an undermount sink

Sponsored
Columbus, OH

Hope Restoration & General Contracting
Columbus Design-Build, Kitchen & Bath Remodeling, Historic Renovations
 User
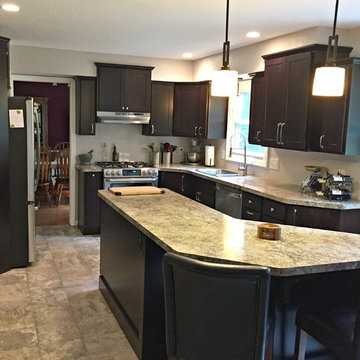
UserInspiration for a mid-sized transitional l-shaped limestone floor open concept kitchen remodel in Other with a drop-in sink, shaker cabinets, dark wood cabinets, granite countertops, stainless steel appliances and an island
 ARDO Contracting, Inc.
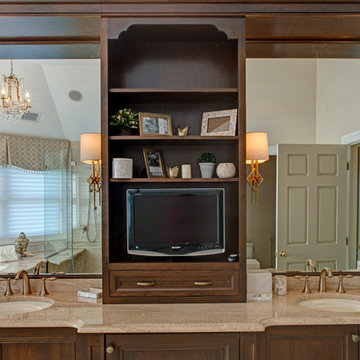
Inspiration for a mid-sized timeless master beige tile and stone tile limestone floor bathroom remodel in Baltimore with dark wood cabinets, white walls, marble countertops, recessed-panel cabinets, a two-piece toilet and an undermount sink
 User

UserOpen concept kitchen - mid-sized transitional l-shaped limestone floor open concept kitchen idea in Other with a drop-in sink, shaker cabinets, dark wood cabinets, granite countertops, stainless steel appliances and an island
17