
Search results for "Limestone flooring" in Home Design Ideas
 Karen White Interior Design
Jeremy Swanson

Mid-sized trendy 3/4 beige tile and limestone tile limestone floor and beige floor corner shower photo in Denver with flat-panel cabinets, dark wood cabinets, a one-piece toilet, beige walls, an undermount sink, quartz countertops and a hinged shower door
Mid-sized trendy 3/4 beige tile and limestone tile limestone floor and beige floor corner shower photo in Denver with flat-panel cabinets, dark wood cabinets, a one-piece toilet, beige walls, an undermount sink, quartz countertops and a hinged shower door
 Deborah Leamann
Tom Grimes
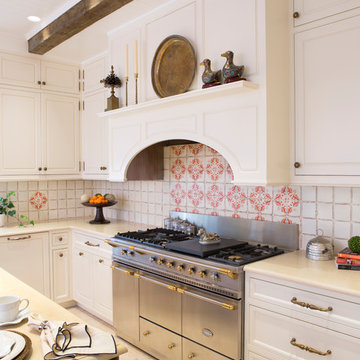
Mid-sized elegant u-shaped limestone floor and beige floor eat-in kitchen photo in New York with a farmhouse sink, beaded inset cabinets, white cabinets, marble countertops, beige backsplash, terra-cotta backsplash, white appliances, an island and white countertops
Mid-sized elegant u-shaped limestone floor and beige floor eat-in kitchen photo in New York with a farmhouse sink, beaded inset cabinets, white cabinets, marble countertops, beige backsplash, terra-cotta backsplash, white appliances, an island and white countertops
 Old Castle Design

Inspiration for a large timeless master multicolored tile and stone tile limestone floor and beige floor bathroom remodel in Atlanta with an undermount sink, furniture-like cabinets, beige cabinets, a two-piece toilet and green walls
Find the right local pro for your project

Example of a small trendy gray tile and porcelain tile limestone floor corner shower design in Phoenix
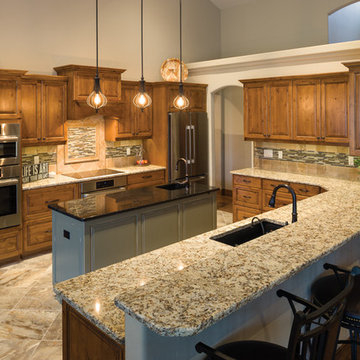
 Great Floors
Large elegant l-shaped limestone floor and beige floor eat-in kitchen photo in Seattle with a drop-in sink, raised-panel cabinets, medium tone wood cabinets, granite countertops, multicolored backsplash, stone tile backsplash, stainless steel appliances, an island and multicolored countertops
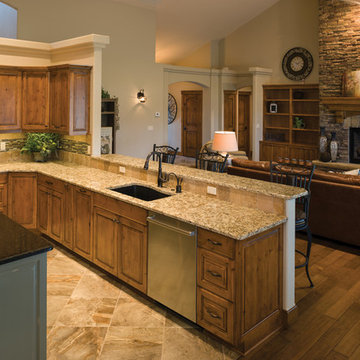 Great Floors
Inspiration for a large timeless l-shaped limestone floor and beige floor eat-in kitchen remodel in Seattle with a drop-in sink, raised-panel cabinets, medium tone wood cabinets, granite countertops, multicolored backsplash, stone tile backsplash, stainless steel appliances, an island and multicolored countertops

 Styron Floor Covering & Interiors
Inspiration for a huge industrial master white tile and subway tile vinyl floor and gray floor bathroom remodel in Other with open cabinets, dark wood cabinets, a one-piece toilet, white walls, a trough sink and wood countertops

Sponsored
Columbus, OH

Snider & Metcalf Interior Design, LTD
Leading Interior Designers in Columbus, Ohio & Ponte Vedra, Florida
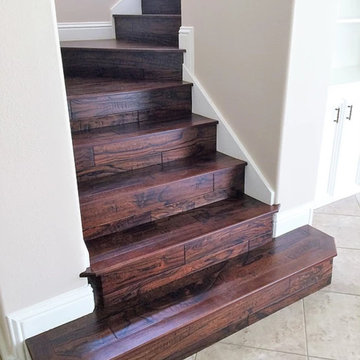
 Yulf Design and Flooring
Staircase - mid-sized traditional wooden curved staircase idea in Orange County with wooden risers
 C&K Custom Remodeling Inc.
Shannon Butler

Large trendy master gray tile and porcelain tile limestone floor and white floor walk-in shower photo in Portland with an integrated sink, flat-panel cabinets, medium tone wood cabinets, a one-piece toilet, white walls, solid surface countertops and a hinged shower door
Large trendy master gray tile and porcelain tile limestone floor and white floor walk-in shower photo in Portland with an integrated sink, flat-panel cabinets, medium tone wood cabinets, a one-piece toilet, white walls, solid surface countertops and a hinged shower door

 Marquis Fine Cabinetry
Project Number: M1197
Design/Manufacturer/Installer: Marquis Fine Cabinetry
Collection: Milano
Finish: Rockefeller
Features: Tandem Metal Drawer Box (Standard), Adjustable Legs/Soft Close (Standard), Stainless Steel Toe-Kick
Cabinet/Drawer Extra Options: Touch Latch, Custom Appliance Panels, Floating Shelves, Tip-Ups
 Masa Studio Architects
JR Woody Photography

Bathroom - large transitional master gray tile, white tile and limestone tile limestone floor and white floor bathroom idea in Houston with recessed-panel cabinets, white cabinets, white walls, an undermount sink, solid surface countertops, a hinged shower door and white countertops
Bathroom - large transitional master gray tile, white tile and limestone tile limestone floor and white floor bathroom idea in Houston with recessed-panel cabinets, white cabinets, white walls, an undermount sink, solid surface countertops, a hinged shower door and white countertops
 CAST architecture
Matt Hutchins

Example of a trendy galley limestone floor kitchen design in San Francisco with a double-bowl sink, flat-panel cabinets, medium tone wood cabinets, marble countertops, stainless steel appliances and an island
Example of a trendy galley limestone floor kitchen design in San Francisco with a double-bowl sink, flat-panel cabinets, medium tone wood cabinets, marble countertops, stainless steel appliances and an island
 Dan Ruhland Designs LLC

Food Pantry.
Mid-sized country u-shaped limestone floor and black floor eat-in kitchen photo in New York with recessed-panel cabinets, gray cabinets, marble countertops and no island
Mid-sized country u-shaped limestone floor and black floor eat-in kitchen photo in New York with recessed-panel cabinets, gray cabinets, marble countertops and no island

Sponsored
Columbus, OH

Hope Restoration & General Contracting
Columbus Design-Build, Kitchen & Bath Remodeling, Historic Renovations

 Denise Quade Design
A tall linen cabinet houses linens and overflow bathroom storage. A wall mounted cabinet between the two vanities houses everyday beauty products, toothbrushes, etc. Brass hardware and brass plumbing fixtures were selected. Glass mosaic tile was used on the backsplash and paired with cambria quartz countertops.
 Radtke Restorations Limited

Inspiration for a huge contemporary master beige tile and limestone tile limestone floor wet room remodel in Toronto with beige walls
 Deborah Leamann
Tom Grimes

Example of a mid-sized classic u-shaped limestone floor and beige floor eat-in kitchen design in New York with a farmhouse sink, beaded inset cabinets, white cabinets, marble countertops, beige backsplash, terra-cotta backsplash, white appliances, an island and white countertops
Example of a mid-sized classic u-shaped limestone floor and beige floor eat-in kitchen design in New York with a farmhouse sink, beaded inset cabinets, white cabinets, marble countertops, beige backsplash, terra-cotta backsplash, white appliances, an island and white countertops
 Magleby Construction

Open concept kitchen - huge farmhouse l-shaped light wood floor and beige floor open concept kitchen idea in Salt Lake City with a farmhouse sink, beaded inset cabinets, white cabinets, quartzite countertops, beige backsplash, limestone backsplash, white appliances, two islands and beige countertops


 Andra Martens Design Studio

The Master Ensuite includes a walk through dressing room that is connected to the bathroom. FSC-certified Honduran Mahogany and Limestone is used throughout the home.

 ITALdoors, LLC.
Modern Sliding Doors with Italian Hardware
Example of a mid-sized trendy enclosed limestone floor living room design in Miami with white walls, no fireplace and a tv stand
Example of a mid-sized trendy enclosed limestone floor living room design in Miami with white walls, no fireplace and a tv stand

 PS & Daughters
We decided to treat the long entry hallway like a gallery. Clean white light, walls in Halo by Benjamin Moore and large scale photography makes the best welcome.
78