
Search results for "Limestone flooring" in Home Design Ideas
 Shannon Lazic
Shannon Lazic Photography // www.shannonlazicphotography.com

Small transitional limestone floor entry hall photo in Orlando with beige walls
Small transitional limestone floor entry hall photo in Orlando with beige walls
 Everingham Design

Inspiration for a mid-sized cottage l-shaped limestone floor and white floor kitchen remodel in Columbus with blue cabinets, quartzite countertops, white backsplash, mosaic tile backsplash, stainless steel appliances, no island, white countertops and a single-bowl sink
 Aspen Leaf Interiors

Open concept kitchen - large mediterranean l-shaped limestone floor and gray floor open concept kitchen idea in Other with a farmhouse sink, raised-panel cabinets, white cabinets, limestone countertops, multicolored backsplash, ceramic backsplash, an island and gray countertops
Find the right local pro for your project
 Ancient Surfaces
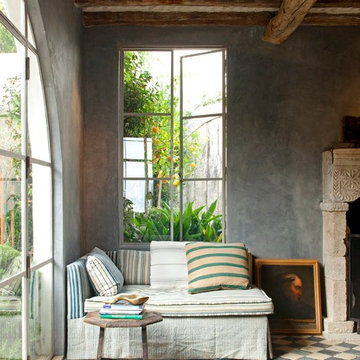
Antique limestone fireplace, architectural element, stone portals, reclaimed limestone floors, and opus sectile inlayes were all supplied by Ancient Surfaces for this one of a kind $20 million Ocean front Malibu estate that sits right on the sand.
For more information and photos of our products please visit us at: www.AncientSurfaces.com
or call us at: (212) 461-0245

 Bauhaus Custom Homes
Bathroom - large contemporary master beige tile and stone tile limestone floor and beige floor bathroom idea in Dallas with flat-panel cabinets, white cabinets, beige walls, a vessel sink and marble countertops

 Springfield Design
Burlwood cabinets compliment 2" x 12" neutral toned glass tiles.
Example of a mid-sized trendy master beige tile and glass tile limestone floor and beige floor drop-in bathtub design in San Diego with flat-panel cabinets, medium tone wood cabinets, white walls, a vessel sink, quartz countertops and a hinged shower door
Example of a mid-sized trendy master beige tile and glass tile limestone floor and beige floor drop-in bathtub design in San Diego with flat-panel cabinets, medium tone wood cabinets, white walls, a vessel sink, quartz countertops and a hinged shower door

 Space Redefined
Modern Lake House Kitchen
Example of a huge minimalist l-shaped limestone floor and brown floor open concept kitchen design in Chicago with an undermount sink, flat-panel cabinets, white cabinets, quartzite countertops, blue backsplash, stone slab backsplash, paneled appliances and two islands
Example of a huge minimalist l-shaped limestone floor and brown floor open concept kitchen design in Chicago with an undermount sink, flat-panel cabinets, white cabinets, quartzite countertops, blue backsplash, stone slab backsplash, paneled appliances and two islands

Sponsored
Delaware, OH

Buckeye Basements, Inc.
Central Ohio's Basement Finishing ExpertsBest Of Houzz '13-'21

 Kevin B Howard Architects, AIA
Robin Stancliff
Inspiration for a large southwestern master gray tile, beige tile and limestone tile porcelain tile and gray floor bathroom remodel in Other with flat-panel cabinets, white cabinets, beige walls and a drop-in sink
Inspiration for a large southwestern master gray tile, beige tile and limestone tile porcelain tile and gray floor bathroom remodel in Other with flat-panel cabinets, white cabinets, beige walls and a drop-in sink

 Lion Builder Construction Inc
Southwest l-shaped limestone floor and beige floor eat-in kitchen photo in Los Angeles with flat-panel cabinets, medium tone wood cabinets, concrete countertops, beige backsplash, no island, an undermount sink, stainless steel appliances and white countertops

 MPdL Studio
Example of a large trendy enclosed blue floor family room library design in Detroit with white walls, no fireplace and a concealed tv

 Story & Space Interior Design
Inspiration for a mid-sized transitional gray tile and stone tile limestone floor, gray floor, double-sink and wallpaper alcove bathtub remodel in San Francisco with medium tone wood cabinets, multicolored walls, an undermount sink, marble countertops, a hinged shower door, gray countertops, a niche and a built-in vanity

 JWH Design and Cabinetry LLC
Example of a large classic u-shaped limestone floor and beige floor enclosed kitchen design in New York with a farmhouse sink, raised-panel cabinets, blue cabinets, quartz countertops, white backsplash, ceramic backsplash, paneled appliances, an island and white countertops

 Susan Clouse Interior Solutions
open up the ceiling to reveal vaulted ceiling lines. adding vertical space generates spacious feeling and stacked cabinets provides additional storage space.

Sponsored
Columbus, OH

Wannemacher Interiors
Customized Award-Winning Interior Design Solutions in Franklin Cnty OH

 Kami Rezai
Formal living room
Large trendy open concept limestone floor and gray floor living room photo in Los Angeles with a bar, white walls, a ribbon fireplace, a stone fireplace and no tv
Large trendy open concept limestone floor and gray floor living room photo in Los Angeles with a bar, white walls, a ribbon fireplace, a stone fireplace and no tv
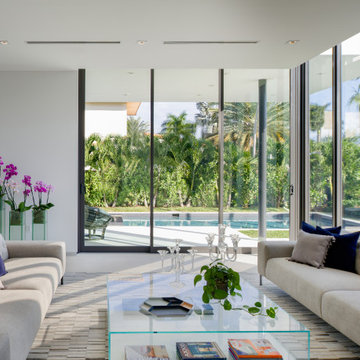
 SDH Studio Architecture and Interior Design
Nestled on a oversized corner lot in Bay Harbor Island, the architecture of this building presents itself with a Tropical Modern concept that takes advantage of both Florida’s tropical climate and the site’s intimate views of lush greenery.

 Ron Custom Homes
Mid-sized elegant limestone floor and beige floor entryway photo in Toronto with beige walls and a dark wood front door

 Charla Ray Interior Design
Bathroom - mid-sized transitional multicolored tile and ceramic tile limestone floor, black floor and double-sink bathroom idea in Portland with raised-panel cabinets, white cabinets, white walls, an undermount sink, quartzite countertops and a built-in vanity

Sponsored
Sunbury, OH

J.Holderby - Renovations
Franklin County's Leading General Contractors - 2X Best of Houzz!
 k. smith interiors
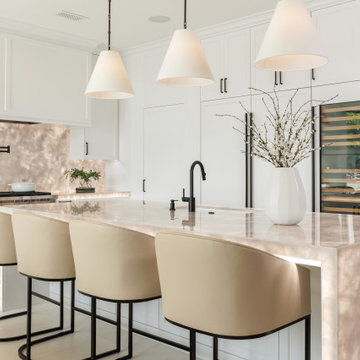
Custom kitchen with gorgeous, glacier white quartzite and custom under counter led lighting!
Kitchen pantry - large transitional l-shaped limestone floor and beige floor kitchen pantry idea in Orange County with an undermount sink, white cabinets, quartzite countertops, white backsplash, stone slab backsplash, paneled appliances, an island and white countertops
Kitchen pantry - large transitional l-shaped limestone floor and beige floor kitchen pantry idea in Orange County with an undermount sink, white cabinets, quartzite countertops, white backsplash, stone slab backsplash, paneled appliances, an island and white countertops
 Zacharko Yustin Architects

Fir panelling and limestone master ensuite.
Photo: Heather Ross
Example of a trendy master limestone floor bathroom design in Vancouver with flat-panel cabinets, medium tone wood cabinets, an undermount tub, a wall-mount toilet, an undermount sink and brown walls
Example of a trendy master limestone floor bathroom design in Vancouver with flat-panel cabinets, medium tone wood cabinets, an undermount tub, a wall-mount toilet, an undermount sink and brown walls
 Jaffe Architecture

Inspiration for a large contemporary open concept limestone floor, beige floor and wall paneling living room remodel in Chicago with white walls
77