
Search results for "Limestone flooring" in Home Design Ideas
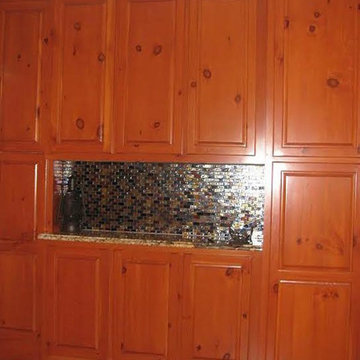
 Lowder & Lowder Construction Inc.
Mid-sized elegant l-shaped limestone floor and beige floor eat-in kitchen photo in Other with a double-bowl sink, medium tone wood cabinets, granite countertops, stainless steel appliances, raised-panel cabinets, brown backsplash, glass tile backsplash and no island
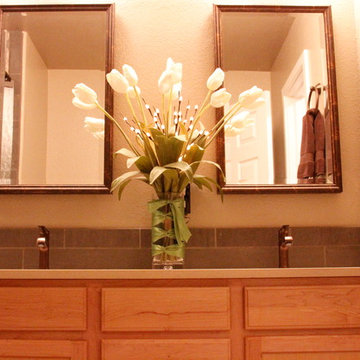
 Sarah Elizabeth Design, LLC
completed project photos by cassie blair
Alcove shower - mid-sized transitional 3/4 gray tile and porcelain tile limestone floor and beige floor alcove shower idea in Denver with shaker cabinets, medium tone wood cabinets, an undermount sink, quartzite countertops and a hinged shower door
Alcove shower - mid-sized transitional 3/4 gray tile and porcelain tile limestone floor and beige floor alcove shower idea in Denver with shaker cabinets, medium tone wood cabinets, an undermount sink, quartzite countertops and a hinged shower door
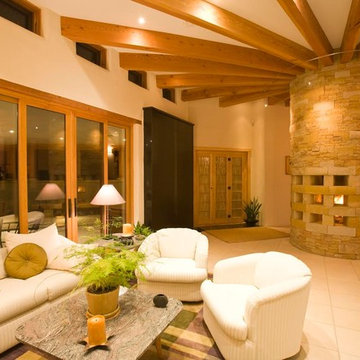
 Canyon Landscape, LLC
Large southwest open concept limestone floor and beige floor living room photo in Denver with beige walls and a stone fireplace
Find the right local pro for your project
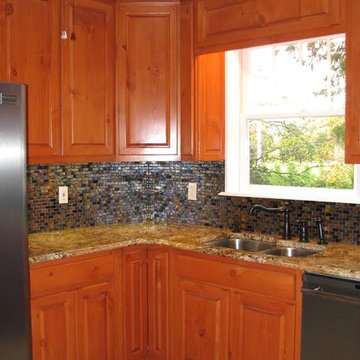 Lowder & Lowder Construction Inc.
Inspiration for a mid-sized timeless l-shaped limestone floor and beige floor eat-in kitchen remodel in Other with a double-bowl sink, medium tone wood cabinets, granite countertops, stainless steel appliances, no island, raised-panel cabinets, brown backsplash and glass tile backsplash
 Hawn Bros Construction LLC
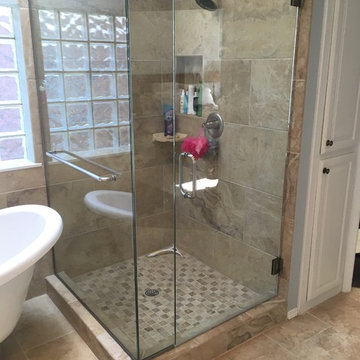
Bathroom - large traditional master beige tile and stone tile limestone floor bathroom idea in Oklahoma City with raised-panel cabinets, white cabinets, blue walls, an undermount sink and granite countertops
 WestPort Development LLC / Atlanta Basements
Lee Grider Photography

Mid-sized arts and crafts backyard stone pool photo in Atlanta
Mid-sized arts and crafts backyard stone pool photo in Atlanta
 DKM Custom Homes



Alcove shower - large mediterranean master blue tile and glass tile limestone floor and beige floor alcove shower idea in Miami with raised-panel cabinets, dark wood cabinets, blue walls, a vessel sink, marble countertops and a hinged shower door


 Hawn Bros Construction LLC
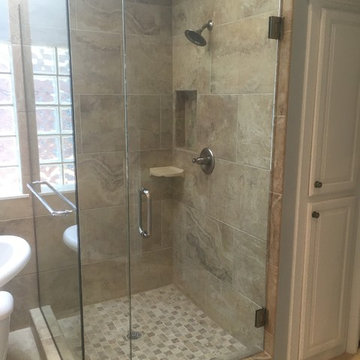
Large elegant master beige tile and stone tile limestone floor bathroom photo in Oklahoma City with raised-panel cabinets, white cabinets, blue walls, an undermount sink and granite countertops
 Canyon Landscape, LLC
Example of a large southwest open concept limestone floor and beige floor living room design in Denver with beige walls and a stone fireplace
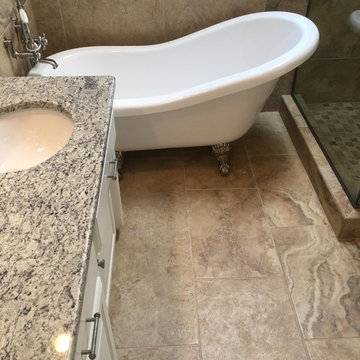 Hawn Bros Construction LLC
Large elegant master beige tile and stone tile limestone floor bathroom photo in Oklahoma City with raised-panel cabinets, white cabinets, blue walls, an undermount sink and granite countertops
 Hawn Bros Construction LLC
Example of a large classic master beige tile and stone tile limestone floor bathroom design in Oklahoma City with raised-panel cabinets, white cabinets, blue walls, an undermount sink and granite countertops
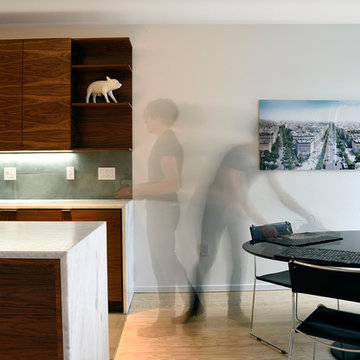
 Che-Benz Inc
Example of a large eclectic galley limestone floor enclosed kitchen design in Orange County with an undermount sink, flat-panel cabinets, dark wood cabinets, marble countertops, gray backsplash, stone tile backsplash, stainless steel appliances and a peninsula
 The Paint Masters
Photos by Eloise Hockett
ehockettimages@gmail.com
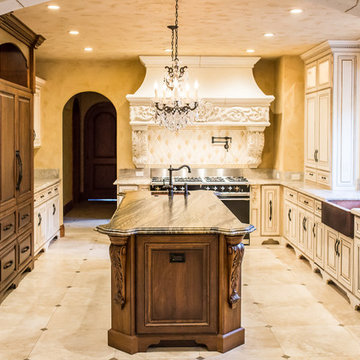
Kitchen - large traditional u-shaped limestone floor and beige floor kitchen idea in San Francisco with an undermount sink, raised-panel cabinets, white cabinets, quartz countertops, paneled appliances and an island
Kitchen - large traditional u-shaped limestone floor and beige floor kitchen idea in San Francisco with an undermount sink, raised-panel cabinets, white cabinets, quartz countertops, paneled appliances and an island

Sponsored
Westerville, OH

Custom Home Works
Franklin County's Award-Winning Design, Build and Remodeling Expert
 DKM Custom Homes
Large tuscan master blue tile and glass tile limestone floor and beige floor alcove shower photo in Miami with raised-panel cabinets, dark wood cabinets, blue walls, a vessel sink, marble countertops and a hinged shower door
 DKM Custom Homes
Inspiration for a large mediterranean master blue tile and glass tile limestone floor and beige floor alcove shower remodel in Miami with raised-panel cabinets, dark wood cabinets, blue walls, a vessel sink, marble countertops and a hinged shower door
 Sarah Elizabeth Design, LLC
completed project photos by cassie blair
Mid-sized transitional 3/4 gray tile and porcelain tile limestone floor and beige floor alcove shower photo in Denver with shaker cabinets, medium tone wood cabinets, an undermount sink, quartzite countertops and a hinged shower door
Mid-sized transitional 3/4 gray tile and porcelain tile limestone floor and beige floor alcove shower photo in Denver with shaker cabinets, medium tone wood cabinets, an undermount sink, quartzite countertops and a hinged shower door
 Timco Group
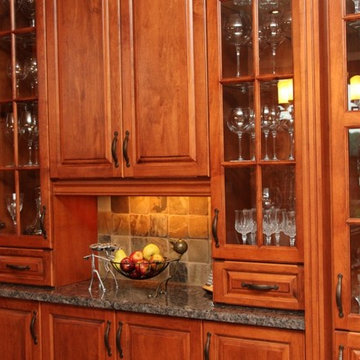
Example of a large classic u-shaped limestone floor open concept kitchen design in Toronto with an undermount sink, raised-panel cabinets, dark wood cabinets, granite countertops, brown backsplash, mosaic tile backsplash, stainless steel appliances and an island

Sponsored
Sunbury, OH

J.Holderby - Renovations
Franklin County's Leading General Contractors - 2X Best of Houzz!
 Timco Group
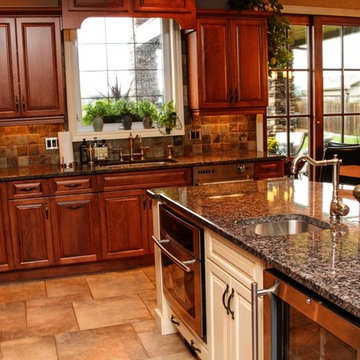
Inspiration for a large timeless u-shaped limestone floor open concept kitchen remodel in Toronto with an undermount sink, raised-panel cabinets, dark wood cabinets, granite countertops, brown backsplash, mosaic tile backsplash, stainless steel appliances and an island
 C.D.G.I
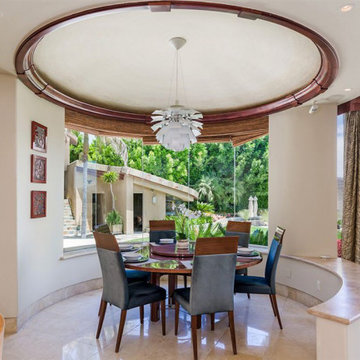
Inspiration for a mid-sized contemporary beige floor kitchen/dining room combo remodel in San Diego with beige walls and no fireplace
 User
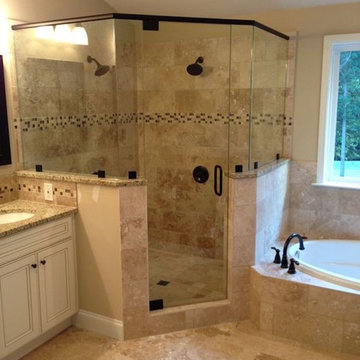
UserExample of a large classic master beige tile and ceramic tile limestone floor and beige floor bathroom design in Phoenix with recessed-panel cabinets, white cabinets, beige walls, an undermount sink, granite countertops and a hinged shower door
91