
Search results for "Limestone flooring" in Home Design Ideas
 Huber & Huber Architects

Inspiration for a mid-sized craftsman wine cellar remodel in San Luis Obispo
 DKM Custom Homes
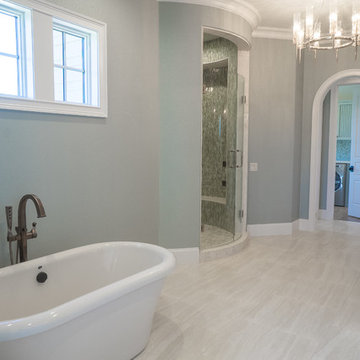
Large tuscan master blue tile and glass tile limestone floor and beige floor bathroom photo in Miami with raised-panel cabinets, dark wood cabinets, blue walls, a vessel sink, marble countertops and a hinged shower door
 Courton Design
Jeri Koegel
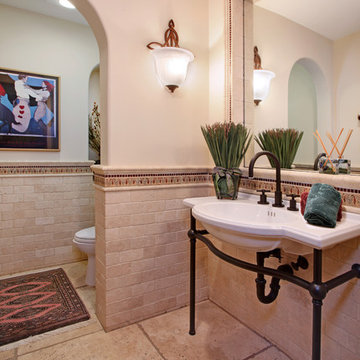
Example of a large classic beige tile and stone tile travertine floor bathroom design in Orange County with beige walls and a wall-mount sink
Example of a large classic beige tile and stone tile travertine floor bathroom design in Orange County with beige walls and a wall-mount sink
Find the right local pro for your project
 Remodeling Designs, Inc.
©2013 Daniel Feldkamp, Visual Edge Imaging Studios
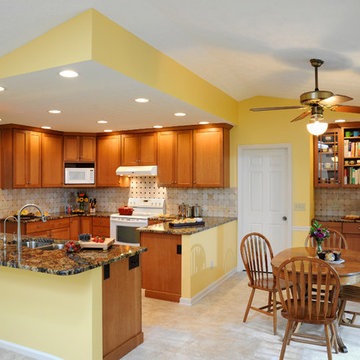
Mid-sized transitional u-shaped limestone floor and beige floor eat-in kitchen photo in Cincinnati with a double-bowl sink, shaker cabinets, medium tone wood cabinets, granite countertops, beige backsplash, ceramic backsplash, stainless steel appliances and a peninsula
Mid-sized transitional u-shaped limestone floor and beige floor eat-in kitchen photo in Cincinnati with a double-bowl sink, shaker cabinets, medium tone wood cabinets, granite countertops, beige backsplash, ceramic backsplash, stainless steel appliances and a peninsula
 Webber Development & Construction
Rustic White Photography

Mid-sized transitional master beige tile limestone floor walk-in shower photo in Atlanta with medium tone wood cabinets, beige walls, an undermount sink, quartz countertops and recessed-panel cabinets
Mid-sized transitional master beige tile limestone floor walk-in shower photo in Atlanta with medium tone wood cabinets, beige walls, an undermount sink, quartz countertops and recessed-panel cabinets
 Remodeling Designs, Inc.
©2013 Daniel Feldkamp, Visual Edge Imaging Studios
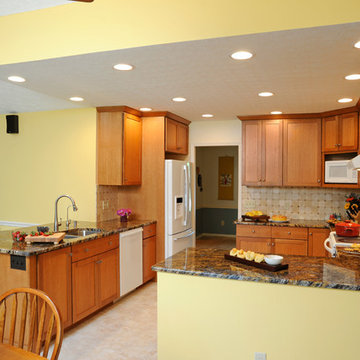
Mid-sized transitional u-shaped limestone floor and beige floor eat-in kitchen photo in Cincinnati with a double-bowl sink, shaker cabinets, medium tone wood cabinets, granite countertops, beige backsplash, ceramic backsplash, stainless steel appliances and a peninsula
Mid-sized transitional u-shaped limestone floor and beige floor eat-in kitchen photo in Cincinnati with a double-bowl sink, shaker cabinets, medium tone wood cabinets, granite countertops, beige backsplash, ceramic backsplash, stainless steel appliances and a peninsula
 Tile Trends, Inc.

Mid-sized elegant master beige tile and stone tile limestone floor bathroom photo in Other with recessed-panel cabinets, black cabinets, beige walls and an undermount sink

Sponsored
Delaware, OH

Buckeye Basements, Inc.
Central Ohio's Basement Finishing ExpertsBest Of Houzz '13-'21
 Remodeling Designs, Inc.
©2013 Daniel Feldkamp, Visual Edge Imaging Studios

Example of a mid-sized transitional u-shaped limestone floor and beige floor eat-in kitchen design in Cincinnati with a double-bowl sink, shaker cabinets, medium tone wood cabinets, granite countertops, beige backsplash, ceramic backsplash, stainless steel appliances and a peninsula
Example of a mid-sized transitional u-shaped limestone floor and beige floor eat-in kitchen design in Cincinnati with a double-bowl sink, shaker cabinets, medium tone wood cabinets, granite countertops, beige backsplash, ceramic backsplash, stainless steel appliances and a peninsula

 Caiati Custom Inc.
Example of a mid-sized arts and crafts u-shaped limestone floor eat-in kitchen design in San Francisco with a drop-in sink, raised-panel cabinets, dark wood cabinets, granite countertops, beige backsplash, stone tile backsplash, stainless steel appliances and an island

 Che-Benz Inc
Enclosed kitchen - large eclectic galley limestone floor enclosed kitchen idea in DC Metro with an undermount sink, flat-panel cabinets, dark wood cabinets, marble countertops, gray backsplash, stone tile backsplash, stainless steel appliances and a peninsula
 Huber & Huber Architects
Example of a mid-sized arts and crafts freestanding desk study room design in San Luis Obispo with beige walls
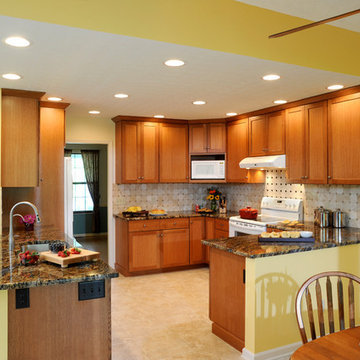 Remodeling Designs, Inc.
©2013 Daniel Feldkamp, Visual Edge Imaging Studios
Example of a mid-sized transitional u-shaped limestone floor and beige floor eat-in kitchen design in Cincinnati with a double-bowl sink, shaker cabinets, medium tone wood cabinets, granite countertops, beige backsplash, ceramic backsplash, stainless steel appliances and a peninsula
Example of a mid-sized transitional u-shaped limestone floor and beige floor eat-in kitchen design in Cincinnati with a double-bowl sink, shaker cabinets, medium tone wood cabinets, granite countertops, beige backsplash, ceramic backsplash, stainless steel appliances and a peninsula
 Denise Quade Design

A wall of tall cabinets was incorporated into the master bathroom space so the closet and bathroom could be one open area. On this wall, long hanging was incorporated above tilt down hampers and short hang was incorporated in to the other tall cabinets. On the perpendicular wall a full length mirror was incorporated with matching frame stock.

Sponsored
Fredericksburg, OH

High Point Cabinets
Columbus' Experienced Custom Cabinet Builder | 4x Best of Houzz Winner
 MARGARITA BRAVO

Clean and organized spaces to store all of our clients’ outdoor gear! Bright and airy, integrated plenty of storage, coat and hat racks, and bursts of color through baskets, throw pillows, and accent walls. Each mudroom differs in design style, exuding functionality and beauty.
Project designed by Denver, Colorado interior designer Margarita Bravo. She serves Denver as well as surrounding areas such as Cherry Hills Village, Englewood, Greenwood Village, and Bow Mar.
For more about MARGARITA BRAVO, click here: https://www.margaritabravo.com/
 Clark Richardson Architects

Luxury modern master bath, with changing area and direct access to built in drawers and storage spaces. On entry the home owner is greeted with a lovely view to the trees beyond.
 Waterview Kitchens

Gorgeous French Country style kitchen featuring a rustic cherry hood with coordinating island. White inset cabinetry frames the dark cherry creating a timeless design.
 Levi Design Build

Mid-sized trendy l-shaped limestone floor open concept kitchen photo in Los Angeles with an undermount sink, shaker cabinets, white cabinets, quartz countertops, white backsplash, stone tile backsplash, stainless steel appliances and an island

Sponsored
Columbus, OH

Wannemacher Interiors
Customized Award-Winning Interior Design Solutions in Franklin Cnty OH
 Kitchen & Bath Gallery

This is a Kohler Escale freestanding bath with Bubble Massage. We used a Kohler Symbol freestanding bath filler in Polished Chrome. Tile is Cloud limestone from Artistic Tile in 12x24 and 3x36 (towel warmer area). Cabinets are from Mouser Custom Cabinetry in Pier finish on Red Oak. Top is Minuet by Viatera.
Photography by: Kyle J Caldwell

 Knowles Blunck Architecture
Assassi Productions
Inspiration for a modern dining room remodel in Other with white walls
Inspiration for a modern dining room remodel in Other with white walls
 Deborah Leamann
Tom Grimes

Eat-in kitchen - mid-sized traditional u-shaped limestone floor and beige floor eat-in kitchen idea in New York with a farmhouse sink, beaded inset cabinets, white cabinets, marble countertops, beige backsplash, terra-cotta backsplash, white appliances, an island and white countertops
Eat-in kitchen - mid-sized traditional u-shaped limestone floor and beige floor eat-in kitchen idea in New York with a farmhouse sink, beaded inset cabinets, white cabinets, marble countertops, beige backsplash, terra-cotta backsplash, white appliances, an island and white countertops
88