
Search results for "Limited holdings" in Home Design Ideas
 Janvrin & Co.
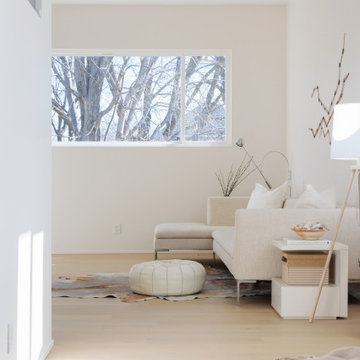
A transformation of a modest raised ranch into a modern oasis. I was the interior designer and general contractor from mechanicals to finishing. It’s also my personal home.
The interior design style is that of modern minimalist meets organic modern. I wanted a space that reduced distractions and let the eyes, head, and soul rest. Where everything inside the home has a specific use and purpose. The objects in our home are fewer but each hold a great personal value. You might expect to see this airy aesthetic, with its gallery white walls, in California or New York. Not nestled in a modest 50 year old neighborhood in Omaha, Nebraska. Creating a minimal aesthetic is one of the trickiest design styles to pull off. It is more than just less stuff and lots of white. It means sticking to these design principals:
-weaving in an abundance of textures
-incorporating natural finishes
-keenly curating art
-giving extra attention to scale
-limiting purely decorative items
-maximizing natural light
This style is not to be confused with the frugality of reductive design. I have incorporated many elevated basics that create an aesthetic of quiet luxury:
-architectural bead for trim-less doors
-first-of-its kind interior door hardware made of terrazzo
-historical marble found in landmark interiors like the NY Public Library
-premium flush air vents that disappear out of site
-luxury appliances from GE Café and Signature
-elegant and resilient terrazzo field tiles
Ours was not a simple interior remodel and addition:
-gutted and remodeled the existing 2,000 SF
-added on approximately another 1,000 SF
-moved and installed all new major mechanicals i.e. heating, plumbing and electrical.
-knocked through foundation walls to extend the space back
-dug down and built up
 Pelican Int'l
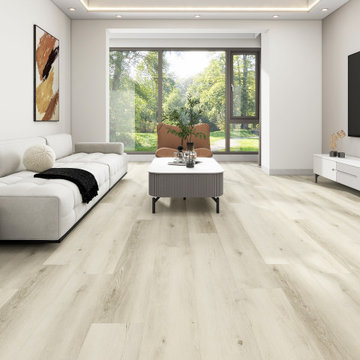
Echelon is the perfect choice for those who want to brighten up their space. This unique blend of soft wood tones match perfectly with lighter accents while bringing contrast to darker hues throughout the room.
Part of the Metropolitan Collection XL, this series brings a modern approach with ultra large 9” x 60” planks. Beveled edges reduce visible seams between planks, adding beauty to the room. A rigid core protects from spills and heavy foot traffic. Uniclic technology makes installation simple while securely locking into place, limiting unwanted noise and movement. 20mil planks utilize UltraShield, a protective layer that holds up against scratches, stains and water absorption. 22mil planks feature DiamondDust, which provides a more robust solution for high-traffic areas. These wear layers are unique to the Solstone brand, providing enhanced durability for years to come.
 Renovisions
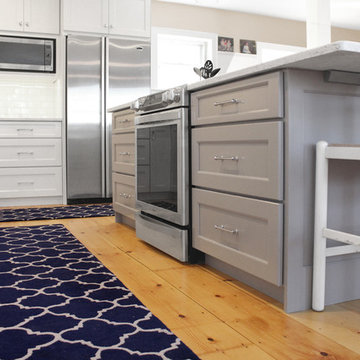
These South Shore of Boston homeowners desired a larger kitchen as their existing had limited space to host family events and entertain guests – they turned to Renovisions to help transform their small, outdated kitchen with separate walk-in pantry into a beautiful, open and spacious inspirational room.
Choosing the right cabinetry for the room and how to meet the needs of the client was critical to the overall success of this design. A traditional style was the framework of the home and the flat paneled doors on the white painted cabinetry support this aspect. Going vertical as possible with cabinets is a trend here to stay; keeping with that idea, we recommended the graceful tall pantry cabinet that flanks one side of the kitchen. This not only lends to an eye-appealing furniture-look, but adds significant storage space, allowing the cabinets to store items they may not use on a regular basis. In this case, the clients are amazed with the amount of storage they’ve gained and one that provides easy access to all interior items. Every inch of space was key to create this optimally functional kitchen. Must-haves such as tray dividers above the refrigerator are handy and the double pull-out trash/recycling bins on the right side of the sink were a simple and clean way to gain floor space and conceal unsightly trash.
The focal point of this kitchen is the expansive, soft-grey colored contrasting island with larger, deeper drawers for pots, pans and platters. The client was excited to switch to an induction chef-series range that featured a divided oven that can accommodate two different temperatures.
Fit and finish is important in any renovation and this certainly holds true in this kitchen project to personalize their space. The custom recessed panel columns with wainscot details add an architectural element that ties into the kitchen cabinet design and Carrera-look quartz countertops which provide a stunning classical look that ties nicely with the overall traditional style. These homeowners are excited to show off their open and spacious Renovision!
“We really enjoyed our new kitchen and it’s amazing improvement over the holidays. We got rave reviews from all of our guests!”
Steve & Mary S. (Duxbury)
Find the right local pro for your project
 Danniels-French Design
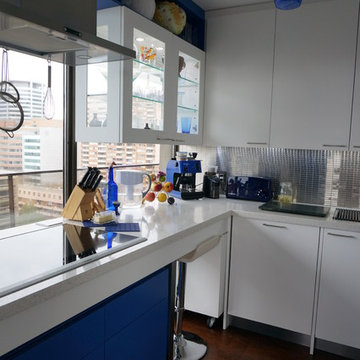
This kitchen has very limited wall space for cabinets as one wall is floor to ceiling window and a second wall has the door.
We therefore floated the peninsula which holds the cook-top and used a storage unit on castors underneath so as to allow for moving it to be able to access the window.
The hanging cabinet is glass on 3 sides to allow for the view and light.
 VintageView

Most of the wine cellar inspiration we showcase focuses around massive rooms that hold thousands of bottles leaving the impression that scale is the most important part of making a display great.
The New American Home 2021 challenges that notion. With limited space for the bar area in this Orlando, Fl., area home, Phil Kean Design Group made an impactful architectural statement with a neat, 22-bottle wine wall featuring the Vino Pins Flex wine rack. Chic. Bold. Eye-catching. And oh so gold.
 Darcy Bean Custom Construction Inc.

This stunning Arts & Crafts basement wine cellar is the perfect temperature and lighting controlled environment wine lovers. Utilizing limited floor space, we have designed stunning room with features every cellar should have,. The sophisticated, vertical shelving are designed to hold bottles horizontally, keeping oxygen from slipping through the cork. The circular rotating Lazy Susans provides accessibility and visual presentation of the wine and labels. The soft close dovetail drawers were designed for maximum storage, keeping this wine collection organized and fresh.
 Gomyhome
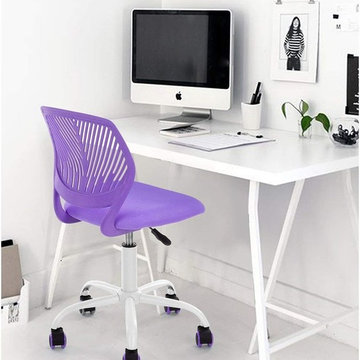
Office Chair,Computer Writing Task Chair, Swivel Low Mid PP Mesh Back Fabric Seat.
Free shipping
$29.99
[Sturdy Kids Chair]---Maximum holding weight: 200 Pounds.Fabric Seat Size:15.7”x15.2”, Total Seat Height:29.5”-34.2”, PP Back Support: 14.1”x12.9”,From Seat To Top Height: 12.9”, From Bottom To Seat Height:
16.6”-21.3”.Perfect as a gift to children. One year limited warranty for spare parts
[Kids Desk Chair]---Student Chair with white painted metal 5 castor-wheel base, best as kids living room chair, study desk chair, medium size but durable
[Breathable Kids Chair]---Comfortable and breathable mesh back chair with simple and ergonomic design, PP back and stylish frame,provide all-day support
[Kids Swivel Chair]---360 degree swivel chair for home/office. Easy to move and convenient to get the books, learning material etc
[Kids Adjustable Chair]---Pneumatic seat-height adjustable chair with lively style, one touch pneumatic height adjustment, perfect to fit your present desk or table at different height
Colour : Purple
https://www.gomyhome.net/carnation-purple-p0017-p0017.html

Sponsored
Columbus, OH

Hope Restoration & General Contracting
Columbus Design-Build, Kitchen & Bath Remodeling, Historic Renovations

 Boyd's Custom Masonry LLC
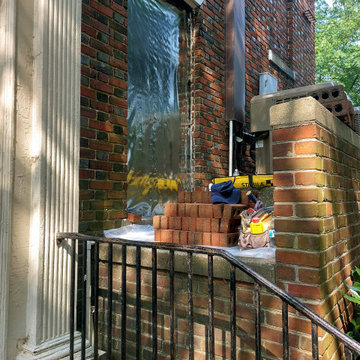
Recently I got the opportunity to do a small brick repair on a building with a rich history: Saint Paul’s Episcopal Church in Norfolk, VA. Notable historical mentions of this church include a cannon ball fired by Lord Dunmore in 1776 still lodged in the brick wall of one of the buildings and the garden wall of the church holds a marker for the “Northern Limit of Old Norfolk”. Check out the photos! To learn more about the church’s interesting history, check out their website ( http://www.stpaulsnorfolk.org/history/ ).
Materials: Procured by the client from Batchelder & Collins
#boydscustommasonry #brick #block #stone #historicalmasonry #757nfk #norfolkva #757 #loveva #hamptonroads #nfkvb #NFK #DowntownNorfolk #stpaulsnorfolk #historicalbrick #historicalbrickwork #historic #history #historicbuildings #historicarchitecture #historical #historylover #historylovers #historygeek #skilledtrades #mason #flemishbond #masonry #brickwork #bricklaying #construction #brickrepair #masonryrepair #BRICKLAYERSONLINE #cool #exterior #757Brick #skills
 Janvrin & Co.
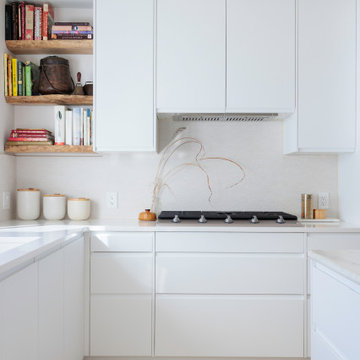
A transformation of a modest raised ranch into a modern oasis. I was the interior designer and general contractor from mechanicals to finishing. It’s also my personal home.
The interior design style is that of modern minimalist meets organic modern. I wanted a space that reduced distractions and let the eyes, head, and soul rest. Where everything inside the home has a specific use and purpose. The objects in our home are fewer but each hold a great personal value. You might expect to see this airy aesthetic, with its gallery white walls, in California or New York. Not nestled in a modest 50 year old neighborhood in Omaha, Nebraska. Creating a minimal aesthetic is one of the trickiest design styles to pull off. It is more than just less stuff and lots of white. It means sticking to these design principals:
-weaving in an abundance of textures
-incorporating natural finishes
-keenly curating art
-giving extra attention to scale
-limiting purely decorative items
-maximizing natural light
This style is not to be confused with the frugality of reductive design. I have incorporated many elevated basics that create an aesthetic of quiet luxury:
-architectural bead for trim-less doors
-first-of-its kind interior door hardware made of terrazzo
-historical marble found in landmark interiors like the NY Public Library
-premium flush air vents that disappear out of site
-luxury appliances from GE Café and Signature
-elegant and resilient terrazzo field tiles
Ours was not a simple interior remodel and addition:
-gutted and remodeled the existing 2,000 SF
-added on approximately another 1,000 SF
-moved and installed all new major mechanicals i.e. heating, plumbing and electrical.
-knocked through foundation walls to extend the space back
-dug down and built up
 Darcy Bean Custom Construction Inc.

This stunning Arts & Crafts basement wine cellar is the perfect temperature and lighting controlled environment wine lovers. Utilizing limited floor space, we have designed stunning room with features every cellar should have,. The sophisticated, vertical shelving are designed to hold bottles horizontally, keeping oxygen from slipping through the cork. The circular rotating Lazy Susans provides accessibility and visual presentation of the wine and labels. The soft close dovetail drawers were designed for maximum storage, keeping this wine collection organized and fresh.
 Boyd's Custom Masonry LLC
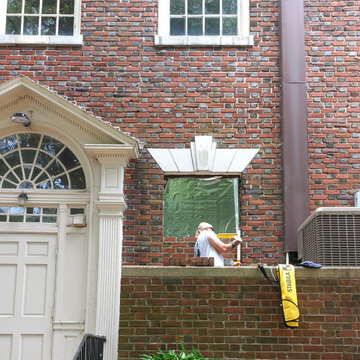
Recently I got the opportunity to do a small brick repair on a building with a rich history: Saint Paul’s Episcopal Church in Norfolk, VA. Notable historical mentions of this church include a cannon ball fired by Lord Dunmore in 1776 still lodged in the brick wall of one of the buildings and the garden wall of the church holds a marker for the “Northern Limit of Old Norfolk”. Check out the photos! To learn more about the church’s interesting history, check out their website ( http://www.stpaulsnorfolk.org/history/ ).
Materials: Procured by the client from Batchelder & Collins
#boydscustommasonry #brick #block #stone #historicalmasonry #757nfk #norfolkva #757 #loveva #hamptonroads #nfkvb #NFK #DowntownNorfolk #stpaulsnorfolk #historicalbrick #historicalbrickwork #historic #history #historicbuildings #historicarchitecture #historical #historylover #historylovers #historygeek #skilledtrades #mason #flemishbond #masonry #brickwork #bricklaying #construction #brickrepair #masonryrepair #BRICKLAYERSONLINE #cool #exterior #757Brick #skills
 Luxury Elements

Design and installed by Luxury Elements in Chicago Illinois.
Custom built temperature controlled wine wall fits neatly in limited space basement and holding 640 wine bottles. The racks were beautifully made with solid oak, stained and cleat coted for a sophisticated touch.
Compact yet spacious this gorgeous and timeless wine wall is a great showpiece.
Sponsored
Columbus, OH
Hope Restoration & General Contracting
Columbus Design-Build, Kitchen & Bath Remodeling, Historic Renovations
 Darcy Bean Custom Construction Inc.
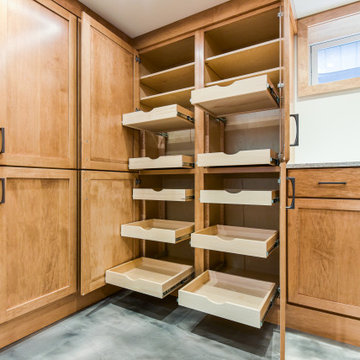
This stunning Arts & Crafts basement wine cellar is the perfect temperature and lighting controlled environment wine lovers. Utilizing limited floor space, we have designed stunning room with features every cellar should have,. The sophisticated, vertical shelving are designed to hold bottles horizontally, keeping oxygen from slipping through the cork. The circular rotating Lazy Susans provides accessibility and visual presentation of the wine and labels. The soft close dovetail drawers were designed for maximum storage, keeping this wine collection organized and fresh.
 birdRock Project Studio Inc.
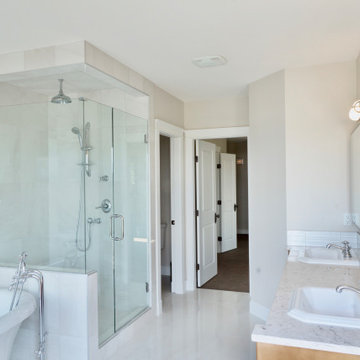
Everyone enjoys a good before and after - this project holds a special place for the most unusual original tile we’ve ever had the pleasure of rescuing a Bathroom from.
These clients had a small family, limited budget and were looking for ways to work with that they had and not re-invent the wheel with a complete renovation. We worked on a cohesive game plan to incorporate their existing Cabinetry Millwork into the new clean and simple design for the Ensuite.
We hope you enjoy the before and after photos as much as we still do.

 TVL Creative Ltd.
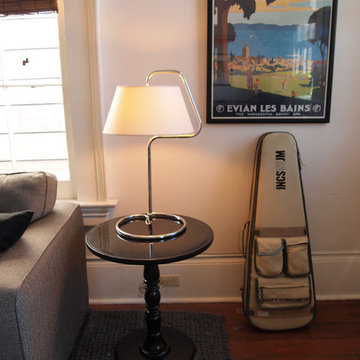
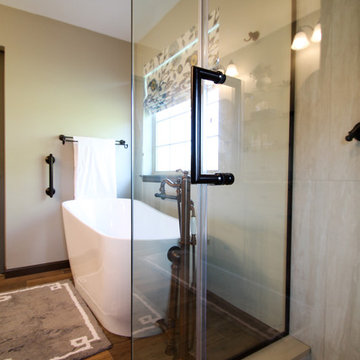
This remodel took a dated and cramped bathroom and transformed it into a classy oasis for our Lowry clients. The clients had a limited budget and wanted to leave the space as in-place as possible. However, the large drop in tub ate valuable floor space and a half wall between the shower and tub had become a holding place for random items without a home. The thick frame on the shower glass made the shower feel extremely small, and the dated lighting and fixtures further depressed the space. We proposed a traditional and elegant design that consider the client's budgetary and spatial constraints. We removed the existing drop-in tub and replaced it with a lovely free-standing soaker. The length of this tub is short, but the depth is exaggerated, making it an ideal replacement in this tiny footprint. The shower glass was swapped for framless glass that boldly expands space. We tore out the existing carpet and installed gorgeous wood-look tile that adds depth and warmth to the room. The clients opted to keep their existing vanity to save cost, so a new top was added to bring the aesthetic up to the level of the new additions. The wall paint was taken from a buttery yellow to a soft gray-green, accented by a darker version of this same color on the siding barn door and toilet room door. New vanity lights, faucets, and storage shelves were installed to help our clients organize and keep things off the counter tops. Finally, new custom up-down window shades were curated for the bathroom to add to the final touch. This space is a simple scope with a dramatic transformation that introduces a timeless look for years to come.
 NEWMATIC KITCHEN APPLIANCES

Everything in a small kitchen must serve double-duty. Here, cabinets and shelves perform more than just storing dishes. With proper styling, floating shelves or glass-front cabinets can easily be transformed into chic vignettes for treasures or a stack of cookbooks. A freestanding cabinet like an unused bookshelf can also be used to hold your kitchen essentials if storage space is really that limited.

 California Waterscapes
This homeowner had a very limited space to work with and they were worried it wouldn’t be possible to install a water feature in their yard at all!
They were willing to settle for a small fountain when they called us, but we assured them we were up for this challenge in building them their dream waterscape at a larger scale than they could even imagine.
We turned this steep hill and retaining wall into their own personal secret garden. We constructed a waterfall that looked like the home was built around and existed naturally in nature. Our experts in waterfall building and masonry were able to ensure the retaining wall continued to do it’s job of holding up the hillside and keeping this waterfall in place for a lifetime to come.
 TVL Creative Ltd.
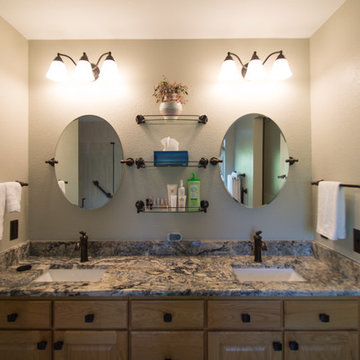
This remodel took a dated and cramped bathroom and transformed it into a classy oasis for our Lowry clients. The clients had a limited budget and wanted to leave the space as in-place as possible. However, the large drop in tub ate valuable floor space and a half wall between the shower and tub had become a holding place for random items without a home. The thick frame on the shower glass made the shower feel extremely small, and the dated lighting and fixtures further depressed the space. We proposed a traditional and elegant design that consider the client's budgetary and spatial constraints. We removed the existing drop-in tub and replaced it with a lovely free-standing soaker. The length of this tub is short, but the depth is exaggerated, making it an ideal replacement in this tiny footprint. The shower glass was swapped for framless glass that boldly expands space. We tore out the existing carpet and installed gorgeous wood-look tile that adds depth and warmth to the room. The clients opted to keep their existing vanity to save cost, so a new top was added to bring the aesthetic up to the level of the new additions. The wall paint was taken from a buttery yellow to a soft gray-green, accented by a darker version of this same color on the siding barn door and toilet room door. New vanity lights, faucets, and storage shelves were installed to help our clients organize and keep things off the counter tops. Finally, new custom up-down window shades were curated for the bathroom to add to the final touch. This space is a simple scope with a dramatic transformation that introduces a timeless look for years to come.
20