
Search results for "Limited long term" in Home Design Ideas
 NOTION, LLC
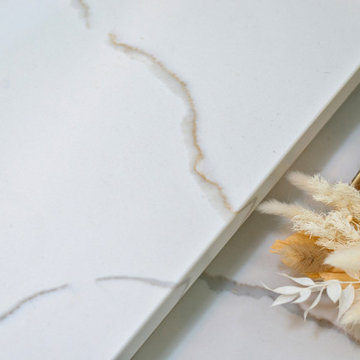
This traditional master bathroom remodel showcases elegant fixtures, custom vanity cabinetry, and premium stone surfaces that create a private, spa-like retreat. The design highlights classic architectural details and optimal lighting tailored specifically for daily grooming routines. By maximizing space and enhancing built-in storage, this luxurious bathroom significantly improves everyday comfort and long-term home value.
 Pro Building Designer
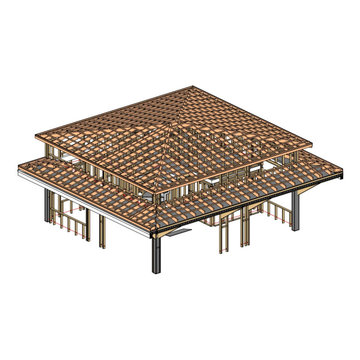
Detailed roof framing view of the elevated coastal home, illustrating the hip roof truss network, battens, and structural support system. Modeled in Revit for accuracy, this stage ensures exact alignment for roofing installation and long-term durability. The design integrates structural stability with coastal wind and weather resistance, providing a solid foundation for the home’s distinctive architecture.

 Sunflower Life Projects
A gut remodel of the lower level of this beach home was needed when the client’s husband, a retired marine biologist and avid surfer, was diagnosed with early Alzheimer’s. The master suite with spa bath/shower wet room, and guest bedroom with full bath were redesigned for a whole new look and for better efficiency of the space to prepare for long term care while aging in place.
Find the right local pro for your project
 Everlasting Pools & Landscape
Outdoor spaces should be designed around real daily use, not just aesthetics. Understanding how people gather, relax, and move through the space is essential to long-term comfort and functionality.
 GW Construction
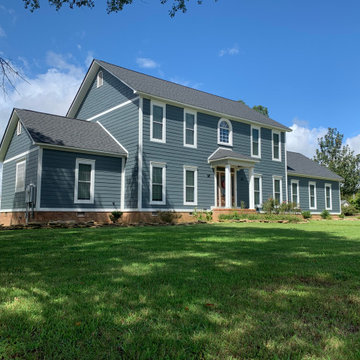
House Located in Arab, AL that had masonite siding that was deteriorated, and we were able to give it a long term replacement! The customer chose this pre painted James Hardie Siding and Trim! Let us help renovate your exterior!
 Sunflower Life Projects
A gut remodel of the lower level of this beach home was needed when the client’s husband, a retired marine biologist and avid surfer, was diagnosed with early Alzheimer’s. The master suite with spa bath/shower wet room, and guest bedroom with full bath were redesigned for a whole new look and for better efficiency of the space to prepare for long term care while aging in place.
 Darcy Bean Custom Construction Inc.
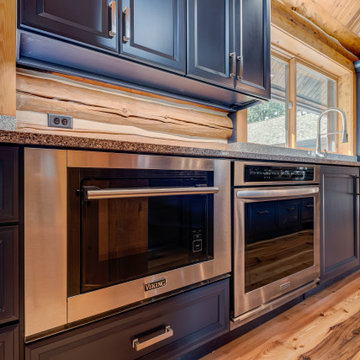
Stainless steal appliances are durable, rust and fire resistant making for long term durability.
Example of a mountain style eat-in kitchen design in Chicago with a farmhouse sink, shaker cabinets, blue cabinets, quartzite countertops, wood backsplash, an island and gray countertops
Example of a mountain style eat-in kitchen design in Chicago with a farmhouse sink, shaker cabinets, blue cabinets, quartzite countertops, wood backsplash, an island and gray countertops

Sponsored
Columbus, OH

Hope Restoration & General Contracting
Columbus Design-Build, Kitchen & Bath Remodeling, Historic Renovations

 Carl Patterson Flooring
This was a complete remodel on Lake Chatuge. Home owner went with an engineered hardwood so they would have no worries about cupping or expansion over the long term. This is a 7 inch wide, light hand scrapped product.

 Betz Pools Limited
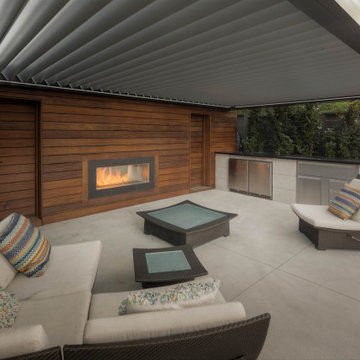
After dark it’s easy to set the precise mood desired thanks to the adjustable lighting of the automated pergola plus the backyard’s Jandy control system. It allows the control of most elements either remotely or from the convenience of inside the home. Care for a cooling evening dip anyone?
 Betz Pools Limited
The 13’ x 20’ automated pergola can be controlled remotely including dimming and changing the hue of the LED lighting as well as rotating the louvers from closed to open 110 degrees. A custom limestone serving station with two undercounter fridges plus storage cabinets is perfect for serving drinks and hors d’oeuvres.
 NOTION, LLC
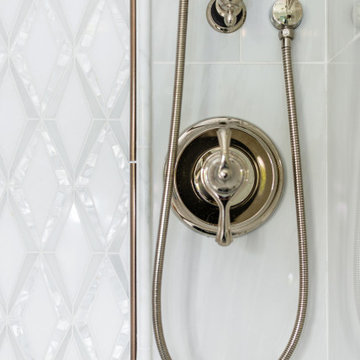
This traditional master bathroom remodel showcases elegant fixtures, custom vanity cabinetry, and premium stone surfaces that create a private, spa-like retreat. The design highlights classic architectural details and optimal lighting tailored specifically for daily grooming routines. By maximizing space and enhancing built-in storage, this luxurious bathroom significantly improves everyday comfort and long-term home value.
 NOTION, LLC
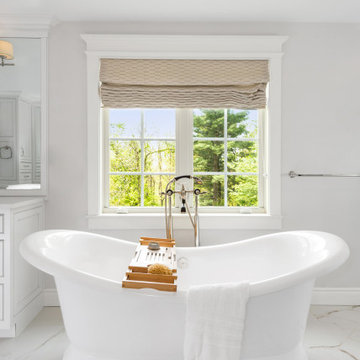
This traditional master bathroom remodel showcases elegant fixtures, custom vanity cabinetry, and premium stone surfaces that create a private, spa-like retreat. The design highlights classic architectural details and optimal lighting tailored specifically for daily grooming routines. By maximizing space and enhancing built-in storage, this luxurious bathroom significantly improves everyday comfort and long-term home value.
 NOTION, LLC
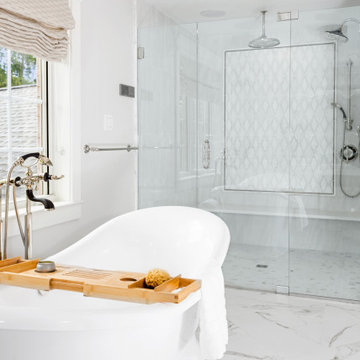
This traditional master bathroom remodel showcases elegant fixtures, custom vanity cabinetry, and premium stone surfaces that create a private, spa-like retreat. The design highlights classic architectural details and optimal lighting tailored specifically for daily grooming routines. By maximizing space and enhancing built-in storage, this luxurious bathroom significantly improves everyday comfort and long-term home value.
Sponsored
Columbus, OH
Hope Restoration & General Contracting
Columbus Design-Build, Kitchen & Bath Remodeling, Historic Renovations

 User
3-in-1 Design: Sprayer, pot filler spout and water filter spout facilitate any kitchen task.
Swivel Spout: The high-arc faucet can swivel around 360 degrees for a full sink access.
Solid Brass: Solid brass construction and premium finish ensure long-term use and look.

 NOTION, LLC
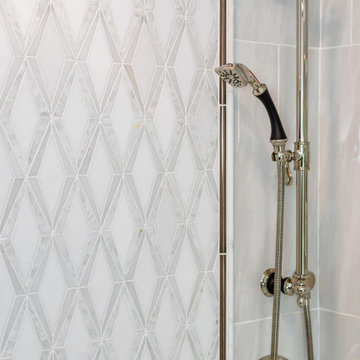
This traditional master bathroom remodel showcases elegant fixtures, custom vanity cabinetry, and premium stone surfaces that create a private, spa-like retreat. The design highlights classic architectural details and optimal lighting tailored specifically for daily grooming routines. By maximizing space and enhancing built-in storage, this luxurious bathroom significantly improves everyday comfort and long-term home value.

 iStage Homes
This modern Sarasota living room showcases a clean, minimalist layout designed to highlight natural light and the seamless connection to the outdoor patio. iStage Homes used low-profile furnishings, soft textures, and warm wood accents to create an inviting, contemporary atmosphere that enhances the home’s open architecture. The styling draws attention to the expansive sliders and garden views—key features that appeal to buyers seeking relaxed, modern living in Sarasota.
Ryan Gamma Photography


 Betz Pools Limited
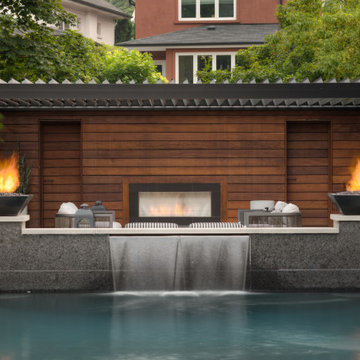
The focal point of the yard is the elevated black granite feature wall which supports an elegant sheer descent waterfall and twin fire bowls. Like the pool, it’s capped with smooth-faced limestone coping which helps to extend the modern look. The fire bowls plus fireplace surround guests with flickering flames on three sides.

 Nuela Designs
Bathroom - transitional white tile and porcelain tile single-sink bathroom idea in Austin with shaker cabinets, black cabinets, white walls, quartz countertops, white countertops and a built-in vanity
 Betz Pools Limited
At Betz we pride ourselves in rising to any design challenge whether it's a small yard, steep slope or conservation concerns. Although diminutive in size, this inviting 'plunge pool' makes a big impression with its dramatic zero-edge wall and top-of-slope location. Finished in white Armourcoat with a blue quartz fleck, it features both an underwater bench and semi-circular steps decoratively edged in tile. Wiarton flagstone decking and coping define the attractive seating area. (13 x 27, custom shape)
67