
Search results for "Limited mobility" in Home Design Ideas
 Walker Residential Inc.
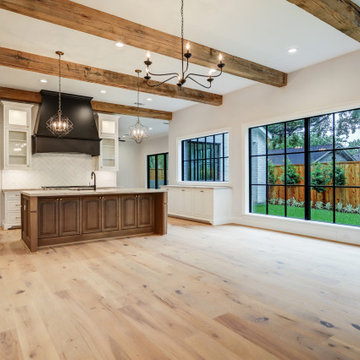
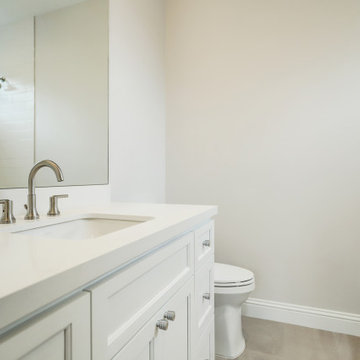
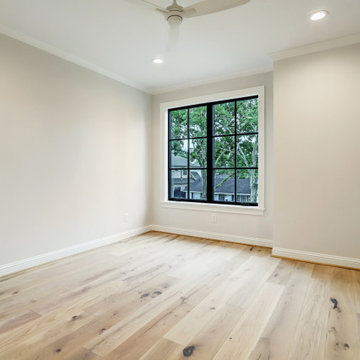
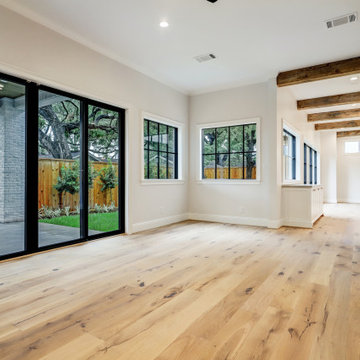
Another finely crafted luxury home by Walker Residential with room for a pool! 5 bed with en suite baths featuring 1st floor 5th bedroom for family/guest or those with limited mobility. Study,2 family areas, 2 wet bars, oversized game room w/ great storage make a great layout. Kitchen w/butler’s pantry, large pantry, mud room & large storage/entry off the garage for unloading cars/kids. Interior has vaulted master and vaulted game room/man cave w/wet bar, wide plank oak hardwoods, quartzite & quartz counter, wonderful lighting fixtures, beautiful hardware selections, Sub Zero & Thermador appliances. Exterior features really make the outdoor areas part of the living spaces. Deep front patio fit all your Adirondack rocking chairs. The back family room opens to beautiful outdoor kitchen, with generous patio area and pool bath. The home is extremely energy efficient w/foam insulation, LED lighting, insulated doors & windows and tankless water heaters.
 Walker Residential Inc.
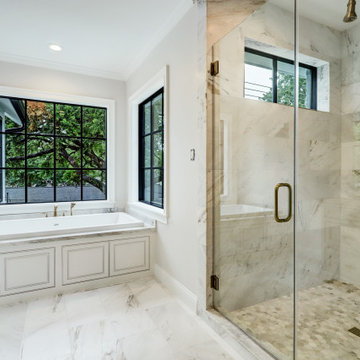
Another finely crafted luxury home by Walker Residential with room for a pool! 5 bed with en suite baths featuring 1st floor 5th bedroom for family/guest or those with limited mobility. Study,2 family areas, 2 wet bars, oversized game room w/ great storage make a great layout. Kitchen w/butler’s pantry, large pantry, mud room & large storage/entry off the garage for unloading cars/kids. Interior has vaulted master and vaulted game room/man cave w/wet bar, wide plank oak hardwoods, quartzite & quartz counter, wonderful lighting fixtures, beautiful hardware selections, Sub Zero & Thermador appliances. Exterior features really make the outdoor areas part of the living spaces. Deep front patio fit all your Adirondack rocking chairs. The back family room opens to beautiful outdoor kitchen, with generous patio area and pool bath. The home is extremely energy efficient w/foam insulation, LED lighting, insulated doors & windows and tankless water heaters.
 Walker Residential Inc.
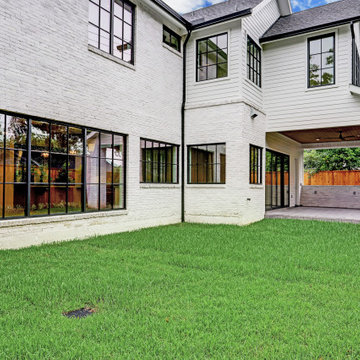
Another finely crafted luxury home by Walker Residential with room for a pool! 5 bed with en suite baths featuring 1st floor 5th bedroom for family/guest or those with limited mobility. Study,2 family areas, 2 wet bars, oversized game room w/ great storage make a great layout. Kitchen w/butler’s pantry, large pantry, mud room & large storage/entry off the garage for unloading cars/kids. Interior has vaulted master and vaulted game room/man cave w/wet bar, wide plank oak hardwoods, quartzite & quartz counter, wonderful lighting fixtures, beautiful hardware selections, Sub Zero & Thermador appliances. Exterior features really make the outdoor areas part of the living spaces. Deep front patio fit all your Adirondack rocking chairs. The back family room opens to beautiful outdoor kitchen, with generous patio area and pool bath. The home is extremely energy efficient w/foam insulation, LED lighting, insulated doors & windows and tankless water heaters.
Find the right local pro for your project
 Walker Residential Inc.
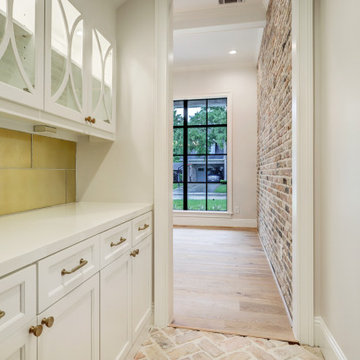
Another finely crafted luxury home by Walker Residential with room for a pool! 5 bed with en suite baths featuring 1st floor 5th bedroom for family/guest or those with limited mobility. Study,2 family areas, 2 wet bars, oversized game room w/ great storage make a great layout. Kitchen w/butler’s pantry, large pantry, mud room & large storage/entry off the garage for unloading cars/kids. Interior has vaulted master and vaulted game room/man cave w/wet bar, wide plank oak hardwoods, quartzite & quartz counter, wonderful lighting fixtures, beautiful hardware selections, Sub Zero & Thermador appliances. Exterior features really make the outdoor areas part of the living spaces. Deep front patio fit all your Adirondack rocking chairs. The back family room opens to beautiful outdoor kitchen, with generous patio area and pool bath. The home is extremely energy efficient w/foam insulation, LED lighting, insulated doors & windows and tankless water heaters.
 Walker Residential Inc.
Another finely crafted luxury home by Walker Residential with room for a pool! 5 bed with en suite baths featuring 1st floor 5th bedroom for family/guest or those with limited mobility. Study,2 family areas, 2 wet bars, oversized game room w/ great storage make a great layout. Kitchen w/butler’s pantry, large pantry, mud room & large storage/entry off the garage for unloading cars/kids. Interior has vaulted master and vaulted game room/man cave w/wet bar, wide plank oak hardwoods, quartzite & quartz counter, wonderful lighting fixtures, beautiful hardware selections, Sub Zero & Thermador appliances. Exterior features really make the outdoor areas part of the living spaces. Deep front patio fit all your Adirondack rocking chairs. The back family room opens to beautiful outdoor kitchen, with generous patio area and pool bath. The home is extremely energy efficient w/foam insulation, LED lighting, insulated doors & windows and tankless water heaters.
 Walker Residential Inc.
Another finely crafted luxury home by Walker Residential with room for a pool! 5 bed with en suite baths featuring 1st floor 5th bedroom for family/guest or those with limited mobility. Study,2 family areas, 2 wet bars, oversized game room w/ great storage make a great layout. Kitchen w/butler’s pantry, large pantry, mud room & large storage/entry off the garage for unloading cars/kids. Interior has vaulted master and vaulted game room/man cave w/wet bar, wide plank oak hardwoods, quartzite & quartz counter, wonderful lighting fixtures, beautiful hardware selections, Sub Zero & Thermador appliances. Exterior features really make the outdoor areas part of the living spaces. Deep front patio fit all your Adirondack rocking chairs. The back family room opens to beautiful outdoor kitchen, with generous patio area and pool bath. The home is extremely energy efficient w/foam insulation, LED lighting, insulated doors & windows and tankless water heaters.
 Walker Residential Inc.
Another finely crafted luxury home by Walker Residential with room for a pool! 5 bed with en suite baths featuring 1st floor 5th bedroom for family/guest or those with limited mobility. Study,2 family areas, 2 wet bars, oversized game room w/ great storage make a great layout. Kitchen w/butler’s pantry, large pantry, mud room & large storage/entry off the garage for unloading cars/kids. Interior has vaulted master and vaulted game room/man cave w/wet bar, wide plank oak hardwoods, quartzite & quartz counter, wonderful lighting fixtures, beautiful hardware selections, Sub Zero & Thermador appliances. Exterior features really make the outdoor areas part of the living spaces. Deep front patio fit all your Adirondack rocking chairs. The back family room opens to beautiful outdoor kitchen, with generous patio area and pool bath. The home is extremely energy efficient w/foam insulation, LED lighting, insulated doors & windows and tankless water heaters.
 Dawn Magee
2838 Aylesford Rd.
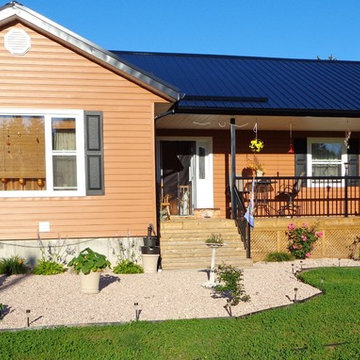
Come home to your private oasis on this 2.5 acre lot in beautiful Lake Paul, NS; an area know for its lakes, outdoor
recreation, year round trails, as well as great hunting and fishing!New custom built construction just four years old,
this open layout, 2 bedroom, 2 bath home has natural wood trim, high end fixtures and a metal roof. With chair lift
installed, walk-in tub, and 36 inch door on guest bedroom, this home is equipped for buyers
that may have limited mobility. Or for the young family there is a fenced in front yard and a pond out back for
skating or fishing! Main floor master bedroom has ensuite, while 2nd full bath has two person jacuzzi, laundry and
lots of storage. 200 amp panel is wired for generator. Heating costs are minimal with two heat pumps and wood stove
which only burns 4 cord a year! The walk out basement also boasts a rec room and bar area, workshop and storage,
utility room and a 5x5 cold room. Sitting on an ample 2.5 acres,means lots of room to roam or have small hobby
farm. Out buildings include a wired garage, wood shed & she-shed with deck! Large 350 sq ft back deck will be great
for entertaining. Just 20 min.to amenities of Berwick and Greenwood.30 min. to Kentville, or a 1.5 hrs to Halifax MLS listing. Asking $249,900 CDN
 Walker Residential Inc.
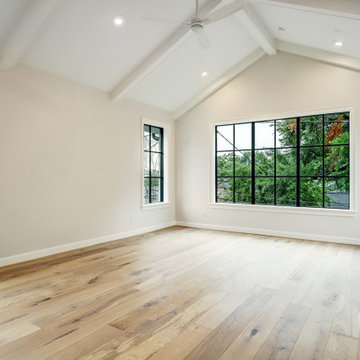
Another finely crafted luxury home by Walker Residential with room for a pool! 5 bed with en suite baths featuring 1st floor 5th bedroom for family/guest or those with limited mobility. Study,2 family areas, 2 wet bars, oversized game room w/ great storage make a great layout. Kitchen w/butler’s pantry, large pantry, mud room & large storage/entry off the garage for unloading cars/kids. Interior has vaulted master and vaulted game room/man cave w/wet bar, wide plank oak hardwoods, quartzite & quartz counter, wonderful lighting fixtures, beautiful hardware selections, Sub Zero & Thermador appliances. Exterior features really make the outdoor areas part of the living spaces. Deep front patio fit all your Adirondack rocking chairs. The back family room opens to beautiful outdoor kitchen, with generous patio area and pool bath. The home is extremely energy efficient w/foam insulation, LED lighting, insulated doors & windows and tankless water heaters.
 Walker Residential Inc.
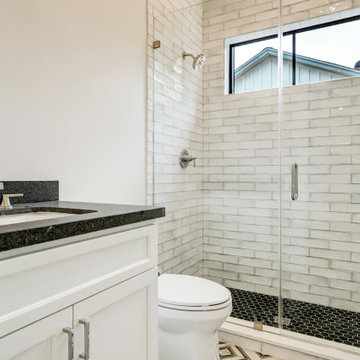
Another finely crafted luxury home by Walker Residential with room for a pool! 5 bed with en suite baths featuring 1st floor 5th bedroom for family/guest or those with limited mobility. Study,2 family areas, 2 wet bars, oversized game room w/ great storage make a great layout. Kitchen w/butler’s pantry, large pantry, mud room & large storage/entry off the garage for unloading cars/kids. Interior has vaulted master and vaulted game room/man cave w/wet bar, wide plank oak hardwoods, quartzite & quartz counter, wonderful lighting fixtures, beautiful hardware selections, Sub Zero & Thermador appliances. Exterior features really make the outdoor areas part of the living spaces. Deep front patio fit all your Adirondack rocking chairs. The back family room opens to beautiful outdoor kitchen, with generous patio area and pool bath. The home is extremely energy efficient w/foam insulation, LED lighting, insulated doors & windows and tankless water heaters.
 Walker Residential Inc.
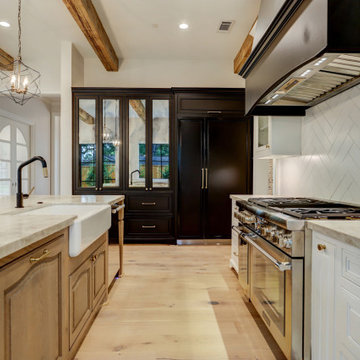
Another finely crafted luxury home by Walker Residential with room for a pool! 5 bed with en suite baths featuring 1st floor 5th bedroom for family/guest or those with limited mobility. Study,2 family areas, 2 wet bars, oversized game room w/ great storage make a great layout. Kitchen w/butler’s pantry, large pantry, mud room & large storage/entry off the garage for unloading cars/kids. Interior has vaulted master and vaulted game room/man cave w/wet bar, wide plank oak hardwoods, quartzite & quartz counter, wonderful lighting fixtures, beautiful hardware selections, Sub Zero & Thermador appliances. Exterior features really make the outdoor areas part of the living spaces. Deep front patio fit all your Adirondack rocking chairs. The back family room opens to beautiful outdoor kitchen, with generous patio area and pool bath. The home is extremely energy efficient w/foam insulation, LED lighting, insulated doors & windows and tankless water heaters.
 Penko LLC
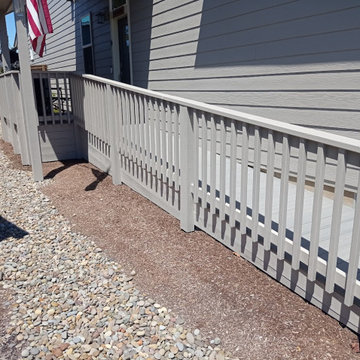
We designed and built accessibility ramps that meet all ADA standards, ensuring safe and comfortable access for people with limited mobility. A thoughtful upgrade that enhances independence and inclusivity for any property.
 Duncan's Creative Kitchens
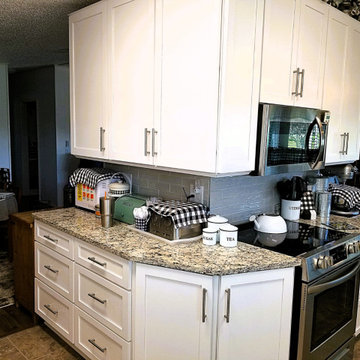
A full kitchen renovation that maximized the limited square footage of this mobile home. Features include custom cabinetry for optimal storage and a bright, contemporary finish
 Morestone Granite & Marble Limited
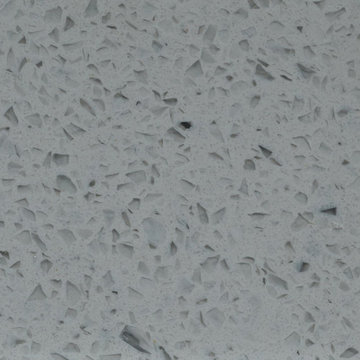
We are able to supply engineered quatz stone available with countertop, tub surround panel, cut to size and slabs. For more information, please refer to our website: http:// www.buyquartzcountertop.com, or send inquiry directly.
Looking forward to hear from you soon.
--------------------------------
Best regard and thanks,
Steven Li
Morestone Granite & Marble Limited
Xiamen Morestone Imp & Exp Co., Ltd
Add: Unit 6025 Minnan Town A No. 350 ChangLe Road 361006 Huli District Xiamen China
Tel: 0086-592-5851379
Fax: 0086-592-5851385
Mobile: 0086-133 137 07203
http://www.morestone.net
chinacountertop.en.alibaba.com
steven@morestone.net
morestonesteven@vip.sina.com
basaltstone@yeah.net
 Betz Pools Limited

The pool’s “U”-shaped entry steps adjoin the underwater path below the tanning shelves leading to the shallow end on the right. The pool slopes down in the middle towards the deep end on the left. Each tanning shelf has a gently sloping beach entry at the outside corner to assist people with mobility issues.
 Betz Pools Limited

The pool’s “U”-shaped entry steps adjoin the underwater path below the tanning shelves leading to the shallow end on the right. The pool slopes down in the middle towards the deep end on the left. Each tanning shelf has a gently sloping beach entry at the outside corner to assist people with mobility issues.
 Studio TOOP
design: Studio TOOP, 2013
location: Rotterdam, NL
status: built in 2014, Weldam Groenprojecten
photo: Hans Clauzing, 2014
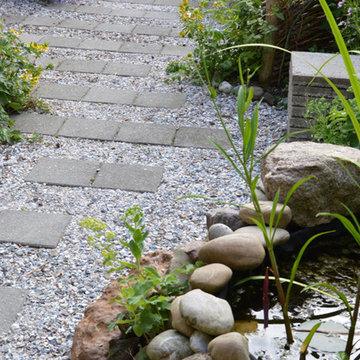
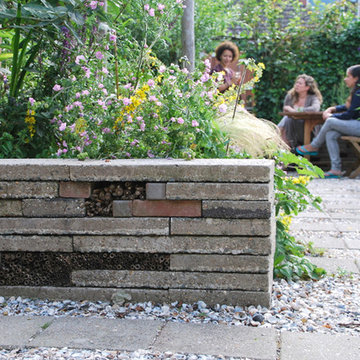
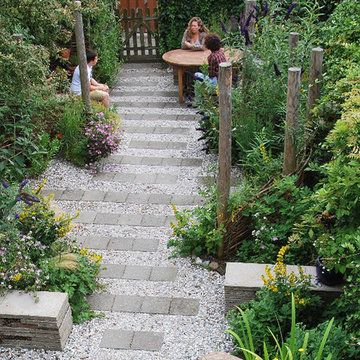
Our good friend Gerda is an avid photographer with a special interest in nature photography and butterflies. She also suffers from a lung disease that sometimes leaves her less mobile and able to head out to pursue this passion. A garden to take pictures in, even when you're not up to heading further out into the world. That was the main goal of this garden. With limited means and the use of affordable materials we created a wheel chair friendly garden that offers ample space for both human and wild life.
 Studio TOOP
design: Studio TOOP, 2013
location: Rotterdam, NL
status: built in 2014, Weldam Groenprojecten
photo: Hans Clauzing, 2014
Our good friend Gerda is an avid photographer with a special interest in nature photography and butterflies. She also suffers from a lung disease that sometimes leaves her less mobile and able to head out to pursue this passion. A garden to take pictures in, even when you're not up to heading further out into the world. That was the main goal of this garden. With limited means and the use of affordable materials we created a wheel chair friendly garden that offers ample space for both human and wild life.
 Studio TOOP
design: Studio TOOP, 2013
location: Rotterdam, NL
status: built in 2014, Weldam Groenprojecten
photo: Hans Clauzing, 2014
Our good friend Gerda is an avid photographer with a special interest in nature photography and butterflies. She also suffers from a lung disease that sometimes leaves her less mobile and able to head out to pursue this passion. A garden to take pictures in, even when you're not up to heading further out into the world. That was the main goal of this garden. With limited means and the use of affordable materials we created a wheel chair friendly garden that offers ample space for both human and wild life.
 ESUVA Glazing Expert
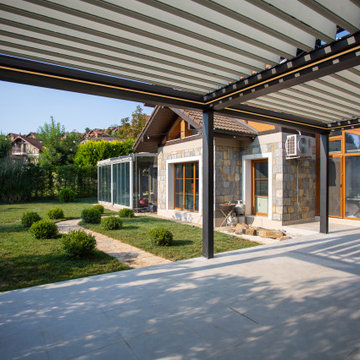
MERZOUGA BioClimatic pergola with mobile blades results from the adjustable and remote-controlled opening. Through their opening action, the portable blades make it easier for air to circulate and heat to escape. As a result, a fresher air flow dynamic is established beneath the MERZOUGA BioClimatic pergola, providing comfort despite the outdoor heat.
This significant benefit of the MERZOUGA BioClimatic pergola keeps the space from turning into an oven in high summer or mid-season, as is typical of a veranda or conservatory. This means that you can continue to take advantage of your terrace even when it’s extremely hot outside.
MERZOUGA BioClimatic pergola is an extra living space, modular and usable all year long. It provides comfort, a place to entertain, and a boost to the value of your home. The roof of a MERZOUGA BioClimatic, composed of mobile blades, can be closed hermetically to protect it from the rain.
MERZOUGA BioClimatic pergola can be customized with equipment such as infrared heating and practical or ambient lighting modules.As they are realized with recyclable materials at 98%, which offer a natural circulation and avoid the greenhouse effect, the MERZOUGA BioClimatic pergola aim to limit the impact on the environment the most possible. Aluminum is a sustainable and recyclable component.
8