
Search results for "Limited plots" in Home Design Ideas

 Garden Lights Landscape and Pool Development Inc.
Steve Lambert
Photo of a shabby-chic style landscaping in San Francisco.
Photo of a shabby-chic style landscaping in San Francisco.

 Majestic Outdoor Lighting
Ryan Lee
Design ideas for a mid-sized traditional backyard landscaping in Dallas.
Design ideas for a mid-sized traditional backyard landscaping in Dallas.

 Wiebenson & Dorman Architects PC
Referencing the wife and 3 daughters for which the house was named, four distinct but cohesive design criteria were considered for the 2016 renovation of the circa 1890, three story masonry rowhouse:
1. To keep the significant original elements – such as
the grand stair and Lincrusta wainscoting.
2. To repurpose original elements such as the former
kitchen pocket doors fitted to their new location on
the second floor with custom track.
3. To improve original elements - such as the new "sky
deck" with its bright green steel frame, a new
kitchen and modern baths.
4. To insert unifying elements such as the 3 wall
benches, wall openings and sculptural ceilings.
Photographer Jesse Gerard - Hoachlander Davis Photography
Find the right local pro for your project

 Ancient Stone
If you would like a price quote on a product you see, please feel free to contact our office by calling (602) 861-0601 or go to our site and fill out the quote request page at http://www.ancient-stone.co... — at Ancient Stone.

 RECODECO
UPDATED MASTER BATHROOM
GRAY PORCELIAN WALL TILES WITH MULTI COLOR DECORATIVE TRIM,
DARK GRAY PORCELAIN FLOOR TILES WITH TILED (BASE) BOARDS,
NICHE WITH SCHLUTER QUADREC PROFILES, ALSO ON WINDOW,
CUSTOM FRAMELESS TEMPERED GLASS SHOWER ENCLOSURE,
WHITE VANITY,
ENGINEERED QUARTZ VANITY TOP, SHOWER TRESHOLD, HALF WALL TOP AND WINDOW SILL,
CONTEMPORARY HARDWARE AND FIXTURES


 ScapeWorx Landscaping & Design
Before Pic - Fire pit area
Inspiration for a mid-sized modern partial sun backyard concrete paver landscaping in Philadelphia with a fire pit.
Inspiration for a mid-sized modern partial sun backyard concrete paver landscaping in Philadelphia with a fire pit.





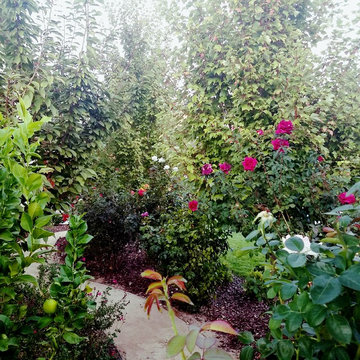


 South Cypress
Patterned mosaic tile makes up the walls of this powder room. Six different patterns appear on this octagon shaped tile.
Trendy bathroom photo in Birmingham
Trendy bathroom photo in Birmingham

 camilleriparismode
 projects and design team were approached to rethink a previously unused double height room in a wonderful villa. the lower part of the room was planned as a sitting and dining area, the sub level above as a tv den and games room. as the occupants enjoy their time together as a family, as well as their shared love of books, a floor-to-ceiling library was an ideal way of using and linking the large volume. the large library covers one wall of the room spilling into the den area above. it is given a sense of movement by the differing sizes of the verticals and shelves, broken up by randomly placed closed cupboards. the floating marble fireplace at the base of the library unit helps achieve a feeling of lightness despite it being a complex structure, while offering a cosy atmosphere to the family area below. the split-level den is reached via a solid oak staircase, below which is a custom made wine room. the staircase is concealed from the dining area by a high wall, painted in a bold colour on which a collection of paintings is displayed.
photos by: brian grech
 The Decorating Therapist
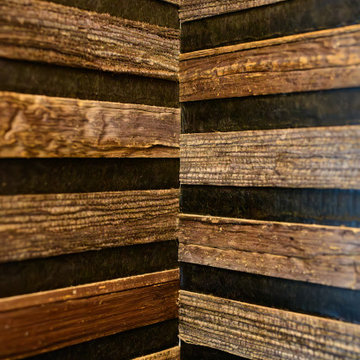
The extraordinary texture of this luxury wallcovering from @Thibaut is created from delicate slices of natural bamboo bark, meticulously layered over a rich, dark background to produce remarkable depth and dimension. This artisan-crafted finish celebrates the beauty of organic materials, bringing warmth, tactile richness, and biophilic elegance to the space. The striking contrast between the natural bamboo and its dramatic backdrop creates a sophisticated foundation that enhances artwork, lighting, and architectural details, resulting in a richly layered interior that embodies timeless luxury and exceptional craftsmanship.

 Lite4 Outdoor Lighting
This home is nestled back into a nice woodsy setting. The homeowner didn't like how pitch black the place was once the sun set and she wanted to add an elegant look to place as you come up the driveway. We added a combination of up lighting on the brick architecture as well as some thoughtfully placed down lighting from the large trees that will accentuate her perennial beds come spring and summer. This home has nice limestone window arches and coins that reflect that light well and and call attention to these specific details that sometimes get lost during the day. The light colored gables reelect the light as well, outlining the tall roof detail and making the home feel taller overall.






 Ollin Stone
We like to think of marble agglomerate as a modern Venetian terrazzo that, thanks to its great style and performance, is the perfect solution for an endless array of projects, from the retail outlets of major fashion houses to prestigious business offices around the world, as well as for the exterior cladding for entire buildings. Constant investment in technology throughout the production process ensures certified high standards of quality, and our high level of production capacity.
 JuniperOats Studio
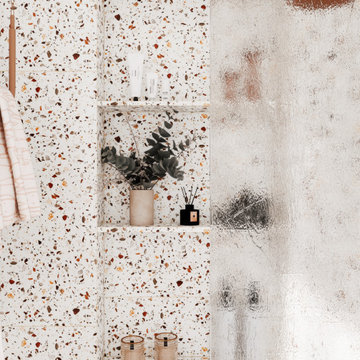
It all started with the large format terrazzo tile. The client and I fell in love with the tile and it created the starting point for the entire design. Including the copper hardware and tinted grout. And when I found this custom vanity fabricator, I wanted to tie it all together with a matching bench.
31