
Search results for "Limited progression" in Home Design Ideas
 My Kitchen And Bath
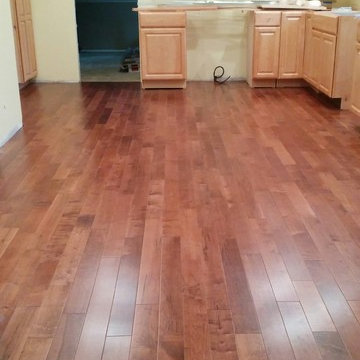
This client took photos throughout the entirety of the project, which allows our future customers to see an amazing progression and the finished product!
This home's living space is completely transformed by knocking down a wall between the original kitchen and breakfast area.
This customer is building a forever home and chose to invest in custom cabinetry, which allows for a completely tailored kitchen, utility and functionality speaking.
We put in a special nook area to either place groceries, or set up a mini-bar adjacent to the fridge.
A similarly hued light countertop from Cambria, and lemon chiffon walls make this kitchen completely unique to the taste of our client. The sky is the limit when you want to invest in what fits your taste and budget.
 My Kitchen And Bath
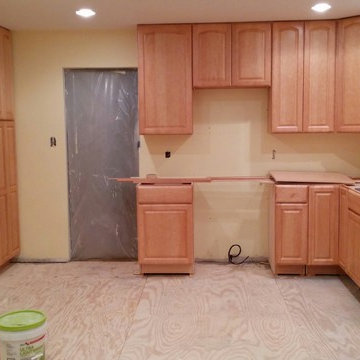
This client took photos throughout the entirety of the project, which allows our future customers to see an amazing progression and the finished product!
This home's living space is completely transformed by knocking down a wall between the original kitchen and breakfast area.
This customer is building a forever home and chose to invest in custom cabinetry, which allows for a completely tailored kitchen, utility and functionality speaking.
We put in a special nook area to either place groceries, or set up a mini-bar adjacent to the fridge.
A similarly hued light countertop from Cambria, and lemon chiffon walls make this kitchen completely unique to the taste of our client. The sky is the limit when you want to invest in what fits your taste and budget.
 My Kitchen And Bath
This client took photos throughout the entirety of the project, which allows our future customers to see an amazing progression and the finished product!
This home's living space is completely transformed by knocking down a wall between the original kitchen and breakfast area.
This customer is building a forever home and chose to invest in custom cabinetry, which allows for a completely tailored kitchen, utility and functionality speaking.
We put in a special nook area to either place groceries, or set up a mini-bar adjacent to the fridge.
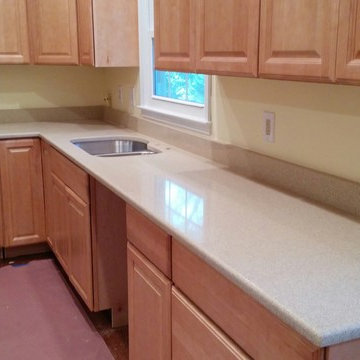
A similarly hued light countertop from Cambria, and lemon chiffon walls make this kitchen completely unique to the taste of our client. The sky is the limit when you want to invest in what fits your taste and budget.
Find the right local pro for your project
 My Kitchen And Bath
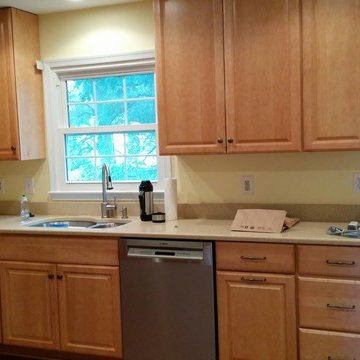
This client took photos throughout the entirety of the project, which allows our future customers to see an amazing progression and the finished product!
This home's living space is completely transformed by knocking down a wall between the original kitchen and breakfast area.
This customer is building a forever home and chose to invest in custom cabinetry, which allows for a completely tailored kitchen, utility and functionality speaking.
We put in a special nook area to either place groceries, or set up a mini-bar adjacent to the fridge.
A similarly hued light countertop from Cambria, and lemon chiffon walls make this kitchen completely unique to the taste of our client. The sky is the limit when you want to invest in what fits your taste and budget.



 Studio H2O
Pool and backyard landscaping are the only previous features that remained from the original home, minus a few walls on the interior and newly installed waterless grass for the ground cover.
Exterior patio with Porcelain Wood Grain tiles.
Designed with a standing seam metal roof, with internal drainage system for hidden gutters design. Rain chain and rain barrels for rain harvesting.
Retrofitted with Hardy Frames prefabricated shear walls for up to date earthquake safety. Opening both walls to the backyard, there are now two 14' folding doors allowing the inside and outside to merge.
http://www.hardyframe.com/HF/index.html
Amy J Smith Photography


 StudioLAB
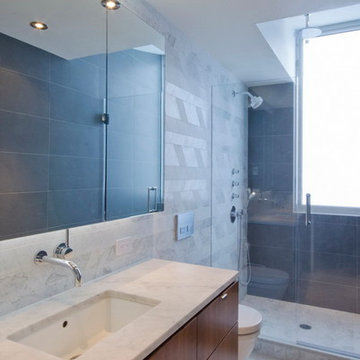
A young couple with three small children purchased this full floor loft in Tribeca in need of a gut renovation. The existing apartment was plagued with awkward spaces, limited natural light and an outdated décor. It was also lacking the required third child’s bedroom desperately needed for their newly expanded family. StudioLAB aimed for a fluid open-plan layout in the larger public spaces while creating smaller, tighter quarters in the rear private spaces to satisfy the family’s programmatic wishes. 3 small children’s bedrooms were carved out of the rear lower level connected by a communal playroom and a shared kid’s bathroom. Upstairs, the master bedroom and master bathroom float above the kid’s rooms on a mezzanine accessed by a newly built staircase. Ample new storage was built underneath the staircase as an extension of the open kitchen and dining areas. A custom pull out drawer containing the food and water bowls was installed for the family’s two dogs to be hidden away out of site when not in use. All wall surfaces, existing and new, were limited to a bright but warm white finish to create a seamless integration in the ceiling and wall structures allowing the spatial progression of the space and sculptural quality of the midcentury modern furniture pieces and colorful original artwork, painted by the wife’s brother, to enhance the space. The existing tin ceiling was left in the living room to maximize ceiling heights and remain a reminder of the historical details of the original construction. A new central AC system was added with an exposed cylindrical duct running along the long living room wall. A small office nook was built next to the elevator tucked away to be out of site.
 StudioLAB
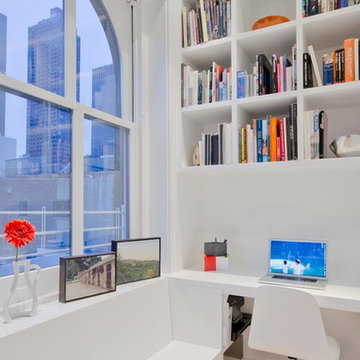
A young couple with three small children purchased this full floor loft in Tribeca in need of a gut renovation. The existing apartment was plagued with awkward spaces, limited natural light and an outdated décor. It was also lacking the required third child’s bedroom desperately needed for their newly expanded family. StudioLAB aimed for a fluid open-plan layout in the larger public spaces while creating smaller, tighter quarters in the rear private spaces to satisfy the family’s programmatic wishes. 3 small children’s bedrooms were carved out of the rear lower level connected by a communal playroom and a shared kid’s bathroom. Upstairs, the master bedroom and master bathroom float above the kid’s rooms on a mezzanine accessed by a newly built staircase. Ample new storage was built underneath the staircase as an extension of the open kitchen and dining areas. A custom pull out drawer containing the food and water bowls was installed for the family’s two dogs to be hidden away out of site when not in use. All wall surfaces, existing and new, were limited to a bright but warm white finish to create a seamless integration in the ceiling and wall structures allowing the spatial progression of the space and sculptural quality of the midcentury modern furniture pieces and colorful original artwork, painted by the wife’s brother, to enhance the space. The existing tin ceiling was left in the living room to maximize ceiling heights and remain a reminder of the historical details of the original construction. A new central AC system was added with an exposed cylindrical duct running along the long living room wall. A small office nook was built next to the elevator tucked away to be out of site.
 StudioLAB
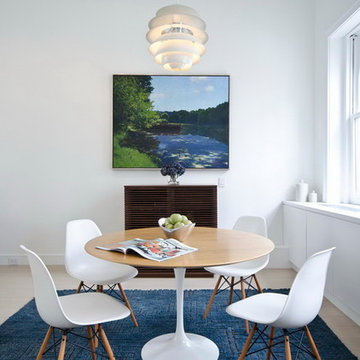
A young couple with three small children purchased this full floor loft in Tribeca in need of a gut renovation. The existing apartment was plagued with awkward spaces, limited natural light and an outdated décor. It was also lacking the required third child’s bedroom desperately needed for their newly expanded family. StudioLAB aimed for a fluid open-plan layout in the larger public spaces while creating smaller, tighter quarters in the rear private spaces to satisfy the family’s programmatic wishes. 3 small children’s bedrooms were carved out of the rear lower level connected by a communal playroom and a shared kid’s bathroom. Upstairs, the master bedroom and master bathroom float above the kid’s rooms on a mezzanine accessed by a newly built staircase. Ample new storage was built underneath the staircase as an extension of the open kitchen and dining areas. A custom pull out drawer containing the food and water bowls was installed for the family’s two dogs to be hidden away out of site when not in use. All wall surfaces, existing and new, were limited to a bright but warm white finish to create a seamless integration in the ceiling and wall structures allowing the spatial progression of the space and sculptural quality of the midcentury modern furniture pieces and colorful original artwork, painted by the wife’s brother, to enhance the space. The existing tin ceiling was left in the living room to maximize ceiling heights and remain a reminder of the historical details of the original construction. A new central AC system was added with an exposed cylindrical duct running along the long living room wall. A small office nook was built next to the elevator tucked away to be out of site.

 Proven Winners
The flowers of Bobo hydrangea turn pink as they age. This progression has nothing to do with the soil - it is a natural part of the aging process.
Photo of a small eclectic partial sun landscaping in Chicago.
Photo of a small eclectic partial sun landscaping in Chicago.
 Bonnie McCarthy
Photo: Bonnie McCarthy © 2015 Houzz
Inspiration for a timeless kitchen remodel in Los Angeles
Inspiration for a timeless kitchen remodel in Los Angeles
 Interiors by Maite Granda

We conserve the area under the stairs by using the support of the hinges and benches. All the way around the staircase, a surfboard was used as decoration.

 McCullough's Flooring
Gorgeous master bath finished with Dal-Tile's Fabrique porcelain tile in the color Noir Linen polished. Tile size is 12"x24" installed in a brick joint pattern. The floor boasts underfloor heating on a timed thermostat.
 Krieger + Associates Architects, Inc.
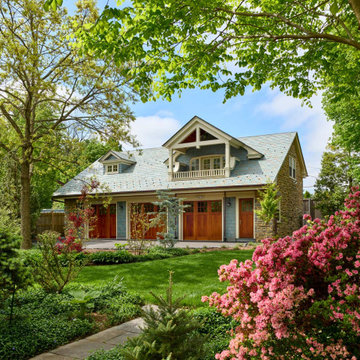
Our mission on this project was to replace an existing basic garage with a functional and attractive new multi-bay garage to house several collector automobiles. The homeowners also had a wish list for a mudroom addition, a kitchen re-do, a bathroom renovation, and systems modifications.
Requirements for the garage were specific: a hydraulic lift for working on cars, a second story for storage, and heating and insulation. Serious green thumbs, the couple wanted space for gardening equipment as well. And the garage design should complement the traditional style of the existing house, a classic Chestnut Hill stone colonial revival, built around 1925. As we progressed with the design, the storage room upstairs got upgraded to a multi-purpose studio/loft with a full bath and a shaded balcony.
Although the Philadelphia zoning code permits a detached garage at this location, the proposed size—both the footprint and the height needed to accommodate a lift—exceeded the zoning code limits. We shepherded the design through a lengthy zoning review process and obtained a variance, enabling construction to move ahead.
Once finishing touches on the interior of the house are completed, we’ll have more photos to share.
 NH Bath Builders
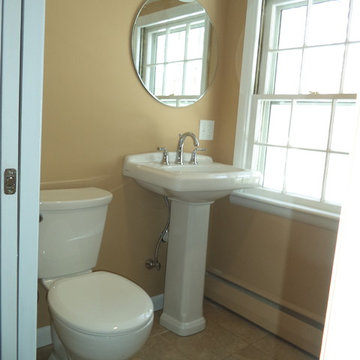
This bathroom remodel included converting closet space into a bathroom. Because this new bathroom was very small, NH Bath Builders installed a pedestal sink and a maax neoangle shower, with a pocket door. These are all great choices for a bathroom remodel with limited space. One of the things that our customers really appreciate about NH Bath Builders is we act as contractors so that the homeowner does not have to worry about anything. We find out what you would like for your bathroom remodel, we confirm these details in a written proposal. Then we have electricians, and plumbers we work closely with to get the entire project done quickly and cost effectively. Since NH Bath Builders offers almost all other services related to bathroom remodeling (i.e. framing, sheetrocking, tiling, carpentry, etc.) there are not alot of subcontractors involved in our bathroom remodels, which helps the project to progress swiftly.
 NH Bath Builders
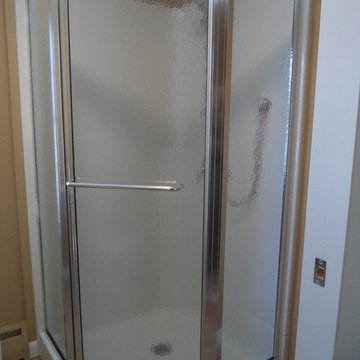
This bathroom remodel included converting closet space into a bathroom. Because this new bathroom was very small, NH Bath Builders installed a pedestal sink and a maax neoangle shower, with a pocket door. These are all great choices for a bathroom remodel with limited space. One of the things that our customers really appreciate about NH Bath Builders is we act as contractors so that the homeowner does not have to worry about anything. We find out what you would like for your bathroom remodel, we confirm these details in a written proposal. Then we have electricians, and plumbers we work closely with to get the entire project done quickly and cost effectively. Since NH Bath Builders offers almost all other services related to bathroom remodeling (i.e. framing, sheetrocking, tiling, carpentry, etc.) there are not alot of subcontractors involved in our bathroom remodels, which helps the project to progress swiftly.

 Interior Pros - Design Studio
The grey trend has evolved in the last twelve months. Nowadays browns, beige and a touch of grey are in demand. Greige is the new buzzword.
Heavier hand scraped or contoured products, the rage that started around 2005 has taken a back seat in most areas, while a softer wire brushed "ceruse effect" seen mostly on White Oak has been remarkably strong showing no effects of becoming “dated” like the others mentioned.
Ceruse Color Possibilities
There are numerous color combinations to the "cerused" process with the most popular being white or off white. This design trend in hardwood flooring can have darker gray white oak with a mild ceruse off white effect.
There are limitless possibilities in either a prefinished hardwood floor or with what we can create for you in a custom on-site finished hardwood floor.
If something suits your fancy, contact us and we can work on creating just the look and sense of style you are looking for.

 VPWdesigns
This was a fun build and a delightful family to work and design with. The ladder is aesthetically pleasing and functional for their space, and also much safer than the previous loft access. The custom welded steel frame and alternating step support system combined with light colored, solid alder wood treads provide an open feel for the tight space.
 INSPIRED KITCHEN DESIGN
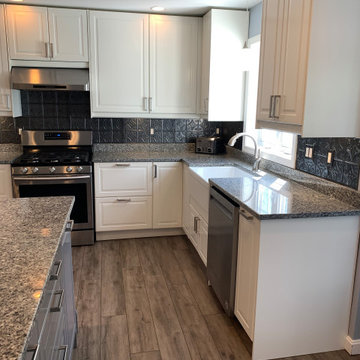
Now as an experienced DIYer, Adam shares some important advice for other IKEA customers.
“Remodeling your kitchen is hard under any circumstances. IKEA does present remodelers with an option for higher-end remodels that can be done by oneself, but it is not an easy road. There are plenty of tutorials online, but you will also run into situations that will not have a tutorial somewhere,” he says.
To that end, he advises that as you go through the process, you will develop more confidence in how to manage these challenges.
“Make sure you know what your limits are and know that once you start it can be impossible to stop with half a kitchen built. Take your time to investigate this project and make the best-informed decision for your home,” he adds.
He concludes: “Installation was definitely challenging for a first-time installer, but it got easier as we progressed. I certainly could install another kitchen much faster right now!”
4