
Search results for "Limited progression" in Home Design Ideas
 Progressive Design Build
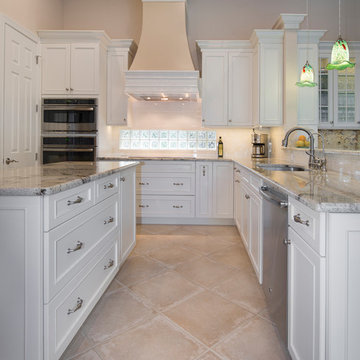
Home is where the heart is for the Paskus family. That is why an open, inviting area was at the heart of their kitchen remodel—fit for entertaining large groups of people. Only limited by the family’s need to keep the existing floor tile, Progressive Design Build utilized the existing footprint of the kitchen, but gave the space a much more open, airy feeling by removing a large bank of upper cabinets that divided the space.
We satisfied our client’s need for entertaining family and friends by incorporated a dry bar into the kitchen design that also included a wine fridge.
The open floor plan required a natural, blended transition between the kitchen and the living area. We used matching granite countertops, subway tile, and glass upper cabinets with under cabinet lighting. In the main kitchen, white subway tile was installed as a backsplash throughout the kitchen, extending to the island under the hi-top counter. Finished end panels on the cabinets were also used to give the kitchen a finished look.
A decorative hood became the focal point in the room, not only creating much-needed ventilation, but also a balance to the space. The hood was trimmed out with matching white cabinet trim materials and decorative porcelain tile crown molding and accent bands. For improved functionality, Progressive Design Build added a pop mixer tray in one of the island base cabinets.
As a result, the updated finishes and improved functionality in the cabinetry achieved all of the family’s goals in the kitchen while creating a large, beautiful space for entertaining guests.
 Progressive Design Build
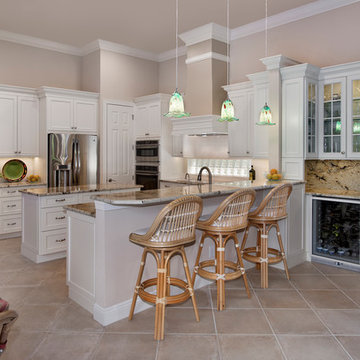
Home is where the heart is for the Paskus family. That is why an open, inviting area was at the heart of their kitchen remodel—fit for entertaining large groups of people. Only limited by the family’s need to keep the existing floor tile, Progressive Design Build utilized the existing footprint of the kitchen, but gave the space a much more open, airy feeling by removing a large bank of upper cabinets that divided the space.
We satisfied our client’s need for entertaining family and friends by incorporated a dry bar into the kitchen design that also included a wine fridge.
The open floor plan required a natural, blended transition between the kitchen and the living area. We used matching granite countertops, subway tile, and glass upper cabinets with under cabinet lighting. In the main kitchen, white subway tile was installed as a backsplash throughout the kitchen, extending to the island under the hi-top counter. Finished end panels on the cabinets were also used to give the kitchen a finished look.
A decorative hood became the focal point in the room, not only creating much-needed ventilation, but also a balance to the space. The hood was trimmed out with matching white cabinet trim materials and decorative porcelain tile crown molding and accent bands. For improved functionality, Progressive Design Build added a pop mixer tray in one of the island base cabinets.
As a result, the updated finishes and improved functionality in the cabinetry achieved all of the family’s goals in the kitchen while creating a large, beautiful space for entertaining guests.
 StudioLAB

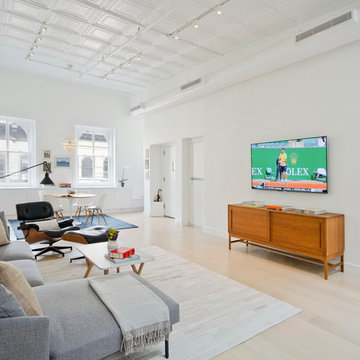
A young couple with three small children purchased this full floor loft in Tribeca in need of a gut renovation. The existing apartment was plagued with awkward spaces, limited natural light and an outdated décor. It was also lacking the required third child’s bedroom desperately needed for their newly expanded family. StudioLAB aimed for a fluid open-plan layout in the larger public spaces while creating smaller, tighter quarters in the rear private spaces to satisfy the family’s programmatic wishes. 3 small children’s bedrooms were carved out of the rear lower level connected by a communal playroom and a shared kid’s bathroom. Upstairs, the master bedroom and master bathroom float above the kid’s rooms on a mezzanine accessed by a newly built staircase. Ample new storage was built underneath the staircase as an extension of the open kitchen and dining areas. A custom pull out drawer containing the food and water bowls was installed for the family’s two dogs to be hidden away out of site when not in use. All wall surfaces, existing and new, were limited to a bright but warm white finish to create a seamless integration in the ceiling and wall structures allowing the spatial progression of the space and sculptural quality of the midcentury modern furniture pieces and colorful original artwork, painted by the wife’s brother, to enhance the space. The existing tin ceiling was left in the living room to maximize ceiling heights and remain a reminder of the historical details of the original construction. A new central AC system was added with an exposed cylindrical duct running along the long living room wall. A small office nook was built next to the elevator tucked away to be out of site.
Find the right local pro for your project

 Design Directives, LLC
Open living room with neutral beige background, custom sofa and chairs, coffee table by Susan Hersker, custom entry door and windows by Slater Sculpture, reflecting pond entry,
Photo: Mark Boisclair
Contractor: Manship Builder
Architect: Bing Hu
Interior Design: Susan Hersker and Elaine Ryckman
Project designed by Susie Hersker’s Scottsdale interior design firm Design Directives. Design Directives is active in Phoenix, Paradise Valley, Cave Creek, Carefree, Sedona, and beyond.
For more about Design Directives, click here: https://susanherskerasid.com/
To learn more about this project, click here: https://susanherskerasid.com/desert-contemporary/
 StudioLAB
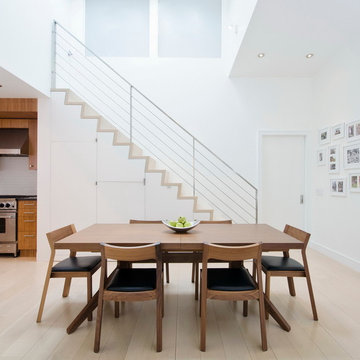
A young couple with three small children purchased this full floor loft in Tribeca in need of a gut renovation. The existing apartment was plagued with awkward spaces, limited natural light and an outdated décor. It was also lacking the required third child’s bedroom desperately needed for their newly expanded family. StudioLAB aimed for a fluid open-plan layout in the larger public spaces while creating smaller, tighter quarters in the rear private spaces to satisfy the family’s programmatic wishes. 3 small children’s bedrooms were carved out of the rear lower level connected by a communal playroom and a shared kid’s bathroom. Upstairs, the master bedroom and master bathroom float above the kid’s rooms on a mezzanine accessed by a newly built staircase. Ample new storage was built underneath the staircase as an extension of the open kitchen and dining areas. A custom pull out drawer containing the food and water bowls was installed for the family’s two dogs to be hidden away out of site when not in use. All wall surfaces, existing and new, were limited to a bright but warm white finish to create a seamless integration in the ceiling and wall structures allowing the spatial progression of the space and sculptural quality of the midcentury modern furniture pieces and colorful original artwork, painted by the wife’s brother, to enhance the space. The existing tin ceiling was left in the living room to maximize ceiling heights and remain a reminder of the historical details of the original construction. A new central AC system was added with an exposed cylindrical duct running along the long living room wall. A small office nook was built next to the elevator tucked away to be out of site.
 StudioLAB
A young couple with three small children purchased this full floor loft in Tribeca in need of a gut renovation. The existing apartment was plagued with awkward spaces, limited natural light and an outdated décor. It was also lacking the required third child’s bedroom desperately needed for their newly expanded family. StudioLAB aimed for a fluid open-plan layout in the larger public spaces while creating smaller, tighter quarters in the rear private spaces to satisfy the family’s programmatic wishes. 3 small children’s bedrooms were carved out of the rear lower level connected by a communal playroom and a shared kid’s bathroom. Upstairs, the master bedroom and master bathroom float above the kid’s rooms on a mezzanine accessed by a newly built staircase. Ample new storage was built underneath the staircase as an extension of the open kitchen and dining areas. A custom pull out drawer containing the food and water bowls was installed for the family’s two dogs to be hidden away out of site when not in use. All wall surfaces, existing and new, were limited to a bright but warm white finish to create a seamless integration in the ceiling and wall structures allowing the spatial progression of the space and sculptural quality of the midcentury modern furniture pieces and colorful original artwork, painted by the wife’s brother, to enhance the space. The existing tin ceiling was left in the living room to maximize ceiling heights and remain a reminder of the historical details of the original construction. A new central AC system was added with an exposed cylindrical duct running along the long living room wall. A small office nook was built next to the elevator tucked away to be out of site.
 Oak & Iron Construction Group
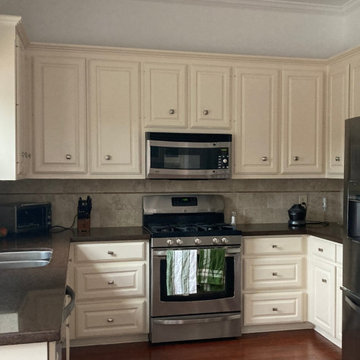
Before the renovation, this kitchen featured a more traditional layout with heavy cabinetry, darker finishes, and limited natural light. The closed-off design and dated materials created a space that felt compact and disconnected from the rest of the home. This “before” view highlights the starting point for the transformation — a full reimagining into a bright, open, and modern kitchen that seamlessly blends function, simplicity, and timeless design.
 Jaeger & Ernst Custom Cabinetmakers
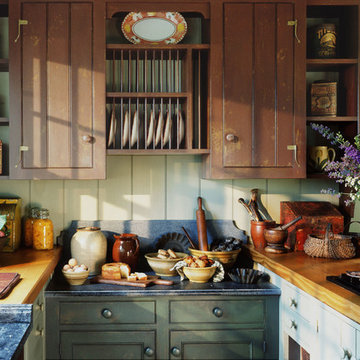
Designing a kitchen for the restoration of an authentic, log cabin is a wonderfully challenging opportunity. Working with architect, Bethany Puopolo, we created this custom kitchen to capture the vintage atmosphere of its surroundings, while offering maximum, modern function, in a limited space. This is a kitchen for romantic hearts. This is a space where the rough edges of the day are eased, and where a couple enjoys a sense of lives compatibly entwined. This engaging arrangement of elements could only have been accomplished in a custom cabinet shop. Different styles, woods, and finishes, merge to give this custom kitchen the feel of cultural progression through time, as consecutive owners would have called this cabin “home.”
 Vision To Completion Inc.


The leading motorized screens for both Residential and Commercial applications with span up to 30′ wide and 24′ tall.
Progressive Screens a revolutionary product with multiple applications for a single investment! The system defends you from high winds, insects, solar rays, and provides outdoor privacy. The only screen patented by MagnaTrack system that outperforms any other zipper-style motorized screen!

 Western DuPage Landscaping, Inc.
After years of enjoying their backyard, the clients of this property enlisted our firm to improve the original landscape we had completed over ten years ago. Our goal was to update the patio and further develop their backyard by creating a garden with a variety of color and texture.
Over time the existing patio had settled, plantings grew, and an existing Oak thrived. During the initial home and landscape construction our clients were particularly concerned about the health of the mature Oak located just off the home. Special care was given when the patio was first built. Precautions were again taken in working around the Oak as the existing patio was removed and replaced. Surrounding trees and shrubs had grown and enclosed the backyard limiting access. This required almost all work and transport of material to be done by hand.
The old concrete paver patio was replaced with bluestone. Existing mortared limestone around the edges of the patio levels were cleaned and tuck-pointed. A new stoop was constructed with mortared limestone risers and bluestone treads. A built-in grill and fireplace further updated the backyard space. The fireplace was designed to follow the organic curve of the patio. Mortared limestone and bluestone material were repeated on all elements, tying them together.
Along with the updated patio, many additions were made in transforming the modest backyard into a lush garden. Masses of annuals, ornamental grasses, and perennials along with mixed shrubs created sweeps of color and texture in front of a new arborvitae hedge and other existing trees and shrubs.
After careful planning and execution the completed landscape gave our clients the updated landscape they desired. The completion of the project was a rewarding and fulfilling experience as we transformed a good past project into a fantastic new project.
 Vision To Completion Inc.
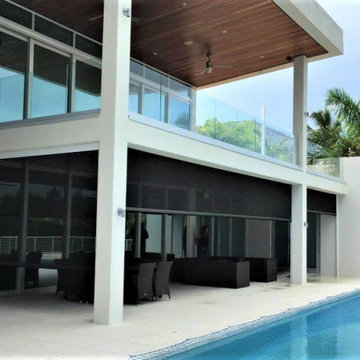
The leading motorized screens for both Residential and Commercial applications with span up to 30′ wide and 24′ tall.
Progressive Screens a revolutionary product with multiple applications for a single investment! The system defends you from high winds, insects, solar rays, and provides outdoor privacy. The only screen patented by MagnaTrack system that outperforms any other zipper-style motorized screen!
 Vision To Completion Inc.
The leading motorized screens for both Residential and Commercial applications with span up to 30′ wide and 24′ tall.
Progressive Screens a revolutionary product with multiple applications for a single investment! The system defends you from high winds, insects, solar rays, and provides outdoor privacy. The only screen patented by MagnaTrack system that outperforms any other zipper-style motorized screen!
 My Kitchen And Bath
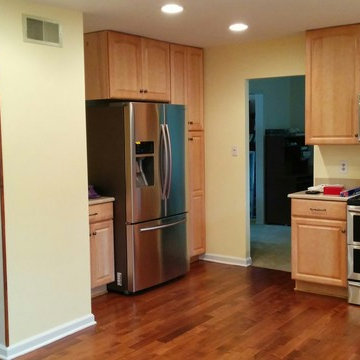
This client took photos throughout the entirety of the project, which allows our future customers to see an amazing progression and the finished product!
This home's living space is completely transformed by knocking down a wall between the original kitchen and breakfast area.
This customer is building a forever home and chose to invest in custom cabinetry, which allows for a completely tailored kitchen, utility and functionality speaking.
We put in a special nook area to either place groceries, or set up a mini-bar adjacent to the fridge.
A similarly hued light countertop from Cambria, and lemon chiffon walls make this kitchen completely unique to the taste of our client. The sky is the limit when you want to invest in what fits your taste and budget.
 Vision To Completion Inc.
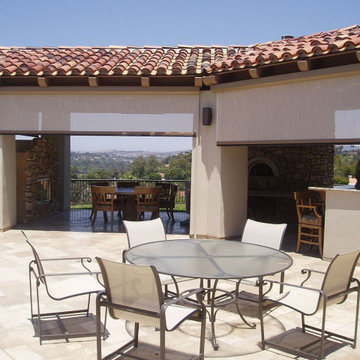
The leading motorized screens for both Residential and Commercial applications with span up to 30′ wide and 24′ tall.
Progressive Screens a revolutionary product with multiple applications for a single investment! The system defends you from high winds, insects, solar rays, and provides outdoor privacy. The only screen patented by MagnaTrack system that outperforms any other zipper-style motorized screen!
 My Kitchen And Bath
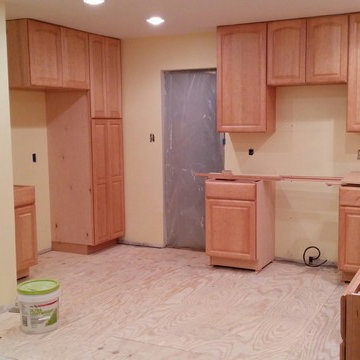
This client took photos throughout the entirety of the project, which allows our future customers to see an amazing progression and the finished product!
This home's living space is completely transformed by knocking down a wall between the original kitchen and breakfast area.
This customer is building a forever home and chose to invest in custom cabinetry, which allows for a completely tailored kitchen, utility and functionality speaking.
We put in a special nook area to either place groceries, or set up a mini-bar adjacent to the fridge.
A similarly hued light countertop from Cambria, and lemon chiffon walls make this kitchen completely unique to the taste of our client. The sky is the limit when you want to invest in what fits your taste and budget.
 My Kitchen And Bath
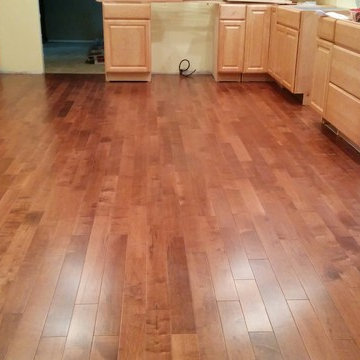
This client took photos throughout the entirety of the project, which allows our future customers to see an amazing progression and the finished product!
This home's living space is completely transformed by knocking down a wall between the original kitchen and breakfast area.
This customer is building a forever home and chose to invest in custom cabinetry, which allows for a completely tailored kitchen, utility and functionality speaking.
We put in a special nook area to either place groceries, or set up a mini-bar adjacent to the fridge.
A similarly hued light countertop from Cambria, and lemon chiffon walls make this kitchen completely unique to the taste of our client. The sky is the limit when you want to invest in what fits your taste and budget.
 My Kitchen And Bath
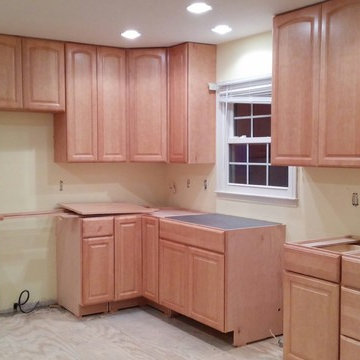
This client took photos throughout the entirety of the project, which allows our future customers to see an amazing progression and the finished product!
This home's living space is completely transformed by knocking down a wall between the original kitchen and breakfast area.
This customer is building a forever home and chose to invest in custom cabinetry, which allows for a completely tailored kitchen, utility and functionality speaking.
We put in a special nook area to either place groceries, or set up a mini-bar adjacent to the fridge.
A similarly hued light countertop from Cambria, and lemon chiffon walls make this kitchen completely unique to the taste of our client. The sky is the limit when you want to invest in what fits your taste and budget.
 My Kitchen And Bath
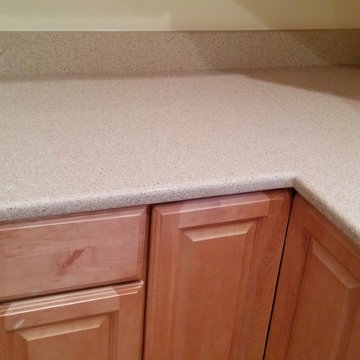
This client took photos throughout the entirety of the project, which allows our future customers to see an amazing progression and the finished product!
This home's living space is completely transformed by knocking down a wall between the original kitchen and breakfast area.
This customer is building a forever home and chose to invest in custom cabinetry, which allows for a completely tailored kitchen, utility and functionality speaking.
We put in a special nook area to either place groceries, or set up a mini-bar adjacent to the fridge.
A similarly hued light countertop from Cambria, and lemon chiffon walls make this kitchen completely unique to the taste of our client. The sky is the limit when you want to invest in what fits your taste and budget.
 My Kitchen And Bath
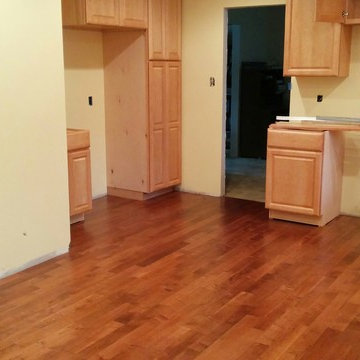
This client took photos throughout the entirety of the project, which allows our future customers to see an amazing progression and the finished product!
This home's living space is completely transformed by knocking down a wall between the original kitchen and breakfast area.
This customer is building a forever home and chose to invest in custom cabinetry, which allows for a completely tailored kitchen, utility and functionality speaking.
We put in a special nook area to either place groceries, or set up a mini-bar adjacent to the fridge.
A similarly hued light countertop from Cambria, and lemon chiffon walls make this kitchen completely unique to the taste of our client. The sky is the limit when you want to invest in what fits your taste and budget.
 Spin Design Limited
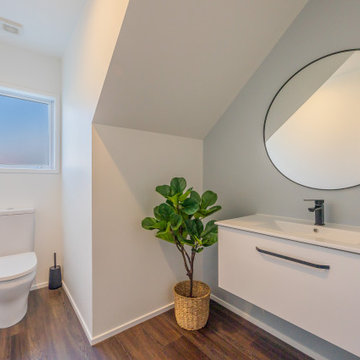
This Powder Room has the main flooring material run into it to ensure a cohesive progression from the spaces. We used the area under the stairs for the vanity and accessorized with a large mirror.
Resene Alabaster to ceiling, architraves & skirting as well as all walls apart from feature wall
Resene Half Emerge to feature wall
Moduleo Transform Falcon Wood 28890 to floor
3