
Search results for "Limiting potential" in Home Design Ideas

 Drury Design
The Setup
The homeowners of this Barrington Hills residence approached Drury Design with a clear vision: transform their existing kitchen into a space that would better serve their active family of four. With two young children who are homeschooled and love to bake with their mom, plus two dogs, this kitchen needed to function as the true heart of the home.
The existing kitchen was functional but didn’t maximize the potential of the beautiful natural light and scenic views available through the floor-to-ceiling windows. The space was locked between the dining room and family room, which limited structural modifications, but the homeowners wanted to create a more family-friendly environment that would complement the warm walnut built-ins and furnishings in the adjacent dining room while staying true to the home’s overall aesthetic.
Design Objectives:
Create a highly functional workspace that accommodates multiple family members cooking and gathering simultaneously
Maximize the connection to the beautiful outdoor scenery and natural light through thoughtful design choices
Establish a cohesive color palette that complements the existing walnut elements in the adjacent dining room without becoming too tone-on-tone (aka “matchy matchy”)
Improve the seating arrangement to take advantage of the stunning views (rather than facing away from the windows)
Work within the existing architectural constraints, including a curved soffit that could not be removed
Increase storage capacity while maintaining clean, uncluttered sightlines throughout the space
Design Challenges:
The curved soffit presented a design dilemma of whether to echo the curve throughout the kitchen or work with it in a more subtle way
The relatively low ceiling height required careful consideration to avoid making the space feel cramped or cave-like
The existing hardwood floor could not be refinished, which meant the new kitchen footprint had to match or exceed the original layout exactly
Finding the right balance of warm and neutral tones to complement both the existing walnut elements nearby and the natural outdoor views proved challenging
The refrigerator placement was constrained by door swing requirements, which affected the entire layout and prevented centering the sink on the back wall
Rethinking the original seating, which faced inward toward the kitchen (turning backs to the beautiful windows and outdoor views)
Pendant lighting from the previous kitchen obstructed views to the outdoors despite the abundant natural light available
The Renewed Space
Design Solutions:
The curved soffit was embraced subtly through the full slab backsplash, which echoes the curve without requiring curved cabinetry or architectural elements that might feel forced
Low ceiling challenges were addressed by using lighter painted cabinets for some tall elements, including the double oven, pantries, and refrigerator area, creating an airy feel while reserving the darker stained walnut for the center section and island
The floor constraint was managed by designing the new layout to cover all previously unfinished areas while maintaining the exact footprint, with only minor touch-ups needed in a few areas
The color palette balances warm walnut stain (harmonizing with the dining room built-ins) with soft, neutral painted cabinets – avoiding stark white that wouldn’t complement the home’s warm aesthetic
Refrigerator placement was optimized with a slim pullout pantry to the left, allowing proper door clearance while maintaining the desired layout flow and enabling the main pantry to be positioned adjacently
The seating was completely reimagined with a built-in banquette facing the windows, allowing diners to enjoy the outdoor views while providing flexible seating for two to four people
Decorative pendant lighting was eliminated in favor of recessed can lights, preserving the unobstructed views to the beautiful outdoor scenery
This kitchen transformation demonstrates how thoughtful design can dramatically improve functionality for a busy family while honoring existing architectural elements. The children immediately began cooking and baking with their mother in the new space, and the window-facing banquette has become a favorite gathering spot where the family can enjoy both meals and the beautiful outdoor views.
 Drury Design
The Setup
The homeowners of this Barrington Hills residence approached Drury Design with a clear vision: transform their existing kitchen into a space that would better serve their active family of four. With two young children who are homeschooled and love to bake with their mom, plus two dogs, this kitchen needed to function as the true heart of the home.
The existing kitchen was functional but didn’t maximize the potential of the beautiful natural light and scenic views available through the floor-to-ceiling windows. The space was locked between the dining room and family room, which limited structural modifications, but the homeowners wanted to create a more family-friendly environment that would complement the warm walnut built-ins and furnishings in the adjacent dining room while staying true to the home’s overall aesthetic.
Design Objectives:
Create a highly functional workspace that accommodates multiple family members cooking and gathering simultaneously
Maximize the connection to the beautiful outdoor scenery and natural light through thoughtful design choices
Establish a cohesive color palette that complements the existing walnut elements in the adjacent dining room without becoming too tone-on-tone (aka “matchy matchy”)
Improve the seating arrangement to take advantage of the stunning views (rather than facing away from the windows)
Work within the existing architectural constraints, including a curved soffit that could not be removed
Increase storage capacity while maintaining clean, uncluttered sightlines throughout the space
Design Challenges:
The curved soffit presented a design dilemma of whether to echo the curve throughout the kitchen or work with it in a more subtle way
The relatively low ceiling height required careful consideration to avoid making the space feel cramped or cave-like
The existing hardwood floor could not be refinished, which meant the new kitchen footprint had to match or exceed the original layout exactly
Finding the right balance of warm and neutral tones to complement both the existing walnut elements nearby and the natural outdoor views proved challenging
The refrigerator placement was constrained by door swing requirements, which affected the entire layout and prevented centering the sink on the back wall
Rethinking the original seating, which faced inward toward the kitchen (turning backs to the beautiful windows and outdoor views)
Pendant lighting from the previous kitchen obstructed views to the outdoors despite the abundant natural light available
The Renewed Space
Design Solutions:
The curved soffit was embraced subtly through the full slab backsplash, which echoes the curve without requiring curved cabinetry or architectural elements that might feel forced
Low ceiling challenges were addressed by using lighter painted cabinets for some tall elements, including the double oven, pantries, and refrigerator area, creating an airy feel while reserving the darker stained walnut for the center section and island
The floor constraint was managed by designing the new layout to cover all previously unfinished areas while maintaining the exact footprint, with only minor touch-ups needed in a few areas
The color palette balances warm walnut stain (harmonizing with the dining room built-ins) with soft, neutral painted cabinets – avoiding stark white that wouldn’t complement the home’s warm aesthetic
Refrigerator placement was optimized with a slim pullout pantry to the left, allowing proper door clearance while maintaining the desired layout flow and enabling the main pantry to be positioned adjacently
The seating was completely reimagined with a built-in banquette facing the windows, allowing diners to enjoy the outdoor views while providing flexible seating for two to four people
Decorative pendant lighting was eliminated in favor of recessed can lights, preserving the unobstructed views to the beautiful outdoor scenery
This kitchen transformation demonstrates how thoughtful design can dramatically improve functionality for a busy family while honoring existing architectural elements. The children immediately began cooking and baking with their mother in the new space, and the window-facing banquette has become a favorite gathering spot where the family can enjoy both meals and the beautiful outdoor views.
 Drury Design
The Setup
The homeowners of this Barrington Hills residence approached Drury Design with a clear vision: transform their existing kitchen into a space that would better serve their active family of four. With two young children who are homeschooled and love to bake with their mom, plus two dogs, this kitchen needed to function as the true heart of the home.
The existing kitchen was functional but didn’t maximize the potential of the beautiful natural light and scenic views available through the floor-to-ceiling windows. The space was locked between the dining room and family room, which limited structural modifications, but the homeowners wanted to create a more family-friendly environment that would complement the warm walnut built-ins and furnishings in the adjacent dining room while staying true to the home’s overall aesthetic.
Design Objectives:
Create a highly functional workspace that accommodates multiple family members cooking and gathering simultaneously
Maximize the connection to the beautiful outdoor scenery and natural light through thoughtful design choices
Establish a cohesive color palette that complements the existing walnut elements in the adjacent dining room without becoming too tone-on-tone (aka “matchy matchy”)
Improve the seating arrangement to take advantage of the stunning views (rather than facing away from the windows)
Work within the existing architectural constraints, including a curved soffit that could not be removed
Increase storage capacity while maintaining clean, uncluttered sightlines throughout the space
Design Challenges:
The curved soffit presented a design dilemma of whether to echo the curve throughout the kitchen or work with it in a more subtle way
The relatively low ceiling height required careful consideration to avoid making the space feel cramped or cave-like
The existing hardwood floor could not be refinished, which meant the new kitchen footprint had to match or exceed the original layout exactly
Finding the right balance of warm and neutral tones to complement both the existing walnut elements nearby and the natural outdoor views proved challenging
The refrigerator placement was constrained by door swing requirements, which affected the entire layout and prevented centering the sink on the back wall
Rethinking the original seating, which faced inward toward the kitchen (turning backs to the beautiful windows and outdoor views)
Pendant lighting from the previous kitchen obstructed views to the outdoors despite the abundant natural light available
The Renewed Space
Design Solutions:
The curved soffit was embraced subtly through the full slab backsplash, which echoes the curve without requiring curved cabinetry or architectural elements that might feel forced
Low ceiling challenges were addressed by using lighter painted cabinets for some tall elements, including the double oven, pantries, and refrigerator area, creating an airy feel while reserving the darker stained walnut for the center section and island
The floor constraint was managed by designing the new layout to cover all previously unfinished areas while maintaining the exact footprint, with only minor touch-ups needed in a few areas
The color palette balances warm walnut stain (harmonizing with the dining room built-ins) with soft, neutral painted cabinets – avoiding stark white that wouldn’t complement the home’s warm aesthetic
Refrigerator placement was optimized with a slim pullout pantry to the left, allowing proper door clearance while maintaining the desired layout flow and enabling the main pantry to be positioned adjacently
The seating was completely reimagined with a built-in banquette facing the windows, allowing diners to enjoy the outdoor views while providing flexible seating for two to four people
Decorative pendant lighting was eliminated in favor of recessed can lights, preserving the unobstructed views to the beautiful outdoor scenery
This kitchen transformation demonstrates how thoughtful design can dramatically improve functionality for a busy family while honoring existing architectural elements. The children immediately began cooking and baking with their mother in the new space, and the window-facing banquette has become a favorite gathering spot where the family can enjoy both meals and the beautiful outdoor views.
Find the right local pro for your project
 Drury Design
The Setup
The homeowners of this Barrington Hills residence approached Drury Design with a clear vision: transform their existing kitchen into a space that would better serve their active family of four. With two young children who are homeschooled and love to bake with their mom, plus two dogs, this kitchen needed to function as the true heart of the home.
The existing kitchen was functional but didn’t maximize the potential of the beautiful natural light and scenic views available through the floor-to-ceiling windows. The space was locked between the dining room and family room, which limited structural modifications, but the homeowners wanted to create a more family-friendly environment that would complement the warm walnut built-ins and furnishings in the adjacent dining room while staying true to the home’s overall aesthetic.
Design Objectives:
Create a highly functional workspace that accommodates multiple family members cooking and gathering simultaneously
Maximize the connection to the beautiful outdoor scenery and natural light through thoughtful design choices
Establish a cohesive color palette that complements the existing walnut elements in the adjacent dining room without becoming too tone-on-tone (aka “matchy matchy”)
Improve the seating arrangement to take advantage of the stunning views (rather than facing away from the windows)
Work within the existing architectural constraints, including a curved soffit that could not be removed
Increase storage capacity while maintaining clean, uncluttered sightlines throughout the space
Design Challenges:
The curved soffit presented a design dilemma of whether to echo the curve throughout the kitchen or work with it in a more subtle way
The relatively low ceiling height required careful consideration to avoid making the space feel cramped or cave-like
The existing hardwood floor could not be refinished, which meant the new kitchen footprint had to match or exceed the original layout exactly
Finding the right balance of warm and neutral tones to complement both the existing walnut elements nearby and the natural outdoor views proved challenging
The refrigerator placement was constrained by door swing requirements, which affected the entire layout and prevented centering the sink on the back wall
Rethinking the original seating, which faced inward toward the kitchen (turning backs to the beautiful windows and outdoor views)
Pendant lighting from the previous kitchen obstructed views to the outdoors despite the abundant natural light available
The Renewed Space
Design Solutions:
The curved soffit was embraced subtly through the full slab backsplash, which echoes the curve without requiring curved cabinetry or architectural elements that might feel forced
Low ceiling challenges were addressed by using lighter painted cabinets for some tall elements, including the double oven, pantries, and refrigerator area, creating an airy feel while reserving the darker stained walnut for the center section and island
The floor constraint was managed by designing the new layout to cover all previously unfinished areas while maintaining the exact footprint, with only minor touch-ups needed in a few areas
The color palette balances warm walnut stain (harmonizing with the dining room built-ins) with soft, neutral painted cabinets – avoiding stark white that wouldn’t complement the home’s warm aesthetic
Refrigerator placement was optimized with a slim pullout pantry to the left, allowing proper door clearance while maintaining the desired layout flow and enabling the main pantry to be positioned adjacently
The seating was completely reimagined with a built-in banquette facing the windows, allowing diners to enjoy the outdoor views while providing flexible seating for two to four people
Decorative pendant lighting was eliminated in favor of recessed can lights, preserving the unobstructed views to the beautiful outdoor scenery
This kitchen transformation demonstrates how thoughtful design can dramatically improve functionality for a busy family while honoring existing architectural elements. The children immediately began cooking and baking with their mother in the new space, and the window-facing banquette has become a favorite gathering spot where the family can enjoy both meals and the beautiful outdoor views.
 Drury Design
The Setup
The homeowners of this Barrington Hills residence approached Drury Design with a clear vision: transform their existing kitchen into a space that would better serve their active family of four. With two young children who are homeschooled and love to bake with their mom, plus two dogs, this kitchen needed to function as the true heart of the home.
The existing kitchen was functional but didn’t maximize the potential of the beautiful natural light and scenic views available through the floor-to-ceiling windows. The space was locked between the dining room and family room, which limited structural modifications, but the homeowners wanted to create a more family-friendly environment that would complement the warm walnut built-ins and furnishings in the adjacent dining room while staying true to the home’s overall aesthetic.
Design Objectives:
Create a highly functional workspace that accommodates multiple family members cooking and gathering simultaneously
Maximize the connection to the beautiful outdoor scenery and natural light through thoughtful design choices
Establish a cohesive color palette that complements the existing walnut elements in the adjacent dining room without becoming too tone-on-tone (aka “matchy matchy”)
Improve the seating arrangement to take advantage of the stunning views (rather than facing away from the windows)
Work within the existing architectural constraints, including a curved soffit that could not be removed
Increase storage capacity while maintaining clean, uncluttered sightlines throughout the space
Design Challenges:
The curved soffit presented a design dilemma of whether to echo the curve throughout the kitchen or work with it in a more subtle way
The relatively low ceiling height required careful consideration to avoid making the space feel cramped or cave-like
The existing hardwood floor could not be refinished, which meant the new kitchen footprint had to match or exceed the original layout exactly
Finding the right balance of warm and neutral tones to complement both the existing walnut elements nearby and the natural outdoor views proved challenging
The refrigerator placement was constrained by door swing requirements, which affected the entire layout and prevented centering the sink on the back wall
Rethinking the original seating, which faced inward toward the kitchen (turning backs to the beautiful windows and outdoor views)
Pendant lighting from the previous kitchen obstructed views to the outdoors despite the abundant natural light available
The Renewed Space
Design Solutions:
The curved soffit was embraced subtly through the full slab backsplash, which echoes the curve without requiring curved cabinetry or architectural elements that might feel forced
Low ceiling challenges were addressed by using lighter painted cabinets for some tall elements, including the double oven, pantries, and refrigerator area, creating an airy feel while reserving the darker stained walnut for the center section and island
The floor constraint was managed by designing the new layout to cover all previously unfinished areas while maintaining the exact footprint, with only minor touch-ups needed in a few areas
The color palette balances warm walnut stain (harmonizing with the dining room built-ins) with soft, neutral painted cabinets – avoiding stark white that wouldn’t complement the home’s warm aesthetic
Refrigerator placement was optimized with a slim pullout pantry to the left, allowing proper door clearance while maintaining the desired layout flow and enabling the main pantry to be positioned adjacently
The seating was completely reimagined with a built-in banquette facing the windows, allowing diners to enjoy the outdoor views while providing flexible seating for two to four people
Decorative pendant lighting was eliminated in favor of recessed can lights, preserving the unobstructed views to the beautiful outdoor scenery
This kitchen transformation demonstrates how thoughtful design can dramatically improve functionality for a busy family while honoring existing architectural elements. The children immediately began cooking and baking with their mother in the new space, and the window-facing banquette has become a favorite gathering spot where the family can enjoy both meals and the beautiful outdoor views.

 Klopf Architecture
Set in a quiet neighborhood and framed by mature trees, this residence presented a unique opportunity: to thoughtfully evolve a custom mid-century modern home into a space that supports the everyday rhythms of a growing family. With a deep respect for the home’s original architecture, Klopf Architecture reimagined the house to better meet the needs of its owners—introducing functional improvements while preserving the spirit and character of its mid-century roots.
The clients approached Klopf Architecture with a clear vision: refresh their home while seamlessly integrating new programmatic elements. Key goals included clarifying and enhancing the entry sequence; connecting the detached garage to the main house with a practical yet architecturally intentional intervention; adding functional spaces such as a mudroom and laundry room; expanding and remodeling the primary suite’s bathroom and closet; and creating a more engaging outdoor space that capitalized on the site’s impressive views, featuring a fire pit and outdoor kitchen.
As a couple with distinct yet complementary perspectives—one focused on modern functionality and technology, and the other dedicated to preserving the home’s architectural integrity—their collaboration with Klopf Architecture resulted in a solution that harmonized both ideals. Their shared commitment to improving the livability of their home led to a design dialogue rooted in balance. This dynamic partnership shaped the direction of the renovation, ensuring that every decision honored the spirit of the original home while aligning with the practical needs of their growing family.
Designing within the constraints of the sloped site posed one of the project’s central challenges. The detached garage sat at a higher elevation than the main house, requiring a solution that ensured architectural and geometric compatibility between the two structures. Rather than create a purely utilitarian link, Klopf Architecture introduced an intentional connection that contributes to the overall architectural language. A notable pinch point in the plan—where differing geometries converged—was treated as a hinge point, turning a potentially awkward juncture into an architectural feature. This area now functions as both a transition and a moment of design interest that unifies the overall plan.
The design also addressed the underutilized outdoor area, which was located in a shadowed portion of the site with geometrical limitations. A new connection to the rear deck was created in this same area, making the outdoor space more useful and inviting. Klopf Architecture introduced carefully positioned openings and spatial improvements that forged a strong visual and functional connection between indoor and outdoor spaces. The outdoor area now reads as a deliberate extension of the home, embracing natural light and emphasizing the dramatic views.
Working through multiple design iterations, Klopf Architecture crafted a solution that preserved the architectural language of the original home while supporting the functional needs of modern life. The garage-to-house connection became more than a passage—it evolved into an architectural moment of transition. A new mudroom and laundry space enhanced convenience without compromising the clean lines of the design. The primary suite was expanded to create a private, serene retreat. The reimagined backyard, complete with fire pit and kitchen, now plays a vital role in the family’s daily routine and social life.
Outcomes and Lasting Impact
The result is a home that balances heritage with contemporary design, technical precision with design sensibility. The redesign not only met the clients’ initial goals but also exceeded expectations in its ability to seamlessly blend past and present, function and beauty, making the outdoor kitchen a favorite gathering place.
Beyond aesthetics, the renovation has significantly improved daily life for the family. The newly integrated garage connection has streamlined routines, providing a seamless transition between arriving home, storing belongings, and entering the main living spaces. The expanded primary suite offers a retreat-like atmosphere, creating a private space to unwind at the end of the day. The redesigned outdoor areas have also become an extension of their lifestyle—whether it's casual family dinners around the fire pit, entertaining friends in the outdoor kitchen, or simply enjoying the view from the reimagined backyard.
Through a thoughtful and strategic approach, the house has been successfully evolved into a home that remains true to its mid-century modern roots while enhancing livability, functionality, and the overall quality of life for the modern-day owners.
Klopf Architecture Team: Geoffrey Campen, Fernanda Bernardes
Architectural Interior Design: Klopf Architecture
Structural Engineer: Base Design Inc.
Contractor: Golden Snail Builders
Photography: Mariko Reed
Year Completed:2022
 Drury Design
The Setup
The homeowners of this Barrington Hills residence approached Drury Design with a clear vision: transform their existing kitchen into a space that would better serve their active family of four. With two young children who are homeschooled and love to bake with their mom, plus two dogs, this kitchen needed to function as the true heart of the home.
The existing kitchen was functional but didn’t maximize the potential of the beautiful natural light and scenic views available through the floor-to-ceiling windows. The space was locked between the dining room and family room, which limited structural modifications, but the homeowners wanted to create a more family-friendly environment that would complement the warm walnut built-ins and furnishings in the adjacent dining room while staying true to the home’s overall aesthetic.
Design Objectives:
Create a highly functional workspace that accommodates multiple family members cooking and gathering simultaneously
Maximize the connection to the beautiful outdoor scenery and natural light through thoughtful design choices
Establish a cohesive color palette that complements the existing walnut elements in the adjacent dining room without becoming too tone-on-tone (aka “matchy matchy”)
Improve the seating arrangement to take advantage of the stunning views (rather than facing away from the windows)
Work within the existing architectural constraints, including a curved soffit that could not be removed
Increase storage capacity while maintaining clean, uncluttered sightlines throughout the space
Design Challenges:
The curved soffit presented a design dilemma of whether to echo the curve throughout the kitchen or work with it in a more subtle way
The relatively low ceiling height required careful consideration to avoid making the space feel cramped or cave-like
The existing hardwood floor could not be refinished, which meant the new kitchen footprint had to match or exceed the original layout exactly
Finding the right balance of warm and neutral tones to complement both the existing walnut elements nearby and the natural outdoor views proved challenging
The refrigerator placement was constrained by door swing requirements, which affected the entire layout and prevented centering the sink on the back wall
Rethinking the original seating, which faced inward toward the kitchen (turning backs to the beautiful windows and outdoor views)
Pendant lighting from the previous kitchen obstructed views to the outdoors despite the abundant natural light available
The Renewed Space
Design Solutions:
The curved soffit was embraced subtly through the full slab backsplash, which echoes the curve without requiring curved cabinetry or architectural elements that might feel forced
Low ceiling challenges were addressed by using lighter painted cabinets for some tall elements, including the double oven, pantries, and refrigerator area, creating an airy feel while reserving the darker stained walnut for the center section and island
The floor constraint was managed by designing the new layout to cover all previously unfinished areas while maintaining the exact footprint, with only minor touch-ups needed in a few areas
The color palette balances warm walnut stain (harmonizing with the dining room built-ins) with soft, neutral painted cabinets – avoiding stark white that wouldn’t complement the home’s warm aesthetic
Refrigerator placement was optimized with a slim pullout pantry to the left, allowing proper door clearance while maintaining the desired layout flow and enabling the main pantry to be positioned adjacently
The seating was completely reimagined with a built-in banquette facing the windows, allowing diners to enjoy the outdoor views while providing flexible seating for two to four people
Decorative pendant lighting was eliminated in favor of recessed can lights, preserving the unobstructed views to the beautiful outdoor scenery
This kitchen transformation demonstrates how thoughtful design can dramatically improve functionality for a busy family while honoring existing architectural elements. The children immediately began cooking and baking with their mother in the new space, and the window-facing banquette has become a favorite gathering spot where the family can enjoy both meals and the beautiful outdoor views.

Sponsored
Delaware, OH

Buckeye Basements, Inc.
Central Ohio's Basement Finishing ExpertsBest Of Houzz '13-'21
 THE Remodel Group
Creating a forever home requires more than beautiful finishes. It requires thoughtful planning, adaptable design, and spaces that can evolve alongside the people who live in them. This NE Portland remodel combined a complete kitchen transformation with a custom aging-in-place addition, allowing the homeowners to enjoy greater comfort, accessibility, and independence for years to come.
At the heart of the project was a kitchen that no longer served the homeowners' needs. The original space felt cramped and inefficient, with limited countertop workspace, underutilized corner storage, and numerous circulation pinch points. An awkward dining nook offered little functionality, while a soffit ceiling unnecessarily reduced cabinet height and valuable storage potential. Even simple everyday tasks were becoming increasingly challenging within the confined layout.
Through a comprehensive design-build approach, the kitchen was completely reimagined to improve both function and flow. While maintaining the existing sink and range locations to maximize budget efficiency, the layout was strategically redesigned to create significantly more usable workspace and storage. A previously wasted corner now houses a functional lazy Susan, the dishwasher was relocated beside the sink for improved workflow, and custom cabinet solutions provide dedicated storage for spices, oils, pots, and pans. Replacing the former sliding glass door with a window allowed for an expansive L-shaped countertop and cabinetry run, transforming the former dining nook into a highly functional extension of the kitchen.
The updated material palette reflects a warm Northwest aesthetic. Lightly stained cabinetry, a timeless cream subway tile backsplash, and crisp white trim create an inviting foundation, while durable luxury vinyl tile flooring offers the appearance of natural stone with the comfort, resiliency, and water resistance needed for everyday living. A robin's egg blue granite composite sink, chosen in the homeowner's favorite color, introduces a playful yet sophisticated focal point within the otherwise neutral space. Preserving the home's original archway helped maintain architectural character while seamlessly connecting the renovated spaces.
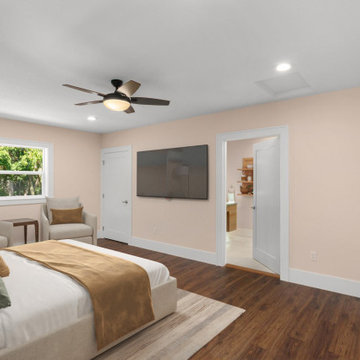
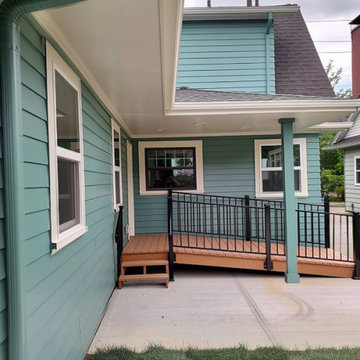
Equally transformative was the addition of a 441-square-foot aging-in-place suite designed to support long-term independence while feeling fully integrated with the existing home. Built off the dining room, the addition provides a future-ready living environment that can function as a private primary suite should mobility challenges arise. Covered pathways connect the home and detached garage, while a sheltered accessibility ramp offers an alternative entrance, ensuring safe and convenient access regardless of weather conditions.
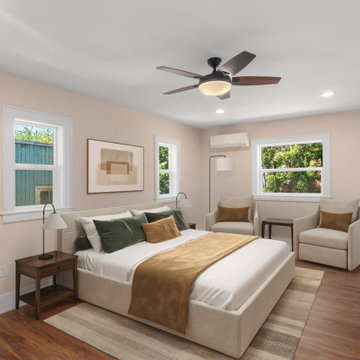
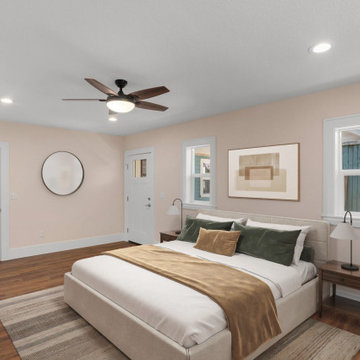
Inside, universal design principles guided every decision. The spacious bedroom comfortably accommodates sleeping and sitting areas while allowing room for mobility aids if needed in the future. A walk-in closet includes a secondary laundry area with side-by-side washer and dryer access, eliminating the need to navigate basement stairs for essential daily tasks.
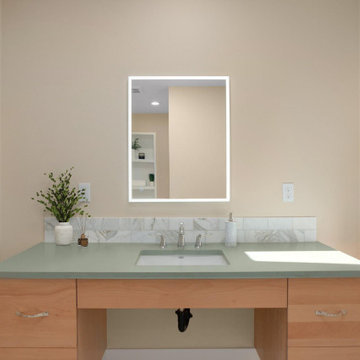
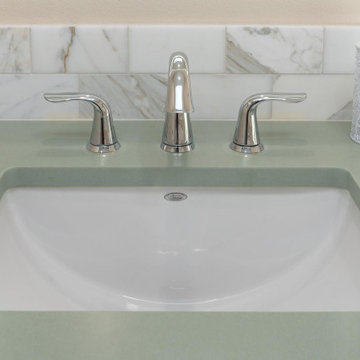
The bathroom was thoughtfully designed to support changing mobility needs without sacrificing style. A generous vanity provides knee clearance for seated use, while the layout includes ample transfer space around the toilet for accessibility. The oversized curbless shower offers exceptional maneuverability, including space for wheelchair turning radii and future adaptability. Multiple showering options, including a hand shower mounted to a grab bar system, provide flexibility, comfort, and additional support. Integrated grab bars, slip-resistant porcelain tile flooring, and strategic lighting solutions further enhance safety while maintaining a refined residential aesthetic.
Natural light was another priority. A new skylight floods the bathroom with daylight while also providing soft moonlight illumination after dark. An LED medicine cabinet delivers additional task lighting, storage, and nighttime visibility without relying solely on overhead fixtures.
Throughout the addition, careful material selections create continuity with the remodeled kitchen. Warm-toned luxury vinyl plank flooring, coordinating cabinetry finishes, chrome plumbing fixtures, and a soft sage-green quartz countertop contribute to a calming and cohesive environment. On the exterior, matching siding, paint colors, rooflines, and black-framed windows ensure the addition blends seamlessly with the original architecture, making it appear as though it has always been part of the home.
What makes this project especially meaningful is how it balances immediate lifestyle improvements with long-term planning. By incorporating universal design strategies, accessibility features, and aging-in-place considerations into a beautiful and highly functional remodel, the homeowners gained both peace of mind and enhanced everyday living. The result is a home that supports independence, promotes comfort, and remains ready for whatever the future may bring.
 THE Remodel Group
Creating a forever home requires more than beautiful finishes. It requires thoughtful planning, adaptable design, and spaces that can evolve alongside the people who live in them. This NE Portland remodel combined a complete kitchen transformation with a custom aging-in-place addition, allowing the homeowners to enjoy greater comfort, accessibility, and independence for years to come.
At the heart of the project was a kitchen that no longer served the homeowners' needs. The original space felt cramped and inefficient, with limited countertop workspace, underutilized corner storage, and numerous circulation pinch points. An awkward dining nook offered little functionality, while a soffit ceiling unnecessarily reduced cabinet height and valuable storage potential. Even simple everyday tasks were becoming increasingly challenging within the confined layout.
Through a comprehensive design-build approach, the kitchen was completely reimagined to improve both function and flow. While maintaining the existing sink and range locations to maximize budget efficiency, the layout was strategically redesigned to create significantly more usable workspace and storage. A previously wasted corner now houses a functional lazy Susan, the dishwasher was relocated beside the sink for improved workflow, and custom cabinet solutions provide dedicated storage for spices, oils, pots, and pans. Replacing the former sliding glass door with a window allowed for an expansive L-shaped countertop and cabinetry run, transforming the former dining nook into a highly functional extension of the kitchen.
The updated material palette reflects a warm Northwest aesthetic. Lightly stained cabinetry, a timeless cream subway tile backsplash, and crisp white trim create an inviting foundation, while durable luxury vinyl tile flooring offers the appearance of natural stone with the comfort, resiliency, and water resistance needed for everyday living. A robin's egg blue granite composite sink, chosen in the homeowner's favorite color, introduces a playful yet sophisticated focal point within the otherwise neutral space. Preserving the home's original archway helped maintain architectural character while seamlessly connecting the renovated spaces.
Equally transformative was the addition of a 441-square-foot aging-in-place suite designed to support long-term independence while feeling fully integrated with the existing home. Built off the dining room, the addition provides a future-ready living environment that can function as a private primary suite should mobility challenges arise. Covered pathways connect the home and detached garage, while a sheltered accessibility ramp offers an alternative entrance, ensuring safe and convenient access regardless of weather conditions.
Inside, universal design principles guided every decision. The spacious bedroom comfortably accommodates sleeping and sitting areas while allowing room for mobility aids if needed in the future. A walk-in closet includes a secondary laundry area with side-by-side washer and dryer access, eliminating the need to navigate basement stairs for essential daily tasks.
The bathroom was thoughtfully designed to support changing mobility needs without sacrificing style. A generous vanity provides knee clearance for seated use, while the layout includes ample transfer space around the toilet for accessibility. The oversized curbless shower offers exceptional maneuverability, including space for wheelchair turning radii and future adaptability. Multiple showering options, including a hand shower mounted to a grab bar system, provide flexibility, comfort, and additional support. Integrated grab bars, slip-resistant porcelain tile flooring, and strategic lighting solutions further enhance safety while maintaining a refined residential aesthetic.
Natural light was another priority. A new skylight floods the bathroom with daylight while also providing soft moonlight illumination after dark. An LED medicine cabinet delivers additional task lighting, storage, and nighttime visibility without relying solely on overhead fixtures.
Throughout the addition, careful material selections create continuity with the remodeled kitchen. Warm-toned luxury vinyl plank flooring, coordinating cabinetry finishes, chrome plumbing fixtures, and a soft sage-green quartz countertop contribute to a calming and cohesive environment. On the exterior, matching siding, paint colors, rooflines, and black-framed windows ensure the addition blends seamlessly with the original architecture, making it appear as though it has always been part of the home.
What makes this project especially meaningful is how it balances immediate lifestyle improvements with long-term planning. By incorporating universal design strategies, accessibility features, and aging-in-place considerations into a beautiful and highly functional remodel, the homeowners gained both peace of mind and enhanced everyday living. The result is a home that supports independence, promotes comfort, and remains ready for whatever the future may bring.
 THE Remodel Group
Creating a forever home requires more than beautiful finishes. It requires thoughtful planning, adaptable design, and spaces that can evolve alongside the people who live in them. This NE Portland remodel combined a complete kitchen transformation with a custom aging-in-place addition, allowing the homeowners to enjoy greater comfort, accessibility, and independence for years to come.
At the heart of the project was a kitchen that no longer served the homeowners' needs. The original space felt cramped and inefficient, with limited countertop workspace, underutilized corner storage, and numerous circulation pinch points. An awkward dining nook offered little functionality, while a soffit ceiling unnecessarily reduced cabinet height and valuable storage potential. Even simple everyday tasks were becoming increasingly challenging within the confined layout.
Through a comprehensive design-build approach, the kitchen was completely reimagined to improve both function and flow. While maintaining the existing sink and range locations to maximize budget efficiency, the layout was strategically redesigned to create significantly more usable workspace and storage. A previously wasted corner now houses a functional lazy Susan, the dishwasher was relocated beside the sink for improved workflow, and custom cabinet solutions provide dedicated storage for spices, oils, pots, and pans. Replacing the former sliding glass door with a window allowed for an expansive L-shaped countertop and cabinetry run, transforming the former dining nook into a highly functional extension of the kitchen.
The updated material palette reflects a warm Northwest aesthetic. Lightly stained cabinetry, a timeless cream subway tile backsplash, and crisp white trim create an inviting foundation, while durable luxury vinyl tile flooring offers the appearance of natural stone with the comfort, resiliency, and water resistance needed for everyday living. A robin's egg blue granite composite sink, chosen in the homeowner's favorite color, introduces a playful yet sophisticated focal point within the otherwise neutral space. Preserving the home's original archway helped maintain architectural character while seamlessly connecting the renovated spaces.
Equally transformative was the addition of a 441-square-foot aging-in-place suite designed to support long-term independence while feeling fully integrated with the existing home. Built off the dining room, the addition provides a future-ready living environment that can function as a private primary suite should mobility challenges arise. Covered pathways connect the home and detached garage, while a sheltered accessibility ramp offers an alternative entrance, ensuring safe and convenient access regardless of weather conditions.
Inside, universal design principles guided every decision. The spacious bedroom comfortably accommodates sleeping and sitting areas while allowing room for mobility aids if needed in the future. A walk-in closet includes a secondary laundry area with side-by-side washer and dryer access, eliminating the need to navigate basement stairs for essential daily tasks.
The bathroom was thoughtfully designed to support changing mobility needs without sacrificing style. A generous vanity provides knee clearance for seated use, while the layout includes ample transfer space around the toilet for accessibility. The oversized curbless shower offers exceptional maneuverability, including space for wheelchair turning radii and future adaptability. Multiple showering options, including a hand shower mounted to a grab bar system, provide flexibility, comfort, and additional support. Integrated grab bars, slip-resistant porcelain tile flooring, and strategic lighting solutions further enhance safety while maintaining a refined residential aesthetic.
Natural light was another priority. A new skylight floods the bathroom with daylight while also providing soft moonlight illumination after dark. An LED medicine cabinet delivers additional task lighting, storage, and nighttime visibility without relying solely on overhead fixtures.
Throughout the addition, careful material selections create continuity with the remodeled kitchen. Warm-toned luxury vinyl plank flooring, coordinating cabinetry finishes, chrome plumbing fixtures, and a soft sage-green quartz countertop contribute to a calming and cohesive environment. On the exterior, matching siding, paint colors, rooflines, and black-framed windows ensure the addition blends seamlessly with the original architecture, making it appear as though it has always been part of the home.
What makes this project especially meaningful is how it balances immediate lifestyle improvements with long-term planning. By incorporating universal design strategies, accessibility features, and aging-in-place considerations into a beautiful and highly functional remodel, the homeowners gained both peace of mind and enhanced everyday living. The result is a home that supports independence, promotes comfort, and remains ready for whatever the future may bring.
 THE Remodel Group
Creating a forever home requires more than beautiful finishes. It requires thoughtful planning, adaptable design, and spaces that can evolve alongside the people who live in them. This NE Portland remodel combined a complete kitchen transformation with a custom aging-in-place addition, allowing the homeowners to enjoy greater comfort, accessibility, and independence for years to come.
At the heart of the project was a kitchen that no longer served the homeowners' needs. The original space felt cramped and inefficient, with limited countertop workspace, underutilized corner storage, and numerous circulation pinch points. An awkward dining nook offered little functionality, while a soffit ceiling unnecessarily reduced cabinet height and valuable storage potential. Even simple everyday tasks were becoming increasingly challenging within the confined layout.
Through a comprehensive design-build approach, the kitchen was completely reimagined to improve both function and flow. While maintaining the existing sink and range locations to maximize budget efficiency, the layout was strategically redesigned to create significantly more usable workspace and storage. A previously wasted corner now houses a functional lazy Susan, the dishwasher was relocated beside the sink for improved workflow, and custom cabinet solutions provide dedicated storage for spices, oils, pots, and pans. Replacing the former sliding glass door with a window allowed for an expansive L-shaped countertop and cabinetry run, transforming the former dining nook into a highly functional extension of the kitchen.
The updated material palette reflects a warm Northwest aesthetic. Lightly stained cabinetry, a timeless cream subway tile backsplash, and crisp white trim create an inviting foundation, while durable luxury vinyl tile flooring offers the appearance of natural stone with the comfort, resiliency, and water resistance needed for everyday living. A robin's egg blue granite composite sink, chosen in the homeowner's favorite color, introduces a playful yet sophisticated focal point within the otherwise neutral space. Preserving the home's original archway helped maintain architectural character while seamlessly connecting the renovated spaces.
Equally transformative was the addition of a 441-square-foot aging-in-place suite designed to support long-term independence while feeling fully integrated with the existing home. Built off the dining room, the addition provides a future-ready living environment that can function as a private primary suite should mobility challenges arise. Covered pathways connect the home and detached garage, while a sheltered accessibility ramp offers an alternative entrance, ensuring safe and convenient access regardless of weather conditions.
Inside, universal design principles guided every decision. The spacious bedroom comfortably accommodates sleeping and sitting areas while allowing room for mobility aids if needed in the future. A walk-in closet includes a secondary laundry area with side-by-side washer and dryer access, eliminating the need to navigate basement stairs for essential daily tasks.
The bathroom was thoughtfully designed to support changing mobility needs without sacrificing style. A generous vanity provides knee clearance for seated use, while the layout includes ample transfer space around the toilet for accessibility. The oversized curbless shower offers exceptional maneuverability, including space for wheelchair turning radii and future adaptability. Multiple showering options, including a hand shower mounted to a grab bar system, provide flexibility, comfort, and additional support. Integrated grab bars, slip-resistant porcelain tile flooring, and strategic lighting solutions further enhance safety while maintaining a refined residential aesthetic.
Natural light was another priority. A new skylight floods the bathroom with daylight while also providing soft moonlight illumination after dark. An LED medicine cabinet delivers additional task lighting, storage, and nighttime visibility without relying solely on overhead fixtures.
Throughout the addition, careful material selections create continuity with the remodeled kitchen. Warm-toned luxury vinyl plank flooring, coordinating cabinetry finishes, chrome plumbing fixtures, and a soft sage-green quartz countertop contribute to a calming and cohesive environment. On the exterior, matching siding, paint colors, rooflines, and black-framed windows ensure the addition blends seamlessly with the original architecture, making it appear as though it has always been part of the home.
What makes this project especially meaningful is how it balances immediate lifestyle improvements with long-term planning. By incorporating universal design strategies, accessibility features, and aging-in-place considerations into a beautiful and highly functional remodel, the homeowners gained both peace of mind and enhanced everyday living. The result is a home that supports independence, promotes comfort, and remains ready for whatever the future may bring.
 THE Remodel Group
Creating a forever home requires more than beautiful finishes. It requires thoughtful planning, adaptable design, and spaces that can evolve alongside the people who live in them. This NE Portland remodel combined a complete kitchen transformation with a custom aging-in-place addition, allowing the homeowners to enjoy greater comfort, accessibility, and independence for years to come.
At the heart of the project was a kitchen that no longer served the homeowners' needs. The original space felt cramped and inefficient, with limited countertop workspace, underutilized corner storage, and numerous circulation pinch points. An awkward dining nook offered little functionality, while a soffit ceiling unnecessarily reduced cabinet height and valuable storage potential. Even simple everyday tasks were becoming increasingly challenging within the confined layout.
Through a comprehensive design-build approach, the kitchen was completely reimagined to improve both function and flow. While maintaining the existing sink and range locations to maximize budget efficiency, the layout was strategically redesigned to create significantly more usable workspace and storage. A previously wasted corner now houses a functional lazy Susan, the dishwasher was relocated beside the sink for improved workflow, and custom cabinet solutions provide dedicated storage for spices, oils, pots, and pans. Replacing the former sliding glass door with a window allowed for an expansive L-shaped countertop and cabinetry run, transforming the former dining nook into a highly functional extension of the kitchen.
The updated material palette reflects a warm Northwest aesthetic. Lightly stained cabinetry, a timeless cream subway tile backsplash, and crisp white trim create an inviting foundation, while durable luxury vinyl tile flooring offers the appearance of natural stone with the comfort, resiliency, and water resistance needed for everyday living. A robin's egg blue granite composite sink, chosen in the homeowner's favorite color, introduces a playful yet sophisticated focal point within the otherwise neutral space. Preserving the home's original archway helped maintain architectural character while seamlessly connecting the renovated spaces.
Equally transformative was the addition of a 441-square-foot aging-in-place suite designed to support long-term independence while feeling fully integrated with the existing home. Built off the dining room, the addition provides a future-ready living environment that can function as a private primary suite should mobility challenges arise. Covered pathways connect the home and detached garage, while a sheltered accessibility ramp offers an alternative entrance, ensuring safe and convenient access regardless of weather conditions.
Inside, universal design principles guided every decision. The spacious bedroom comfortably accommodates sleeping and sitting areas while allowing room for mobility aids if needed in the future. A walk-in closet includes a secondary laundry area with side-by-side washer and dryer access, eliminating the need to navigate basement stairs for essential daily tasks.
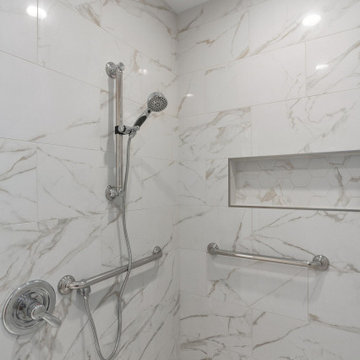
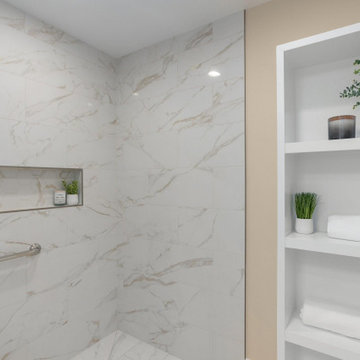
The bathroom was thoughtfully designed to support changing mobility needs without sacrificing style. A generous vanity provides knee clearance for seated use, while the layout includes ample transfer space around the toilet for accessibility. The oversized curbless shower offers exceptional maneuverability, including space for wheelchair turning radii and future adaptability. Multiple showering options, including a hand shower mounted to a grab bar system, provide flexibility, comfort, and additional support. Integrated grab bars, slip-resistant porcelain tile flooring, and strategic lighting solutions further enhance safety while maintaining a refined residential aesthetic.
Natural light was another priority. A new skylight floods the bathroom with daylight while also providing soft moonlight illumination after dark. An LED medicine cabinet delivers additional task lighting, storage, and nighttime visibility without relying solely on overhead fixtures.
Throughout the addition, careful material selections create continuity with the remodeled kitchen. Warm-toned luxury vinyl plank flooring, coordinating cabinetry finishes, chrome plumbing fixtures, and a soft sage-green quartz countertop contribute to a calming and cohesive environment. On the exterior, matching siding, paint colors, rooflines, and black-framed windows ensure the addition blends seamlessly with the original architecture, making it appear as though it has always been part of the home.
What makes this project especially meaningful is how it balances immediate lifestyle improvements with long-term planning. By incorporating universal design strategies, accessibility features, and aging-in-place considerations into a beautiful and highly functional remodel, the homeowners gained both peace of mind and enhanced everyday living. The result is a home that supports independence, promotes comfort, and remains ready for whatever the future may bring.
 THE Remodel Group
Creating a forever home requires more than beautiful finishes. It requires thoughtful planning, adaptable design, and spaces that can evolve alongside the people who live in them. This NE Portland remodel combined a complete kitchen transformation with a custom aging-in-place addition, allowing the homeowners to enjoy greater comfort, accessibility, and independence for years to come.
At the heart of the project was a kitchen that no longer served the homeowners' needs. The original space felt cramped and inefficient, with limited countertop workspace, underutilized corner storage, and numerous circulation pinch points. An awkward dining nook offered little functionality, while a soffit ceiling unnecessarily reduced cabinet height and valuable storage potential. Even simple everyday tasks were becoming increasingly challenging within the confined layout.
Through a comprehensive design-build approach, the kitchen was completely reimagined to improve both function and flow. While maintaining the existing sink and range locations to maximize budget efficiency, the layout was strategically redesigned to create significantly more usable workspace and storage. A previously wasted corner now houses a functional lazy Susan, the dishwasher was relocated beside the sink for improved workflow, and custom cabinet solutions provide dedicated storage for spices, oils, pots, and pans. Replacing the former sliding glass door with a window allowed for an expansive L-shaped countertop and cabinetry run, transforming the former dining nook into a highly functional extension of the kitchen.
The updated material palette reflects a warm Northwest aesthetic. Lightly stained cabinetry, a timeless cream subway tile backsplash, and crisp white trim create an inviting foundation, while durable luxury vinyl tile flooring offers the appearance of natural stone with the comfort, resiliency, and water resistance needed for everyday living. A robin's egg blue granite composite sink, chosen in the homeowner's favorite color, introduces a playful yet sophisticated focal point within the otherwise neutral space. Preserving the home's original archway helped maintain architectural character while seamlessly connecting the renovated spaces.
Equally transformative was the addition of a 441-square-foot aging-in-place suite designed to support long-term independence while feeling fully integrated with the existing home. Built off the dining room, the addition provides a future-ready living environment that can function as a private primary suite should mobility challenges arise. Covered pathways connect the home and detached garage, while a sheltered accessibility ramp offers an alternative entrance, ensuring safe and convenient access regardless of weather conditions.
Inside, universal design principles guided every decision. The spacious bedroom comfortably accommodates sleeping and sitting areas while allowing room for mobility aids if needed in the future. A walk-in closet includes a secondary laundry area with side-by-side washer and dryer access, eliminating the need to navigate basement stairs for essential daily tasks.
The bathroom was thoughtfully designed to support changing mobility needs without sacrificing style. A generous vanity provides knee clearance for seated use, while the layout includes ample transfer space around the toilet for accessibility. The oversized curbless shower offers exceptional maneuverability, including space for wheelchair turning radii and future adaptability. Multiple showering options, including a hand shower mounted to a grab bar system, provide flexibility, comfort, and additional support. Integrated grab bars, slip-resistant porcelain tile flooring, and strategic lighting solutions further enhance safety while maintaining a refined residential aesthetic.
Natural light was another priority. A new skylight floods the bathroom with daylight while also providing soft moonlight illumination after dark. An LED medicine cabinet delivers additional task lighting, storage, and nighttime visibility without relying solely on overhead fixtures.
Throughout the addition, careful material selections create continuity with the remodeled kitchen. Warm-toned luxury vinyl plank flooring, coordinating cabinetry finishes, chrome plumbing fixtures, and a soft sage-green quartz countertop contribute to a calming and cohesive environment. On the exterior, matching siding, paint colors, rooflines, and black-framed windows ensure the addition blends seamlessly with the original architecture, making it appear as though it has always been part of the home.
What makes this project especially meaningful is how it balances immediate lifestyle improvements with long-term planning. By incorporating universal design strategies, accessibility features, and aging-in-place considerations into a beautiful and highly functional remodel, the homeowners gained both peace of mind and enhanced everyday living. The result is a home that supports independence, promotes comfort, and remains ready for whatever the future may bring.

Sponsored
Westerville, OH

Custom Home Works
Franklin County's Award-Winning Design, Build and Remodeling Expert
 THE Remodel Group
Creating a forever home requires more than beautiful finishes. It requires thoughtful planning, adaptable design, and spaces that can evolve alongside the people who live in them. This NE Portland remodel combined a complete kitchen transformation with a custom aging-in-place addition, allowing the homeowners to enjoy greater comfort, accessibility, and independence for years to come.
At the heart of the project was a kitchen that no longer served the homeowners' needs. The original space felt cramped and inefficient, with limited countertop workspace, underutilized corner storage, and numerous circulation pinch points. An awkward dining nook offered little functionality, while a soffit ceiling unnecessarily reduced cabinet height and valuable storage potential. Even simple everyday tasks were becoming increasingly challenging within the confined layout.
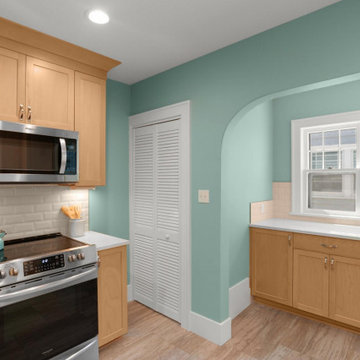
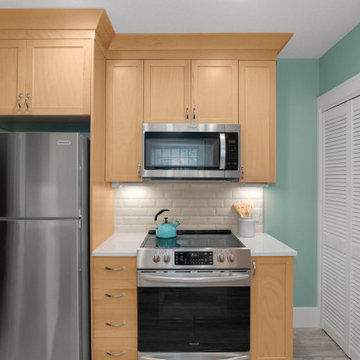
Through a comprehensive design-build approach, the kitchen was completely reimagined to improve both function and flow. While maintaining the existing sink and range locations to maximize budget efficiency, the layout was strategically redesigned to create significantly more usable workspace and storage. A previously wasted corner now houses a functional lazy Susan, the dishwasher was relocated beside the sink for improved workflow, and custom cabinet solutions provide dedicated storage for spices, oils, pots, and pans. Replacing the former sliding glass door with a window allowed for an expansive L-shaped countertop and cabinetry run, transforming the former dining nook into a highly functional extension of the kitchen.
The updated material palette reflects a warm Northwest aesthetic. Lightly stained cabinetry, a timeless cream subway tile backsplash, and crisp white trim create an inviting foundation, while durable luxury vinyl tile flooring offers the appearance of natural stone with the comfort, resiliency, and water resistance needed for everyday living. A robin's egg blue granite composite sink, chosen in the homeowner's favorite color, introduces a playful yet sophisticated focal point within the otherwise neutral space. Preserving the home's original archway helped maintain architectural character while seamlessly connecting the renovated spaces.
Equally transformative was the addition of a 441-square-foot aging-in-place suite designed to support long-term independence while feeling fully integrated with the existing home. Built off the dining room, the addition provides a future-ready living environment that can function as a private primary suite should mobility challenges arise. Covered pathways connect the home and detached garage, while a sheltered accessibility ramp offers an alternative entrance, ensuring safe and convenient access regardless of weather conditions.
Inside, universal design principles guided every decision. The spacious bedroom comfortably accommodates sleeping and sitting areas while allowing room for mobility aids if needed in the future. A walk-in closet includes a secondary laundry area with side-by-side washer and dryer access, eliminating the need to navigate basement stairs for essential daily tasks.
The bathroom was thoughtfully designed to support changing mobility needs without sacrificing style. A generous vanity provides knee clearance for seated use, while the layout includes ample transfer space around the toilet for accessibility. The oversized curbless shower offers exceptional maneuverability, including space for wheelchair turning radii and future adaptability. Multiple showering options, including a hand shower mounted to a grab bar system, provide flexibility, comfort, and additional support. Integrated grab bars, slip-resistant porcelain tile flooring, and strategic lighting solutions further enhance safety while maintaining a refined residential aesthetic.
Natural light was another priority. A new skylight floods the bathroom with daylight while also providing soft moonlight illumination after dark. An LED medicine cabinet delivers additional task lighting, storage, and nighttime visibility without relying solely on overhead fixtures.
Throughout the addition, careful material selections create continuity with the remodeled kitchen. Warm-toned luxury vinyl plank flooring, coordinating cabinetry finishes, chrome plumbing fixtures, and a soft sage-green quartz countertop contribute to a calming and cohesive environment. On the exterior, matching siding, paint colors, rooflines, and black-framed windows ensure the addition blends seamlessly with the original architecture, making it appear as though it has always been part of the home.
What makes this project especially meaningful is how it balances immediate lifestyle improvements with long-term planning. By incorporating universal design strategies, accessibility features, and aging-in-place considerations into a beautiful and highly functional remodel, the homeowners gained both peace of mind and enhanced everyday living. The result is a home that supports independence, promotes comfort, and remains ready for whatever the future may bring.
 THE Remodel Group
Creating a forever home requires more than beautiful finishes. It requires thoughtful planning, adaptable design, and spaces that can evolve alongside the people who live in them. This NE Portland remodel combined a complete kitchen transformation with a custom aging-in-place addition, allowing the homeowners to enjoy greater comfort, accessibility, and independence for years to come.
At the heart of the project was a kitchen that no longer served the homeowners' needs. The original space felt cramped and inefficient, with limited countertop workspace, underutilized corner storage, and numerous circulation pinch points. An awkward dining nook offered little functionality, while a soffit ceiling unnecessarily reduced cabinet height and valuable storage potential. Even simple everyday tasks were becoming increasingly challenging within the confined layout.
Through a comprehensive design-build approach, the kitchen was completely reimagined to improve both function and flow. While maintaining the existing sink and range locations to maximize budget efficiency, the layout was strategically redesigned to create significantly more usable workspace and storage. A previously wasted corner now houses a functional lazy Susan, the dishwasher was relocated beside the sink for improved workflow, and custom cabinet solutions provide dedicated storage for spices, oils, pots, and pans. Replacing the former sliding glass door with a window allowed for an expansive L-shaped countertop and cabinetry run, transforming the former dining nook into a highly functional extension of the kitchen.
The updated material palette reflects a warm Northwest aesthetic. Lightly stained cabinetry, a timeless cream subway tile backsplash, and crisp white trim create an inviting foundation, while durable luxury vinyl tile flooring offers the appearance of natural stone with the comfort, resiliency, and water resistance needed for everyday living. A robin's egg blue granite composite sink, chosen in the homeowner's favorite color, introduces a playful yet sophisticated focal point within the otherwise neutral space. Preserving the home's original archway helped maintain architectural character while seamlessly connecting the renovated spaces.
Equally transformative was the addition of a 441-square-foot aging-in-place suite designed to support long-term independence while feeling fully integrated with the existing home. Built off the dining room, the addition provides a future-ready living environment that can function as a private primary suite should mobility challenges arise. Covered pathways connect the home and detached garage, while a sheltered accessibility ramp offers an alternative entrance, ensuring safe and convenient access regardless of weather conditions.
Inside, universal design principles guided every decision. The spacious bedroom comfortably accommodates sleeping and sitting areas while allowing room for mobility aids if needed in the future. A walk-in closet includes a secondary laundry area with side-by-side washer and dryer access, eliminating the need to navigate basement stairs for essential daily tasks.
The bathroom was thoughtfully designed to support changing mobility needs without sacrificing style. A generous vanity provides knee clearance for seated use, while the layout includes ample transfer space around the toilet for accessibility. The oversized curbless shower offers exceptional maneuverability, including space for wheelchair turning radii and future adaptability. Multiple showering options, including a hand shower mounted to a grab bar system, provide flexibility, comfort, and additional support. Integrated grab bars, slip-resistant porcelain tile flooring, and strategic lighting solutions further enhance safety while maintaining a refined residential aesthetic.
Natural light was another priority. A new skylight floods the bathroom with daylight while also providing soft moonlight illumination after dark. An LED medicine cabinet delivers additional task lighting, storage, and nighttime visibility without relying solely on overhead fixtures.
Throughout the addition, careful material selections create continuity with the remodeled kitchen. Warm-toned luxury vinyl plank flooring, coordinating cabinetry finishes, chrome plumbing fixtures, and a soft sage-green quartz countertop contribute to a calming and cohesive environment. On the exterior, matching siding, paint colors, rooflines, and black-framed windows ensure the addition blends seamlessly with the original architecture, making it appear as though it has always been part of the home.
What makes this project especially meaningful is how it balances immediate lifestyle improvements with long-term planning. By incorporating universal design strategies, accessibility features, and aging-in-place considerations into a beautiful and highly functional remodel, the homeowners gained both peace of mind and enhanced everyday living. The result is a home that supports independence, promotes comfort, and remains ready for whatever the future may bring.
 THE Remodel Group
Creating a forever home requires more than beautiful finishes. It requires thoughtful planning, adaptable design, and spaces that can evolve alongside the people who live in them. This NE Portland remodel combined a complete kitchen transformation with a custom aging-in-place addition, allowing the homeowners to enjoy greater comfort, accessibility, and independence for years to come.
At the heart of the project was a kitchen that no longer served the homeowners' needs. The original space felt cramped and inefficient, with limited countertop workspace, underutilized corner storage, and numerous circulation pinch points. An awkward dining nook offered little functionality, while a soffit ceiling unnecessarily reduced cabinet height and valuable storage potential. Even simple everyday tasks were becoming increasingly challenging within the confined layout.
Through a comprehensive design-build approach, the kitchen was completely reimagined to improve both function and flow. While maintaining the existing sink and range locations to maximize budget efficiency, the layout was strategically redesigned to create significantly more usable workspace and storage. A previously wasted corner now houses a functional lazy Susan, the dishwasher was relocated beside the sink for improved workflow, and custom cabinet solutions provide dedicated storage for spices, oils, pots, and pans. Replacing the former sliding glass door with a window allowed for an expansive L-shaped countertop and cabinetry run, transforming the former dining nook into a highly functional extension of the kitchen.
The updated material palette reflects a warm Northwest aesthetic. Lightly stained cabinetry, a timeless cream subway tile backsplash, and crisp white trim create an inviting foundation, while durable luxury vinyl tile flooring offers the appearance of natural stone with the comfort, resiliency, and water resistance needed for everyday living. A robin's egg blue granite composite sink, chosen in the homeowner's favorite color, introduces a playful yet sophisticated focal point within the otherwise neutral space. Preserving the home's original archway helped maintain architectural character while seamlessly connecting the renovated spaces.
Equally transformative was the addition of a 441-square-foot aging-in-place suite designed to support long-term independence while feeling fully integrated with the existing home. Built off the dining room, the addition provides a future-ready living environment that can function as a private primary suite should mobility challenges arise. Covered pathways connect the home and detached garage, while a sheltered accessibility ramp offers an alternative entrance, ensuring safe and convenient access regardless of weather conditions.
Inside, universal design principles guided every decision. The spacious bedroom comfortably accommodates sleeping and sitting areas while allowing room for mobility aids if needed in the future. A walk-in closet includes a secondary laundry area with side-by-side washer and dryer access, eliminating the need to navigate basement stairs for essential daily tasks.
The bathroom was thoughtfully designed to support changing mobility needs without sacrificing style. A generous vanity provides knee clearance for seated use, while the layout includes ample transfer space around the toilet for accessibility. The oversized curbless shower offers exceptional maneuverability, including space for wheelchair turning radii and future adaptability. Multiple showering options, including a hand shower mounted to a grab bar system, provide flexibility, comfort, and additional support. Integrated grab bars, slip-resistant porcelain tile flooring, and strategic lighting solutions further enhance safety while maintaining a refined residential aesthetic.
Natural light was another priority. A new skylight floods the bathroom with daylight while also providing soft moonlight illumination after dark. An LED medicine cabinet delivers additional task lighting, storage, and nighttime visibility without relying solely on overhead fixtures.
Throughout the addition, careful material selections create continuity with the remodeled kitchen. Warm-toned luxury vinyl plank flooring, coordinating cabinetry finishes, chrome plumbing fixtures, and a soft sage-green quartz countertop contribute to a calming and cohesive environment. On the exterior, matching siding, paint colors, rooflines, and black-framed windows ensure the addition blends seamlessly with the original architecture, making it appear as though it has always been part of the home.
What makes this project especially meaningful is how it balances immediate lifestyle improvements with long-term planning. By incorporating universal design strategies, accessibility features, and aging-in-place considerations into a beautiful and highly functional remodel, the homeowners gained both peace of mind and enhanced everyday living. The result is a home that supports independence, promotes comfort, and remains ready for whatever the future may bring.
 THE Remodel Group
Creating a forever home requires more than beautiful finishes. It requires thoughtful planning, adaptable design, and spaces that can evolve alongside the people who live in them. This NE Portland remodel combined a complete kitchen transformation with a custom aging-in-place addition, allowing the homeowners to enjoy greater comfort, accessibility, and independence for years to come.
At the heart of the project was a kitchen that no longer served the homeowners' needs. The original space felt cramped and inefficient, with limited countertop workspace, underutilized corner storage, and numerous circulation pinch points. An awkward dining nook offered little functionality, while a soffit ceiling unnecessarily reduced cabinet height and valuable storage potential. Even simple everyday tasks were becoming increasingly challenging within the confined layout.
Through a comprehensive design-build approach, the kitchen was completely reimagined to improve both function and flow. While maintaining the existing sink and range locations to maximize budget efficiency, the layout was strategically redesigned to create significantly more usable workspace and storage. A previously wasted corner now houses a functional lazy Susan, the dishwasher was relocated beside the sink for improved workflow, and custom cabinet solutions provide dedicated storage for spices, oils, pots, and pans. Replacing the former sliding glass door with a window allowed for an expansive L-shaped countertop and cabinetry run, transforming the former dining nook into a highly functional extension of the kitchen.
The updated material palette reflects a warm Northwest aesthetic. Lightly stained cabinetry, a timeless cream subway tile backsplash, and crisp white trim create an inviting foundation, while durable luxury vinyl tile flooring offers the appearance of natural stone with the comfort, resiliency, and water resistance needed for everyday living. A robin's egg blue granite composite sink, chosen in the homeowner's favorite color, introduces a playful yet sophisticated focal point within the otherwise neutral space. Preserving the home's original archway helped maintain architectural character while seamlessly connecting the renovated spaces.
Equally transformative was the addition of a 441-square-foot aging-in-place suite designed to support long-term independence while feeling fully integrated with the existing home. Built off the dining room, the addition provides a future-ready living environment that can function as a private primary suite should mobility challenges arise. Covered pathways connect the home and detached garage, while a sheltered accessibility ramp offers an alternative entrance, ensuring safe and convenient access regardless of weather conditions.
Inside, universal design principles guided every decision. The spacious bedroom comfortably accommodates sleeping and sitting areas while allowing room for mobility aids if needed in the future. A walk-in closet includes a secondary laundry area with side-by-side washer and dryer access, eliminating the need to navigate basement stairs for essential daily tasks.
The bathroom was thoughtfully designed to support changing mobility needs without sacrificing style. A generous vanity provides knee clearance for seated use, while the layout includes ample transfer space around the toilet for accessibility. The oversized curbless shower offers exceptional maneuverability, including space for wheelchair turning radii and future adaptability. Multiple showering options, including a hand shower mounted to a grab bar system, provide flexibility, comfort, and additional support. Integrated grab bars, slip-resistant porcelain tile flooring, and strategic lighting solutions further enhance safety while maintaining a refined residential aesthetic.
Natural light was another priority. A new skylight floods the bathroom with daylight while also providing soft moonlight illumination after dark. An LED medicine cabinet delivers additional task lighting, storage, and nighttime visibility without relying solely on overhead fixtures.
Throughout the addition, careful material selections create continuity with the remodeled kitchen. Warm-toned luxury vinyl plank flooring, coordinating cabinetry finishes, chrome plumbing fixtures, and a soft sage-green quartz countertop contribute to a calming and cohesive environment. On the exterior, matching siding, paint colors, rooflines, and black-framed windows ensure the addition blends seamlessly with the original architecture, making it appear as though it has always been part of the home.
What makes this project especially meaningful is how it balances immediate lifestyle improvements with long-term planning. By incorporating universal design strategies, accessibility features, and aging-in-place considerations into a beautiful and highly functional remodel, the homeowners gained both peace of mind and enhanced everyday living. The result is a home that supports independence, promotes comfort, and remains ready for whatever the future may bring.


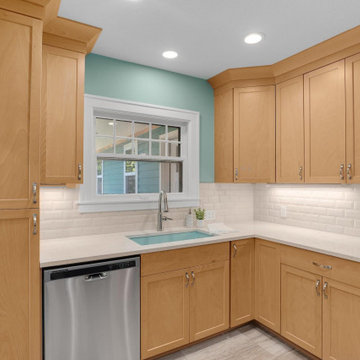 THE Remodel Group
Creating a forever home requires more than beautiful finishes. It requires thoughtful planning, adaptable design, and spaces that can evolve alongside the people who live in them. This NE Portland remodel combined a complete kitchen transformation with a custom aging-in-place addition, allowing the homeowners to enjoy greater comfort, accessibility, and independence for years to come.
At the heart of the project was a kitchen that no longer served the homeowners' needs. The original space felt cramped and inefficient, with limited countertop workspace, underutilized corner storage, and numerous circulation pinch points. An awkward dining nook offered little functionality, while a soffit ceiling unnecessarily reduced cabinet height and valuable storage potential. Even simple everyday tasks were becoming increasingly challenging within the confined layout.
Through a comprehensive design-build approach, the kitchen was completely reimagined to improve both function and flow. While maintaining the existing sink and range locations to maximize budget efficiency, the layout was strategically redesigned to create significantly more usable workspace and storage. A previously wasted corner now houses a functional lazy Susan, the dishwasher was relocated beside the sink for improved workflow, and custom cabinet solutions provide dedicated storage for spices, oils, pots, and pans. Replacing the former sliding glass door with a window allowed for an expansive L-shaped countertop and cabinetry run, transforming the former dining nook into a highly functional extension of the kitchen.
The updated material palette reflects a warm Northwest aesthetic. Lightly stained cabinetry, a timeless cream subway tile backsplash, and crisp white trim create an inviting foundation, while durable luxury vinyl tile flooring offers the appearance of natural stone with the comfort, resiliency, and water resistance needed for everyday living. A robin's egg blue granite composite sink, chosen in the homeowner's favorite color, introduces a playful yet sophisticated focal point within the otherwise neutral space. Preserving the home's original archway helped maintain architectural character while seamlessly connecting the renovated spaces.
Equally transformative was the addition of a 441-square-foot aging-in-place suite designed to support long-term independence while feeling fully integrated with the existing home. Built off the dining room, the addition provides a future-ready living environment that can function as a private primary suite should mobility challenges arise. Covered pathways connect the home and detached garage, while a sheltered accessibility ramp offers an alternative entrance, ensuring safe and convenient access regardless of weather conditions.
Inside, universal design principles guided every decision. The spacious bedroom comfortably accommodates sleeping and sitting areas while allowing room for mobility aids if needed in the future. A walk-in closet includes a secondary laundry area with side-by-side washer and dryer access, eliminating the need to navigate basement stairs for essential daily tasks.
The bathroom was thoughtfully designed to support changing mobility needs without sacrificing style. A generous vanity provides knee clearance for seated use, while the layout includes ample transfer space around the toilet for accessibility. The oversized curbless shower offers exceptional maneuverability, including space for wheelchair turning radii and future adaptability. Multiple showering options, including a hand shower mounted to a grab bar system, provide flexibility, comfort, and additional support. Integrated grab bars, slip-resistant porcelain tile flooring, and strategic lighting solutions further enhance safety while maintaining a refined residential aesthetic.
Natural light was another priority. A new skylight floods the bathroom with daylight while also providing soft moonlight illumination after dark. An LED medicine cabinet delivers additional task lighting, storage, and nighttime visibility without relying solely on overhead fixtures.
Throughout the addition, careful material selections create continuity with the remodeled kitchen. Warm-toned luxury vinyl plank flooring, coordinating cabinetry finishes, chrome plumbing fixtures, and a soft sage-green quartz countertop contribute to a calming and cohesive environment. On the exterior, matching siding, paint colors, rooflines, and black-framed windows ensure the addition blends seamlessly with the original architecture, making it appear as though it has always been part of the home.
What makes this project especially meaningful is how it balances immediate lifestyle improvements with long-term planning. By incorporating universal design strategies, accessibility features, and aging-in-place considerations into a beautiful and highly functional remodel, the homeowners gained both peace of mind and enhanced everyday living. The result is a home that supports independence, promotes comfort, and remains ready for whatever the future may bring.
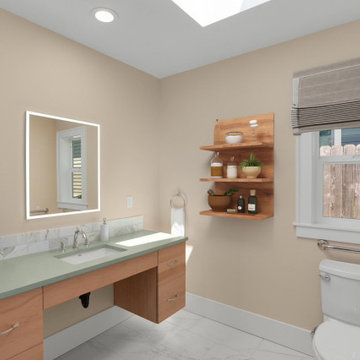 THE Remodel Group
Creating a forever home requires more than beautiful finishes. It requires thoughtful planning, adaptable design, and spaces that can evolve alongside the people who live in them. This NE Portland remodel combined a complete kitchen transformation with a custom aging-in-place addition, allowing the homeowners to enjoy greater comfort, accessibility, and independence for years to come.
At the heart of the project was a kitchen that no longer served the homeowners' needs. The original space felt cramped and inefficient, with limited countertop workspace, underutilized corner storage, and numerous circulation pinch points. An awkward dining nook offered little functionality, while a soffit ceiling unnecessarily reduced cabinet height and valuable storage potential. Even simple everyday tasks were becoming increasingly challenging within the confined layout.
Through a comprehensive design-build approach, the kitchen was completely reimagined to improve both function and flow. While maintaining the existing sink and range locations to maximize budget efficiency, the layout was strategically redesigned to create significantly more usable workspace and storage. A previously wasted corner now houses a functional lazy Susan, the dishwasher was relocated beside the sink for improved workflow, and custom cabinet solutions provide dedicated storage for spices, oils, pots, and pans. Replacing the former sliding glass door with a window allowed for an expansive L-shaped countertop and cabinetry run, transforming the former dining nook into a highly functional extension of the kitchen.
The updated material palette reflects a warm Northwest aesthetic. Lightly stained cabinetry, a timeless cream subway tile backsplash, and crisp white trim create an inviting foundation, while durable luxury vinyl tile flooring offers the appearance of natural stone with the comfort, resiliency, and water resistance needed for everyday living. A robin's egg blue granite composite sink, chosen in the homeowner's favorite color, introduces a playful yet sophisticated focal point within the otherwise neutral space. Preserving the home's original archway helped maintain architectural character while seamlessly connecting the renovated spaces.
Equally transformative was the addition of a 441-square-foot aging-in-place suite designed to support long-term independence while feeling fully integrated with the existing home. Built off the dining room, the addition provides a future-ready living environment that can function as a private primary suite should mobility challenges arise. Covered pathways connect the home and detached garage, while a sheltered accessibility ramp offers an alternative entrance, ensuring safe and convenient access regardless of weather conditions.
Inside, universal design principles guided every decision. The spacious bedroom comfortably accommodates sleeping and sitting areas while allowing room for mobility aids if needed in the future. A walk-in closet includes a secondary laundry area with side-by-side washer and dryer access, eliminating the need to navigate basement stairs for essential daily tasks.
The bathroom was thoughtfully designed to support changing mobility needs without sacrificing style. A generous vanity provides knee clearance for seated use, while the layout includes ample transfer space around the toilet for accessibility. The oversized curbless shower offers exceptional maneuverability, including space for wheelchair turning radii and future adaptability. Multiple showering options, including a hand shower mounted to a grab bar system, provide flexibility, comfort, and additional support. Integrated grab bars, slip-resistant porcelain tile flooring, and strategic lighting solutions further enhance safety while maintaining a refined residential aesthetic.
Natural light was another priority. A new skylight floods the bathroom with daylight while also providing soft moonlight illumination after dark. An LED medicine cabinet delivers additional task lighting, storage, and nighttime visibility without relying solely on overhead fixtures.
Throughout the addition, careful material selections create continuity with the remodeled kitchen. Warm-toned luxury vinyl plank flooring, coordinating cabinetry finishes, chrome plumbing fixtures, and a soft sage-green quartz countertop contribute to a calming and cohesive environment. On the exterior, matching siding, paint colors, rooflines, and black-framed windows ensure the addition blends seamlessly with the original architecture, making it appear as though it has always been part of the home.
What makes this project especially meaningful is how it balances immediate lifestyle improvements with long-term planning. By incorporating universal design strategies, accessibility features, and aging-in-place considerations into a beautiful and highly functional remodel, the homeowners gained both peace of mind and enhanced everyday living. The result is a home that supports independence, promotes comfort, and remains ready for whatever the future may bring.
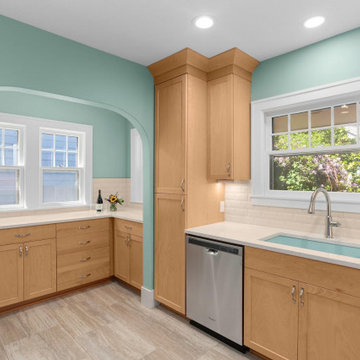 THE Remodel Group
Creating a forever home requires more than beautiful finishes. It requires thoughtful planning, adaptable design, and spaces that can evolve alongside the people who live in them. This NE Portland remodel combined a complete kitchen transformation with a custom aging-in-place addition, allowing the homeowners to enjoy greater comfort, accessibility, and independence for years to come.
At the heart of the project was a kitchen that no longer served the homeowners' needs. The original space felt cramped and inefficient, with limited countertop workspace, underutilized corner storage, and numerous circulation pinch points. An awkward dining nook offered little functionality, while a soffit ceiling unnecessarily reduced cabinet height and valuable storage potential. Even simple everyday tasks were becoming increasingly challenging within the confined layout.
Through a comprehensive design-build approach, the kitchen was completely reimagined to improve both function and flow. While maintaining the existing sink and range locations to maximize budget efficiency, the layout was strategically redesigned to create significantly more usable workspace and storage. A previously wasted corner now houses a functional lazy Susan, the dishwasher was relocated beside the sink for improved workflow, and custom cabinet solutions provide dedicated storage for spices, oils, pots, and pans. Replacing the former sliding glass door with a window allowed for an expansive L-shaped countertop and cabinetry run, transforming the former dining nook into a highly functional extension of the kitchen.
The updated material palette reflects a warm Northwest aesthetic. Lightly stained cabinetry, a timeless cream subway tile backsplash, and crisp white trim create an inviting foundation, while durable luxury vinyl tile flooring offers the appearance of natural stone with the comfort, resiliency, and water resistance needed for everyday living. A robin's egg blue granite composite sink, chosen in the homeowner's favorite color, introduces a playful yet sophisticated focal point within the otherwise neutral space. Preserving the home's original archway helped maintain architectural character while seamlessly connecting the renovated spaces.
Equally transformative was the addition of a 441-square-foot aging-in-place suite designed to support long-term independence while feeling fully integrated with the existing home. Built off the dining room, the addition provides a future-ready living environment that can function as a private primary suite should mobility challenges arise. Covered pathways connect the home and detached garage, while a sheltered accessibility ramp offers an alternative entrance, ensuring safe and convenient access regardless of weather conditions.
Inside, universal design principles guided every decision. The spacious bedroom comfortably accommodates sleeping and sitting areas while allowing room for mobility aids if needed in the future. A walk-in closet includes a secondary laundry area with side-by-side washer and dryer access, eliminating the need to navigate basement stairs for essential daily tasks.
The bathroom was thoughtfully designed to support changing mobility needs without sacrificing style. A generous vanity provides knee clearance for seated use, while the layout includes ample transfer space around the toilet for accessibility. The oversized curbless shower offers exceptional maneuverability, including space for wheelchair turning radii and future adaptability. Multiple showering options, including a hand shower mounted to a grab bar system, provide flexibility, comfort, and additional support. Integrated grab bars, slip-resistant porcelain tile flooring, and strategic lighting solutions further enhance safety while maintaining a refined residential aesthetic.
Natural light was another priority. A new skylight floods the bathroom with daylight while also providing soft moonlight illumination after dark. An LED medicine cabinet delivers additional task lighting, storage, and nighttime visibility without relying solely on overhead fixtures.
Throughout the addition, careful material selections create continuity with the remodeled kitchen. Warm-toned luxury vinyl plank flooring, coordinating cabinetry finishes, chrome plumbing fixtures, and a soft sage-green quartz countertop contribute to a calming and cohesive environment. On the exterior, matching siding, paint colors, rooflines, and black-framed windows ensure the addition blends seamlessly with the original architecture, making it appear as though it has always been part of the home.
What makes this project especially meaningful is how it balances immediate lifestyle improvements with long-term planning. By incorporating universal design strategies, accessibility features, and aging-in-place considerations into a beautiful and highly functional remodel, the homeowners gained both peace of mind and enhanced everyday living. The result is a home that supports independence, promotes comfort, and remains ready for whatever the future may bring.
32