
Search results for "Limo service" in Home Design Ideas




Find the right local pro for your project

 Honey, Fix It (We Fix What Your Honey Doesn't!)
Photo's taken by Teresa Faria - Honey, Fix It Inc. Project manager
This is an example of a large traditional back porch design in Philadelphia with decking and a roof extension.
This is an example of a large traditional back porch design in Philadelphia with decking and a roof extension.


 Bennett Contracting, Inc.
This Loudonville couple started by getting a quote to finish their attic space, but then changed gears and decided the kitchen was more important at this time. Estimator Anthony and designer Justina from Bennett Contracting went to work on a new design. The home is an older colonial with classic features, and the existing kitchen was a poorly laid out 90’s nightmare. With children in the home the island cooktop alone was a constant danger. By adding a window and removing the wall from the dining room, the new kitchen is much brighter and connected to the rest of the home. Bennett removed the old vinyl tile and continued the wood flooring into the new kitchen space. Justina admits it was so much fun working on this project because the owners were open to all sorts of design features. Roll-outs in most cabinets, hidden bread boards, hutch coffee bar, brass chicken wire, and the very cool antique foot rail. Then there are the custom cabinet colors. RD Henry Cabinets matched Glidden paint colors to get the exact color the client desired. They even sent three cabinet samples to get it right. These classic features combined with the modern design brings new life to the space.






 Homes by Chris
Carrie Babbitt
Example of a mid-sized arts and crafts master white tile and glass tile ceramic tile corner bathtub design in Kansas City with flat-panel cabinets, gray cabinets, a two-piece toilet, quartz countertops, a drop-in sink and blue walls
Example of a mid-sized arts and crafts master white tile and glass tile ceramic tile corner bathtub design in Kansas City with flat-panel cabinets, gray cabinets, a two-piece toilet, quartz countertops, a drop-in sink and blue walls

 GARY DUFF DESIGNS,LTD
This paved patio project was part of a narrow, yet deep, property that presented its own set of landscape challenges. By playing with the depth of the yard, Gary Duff Designs transformed the unusual layout into a space that felt wider, more expansive and more inviting. A new cabana, complete with bocce court, and a new spacious outdoor kitchen, complete with pergola and above shade structure, resulted in a plethora of fresh entertainment options. At the end of the project, the Smithtown homeowners were left with space that was much more a resort than residence.


 Decorative Landscape Borders
Raised paver patio in a tight space. Our client came to use with a very small side yard space and a very unusable slope. They were looking for an outdoor living space with a gas fire pit as a central sitting area. Allan Block "classic" retaining wall blocks were used for the supporting structure and Allan Block "courtyard" blocks were used as the free standing walls and pillars.




 From The Inside Design
custom ceiling and wall panels made from red and black quilted velvet
Huge minimalist slate floor and beige floor hallway photo in Phoenix with gray walls
Huge minimalist slate floor and beige floor hallway photo in Phoenix with gray walls
 JoDiMor, Inc
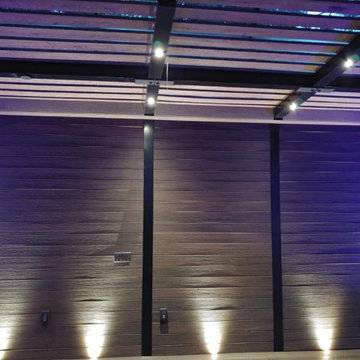
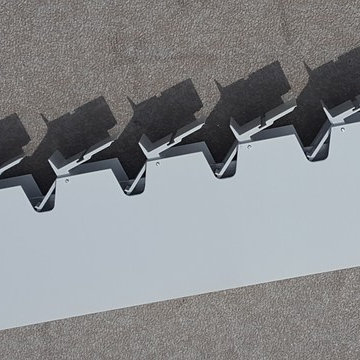
Photo shows the Motorized louvered roof pergola system installed over the patio of The View Restaurant & Pub at the Morgan Hill Golf Club in Easton, PA. All Photos by JoDiMor, Inc.




 Morph Industries Ltd
Inspiration for a large modern tile u-shaped staircase remodel in Vancouver with tile risers

 Listonia Landscaping and Building
Luxurious outdoor pool entertaining area with top of the range stainless kitchen and sink, Fridge
Large minimalist backyard stone and rectangular natural pool photo in Brisbane
Large minimalist backyard stone and rectangular natural pool photo in Brisbane

 My Italian Living
If you are looking for a freestanding sideboard for your home, then the Code 2 sideboard is the right one for you. The unit comes with a 2-doors and this particular sideboard is for people who love modern designs.
The sideboard is provided in glossy, wooden essence and matt coating.
The sideboard is 100% made in Italy.
Has a contemporary design.
The dimensions of the sideboard are Length: 195.2cm, Height: 51.1cm, and Width: 48cm + foot-24cm.
The finish of the inner elements of the sideboard matches the front finish.
The price of this particular sideboard is £1,780.00.
51