
Search results for "Limoges" in Home Design Ideas

 The Silver Peacock Inc
Limoges tableware with a fresh new look ... vibrant colors and new contemporary shapes create a modern look that easily transitions from kitchen to dining room .....dishwasher safe

 Chic Home
Limoges is a comfortable, hearty accent chair that makes a bold and updated reference to mid-century modern design. Strong, square lines are softened by curved shelter arms upholstered in plush chenille fabric, all a top espresso finished wood legs. While understated, Limoges creates a design presence that cannot be missed. Works great as a set of two or pairs beautifully with the Limoges sofa.
 Chic Home
Limoges is a comfortable, hearty accent chair that makes a bold and updated reference to mid-century modern design. Strong, square lines are softened by curved shelter arms upholstered in plush chenille fabric, all a top espresso finished wood legs. While understated, Limoges creates a design presence that cannot be missed. Works great as a set of two or pairs beautifully with the Limoges sofa.
Find the right local pro for your project
 Chic Home
Limoges is a comfortable, hearty sofa that makes a bold and updated reference to mid-century modern design. Strong, square lines are softened by curved shelter arms upholstered in plush chenille fabric, all a top beautiful espresso finished wood legs. While understated, Limoges creates a design presence that cannot be missed. Works great as a standalone piece or pairs beautifully with the Limoges club chair.
 Chic Home
Limoges is a comfortable, hearty sofa that makes a bold and updated reference to mid-century modern design. Strong, square lines are softened by curved shelter arms upholstered in plush chenille fabric, all a top beautiful espresso finished wood legs. While understated, Limoges creates a design presence that cannot be missed. Works great as a standalone piece or pairs beautifully with the Limoges club chair.
 Chic Home
Limoges is a comfortable, hearty accent chair that makes a bold and updated reference to mid-century modern design. Strong, square lines are softened by curved shelter arms upholstered in plush chenille fabric, all a top espresso finished wood legs. While understated, Limoges creates a design presence that cannot be missed. Works great as a set of two or pairs beautifully with the Limoges sofa.
 Chic Home
Limoges is a comfortable, hearty sofa that makes a bold and updated reference to mid-century modern design. Strong, square lines are softened by curved shelter arms upholstered in plush chenille fabric, all a top beautiful espresso finished wood legs. While understated, Limoges creates a design presence that cannot be missed. Works great as a standalone piece or pairs beautifully with the Limoges club chair.




 Ottawa Home and Garden
Outdoor living backyard oasis with a custom Tri-level pool, a professionally milled outdoor living structure furnished with plumbing and electrical to accommodate the outdoor kitchen and bar. Professionally installed patio using Permacon Modrian pavers. This dream backyard oasis provides the perfect paradise for the homeowners, their guests, and clients to not only relax in but provide the perfect spot for professionals to work at home.

 Jerilyn Horn Kitchen & Bath Design Co.
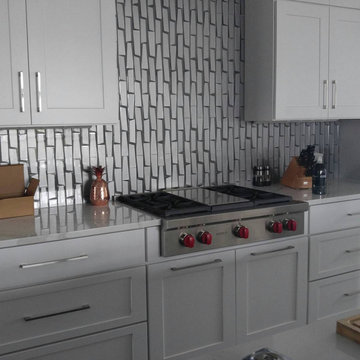
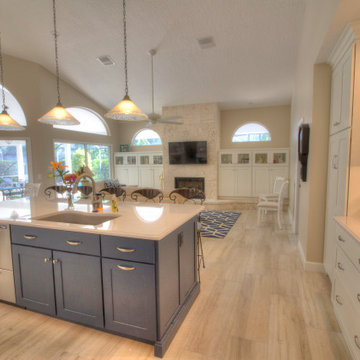
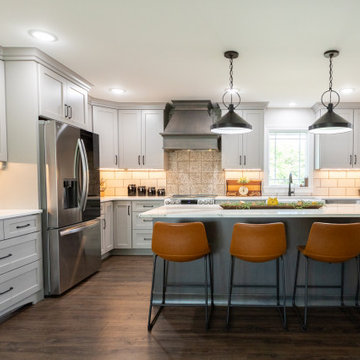
This kitchen features a combination of beautiful materials using Dura Supreme Cabinetry in Zinc paint and maple with a Shell Gray stain. The back countertops are done in Cambria "Delgatie" with Tilebar Jamesport White 6x12 glazed porcelain tiles continuing up the backsplash as the Lenox Nera 8x8 tiles accent underneath of the hood complimenting the veining of the Cambria "Skara Brae" countertop on the island. We did a combination with the hardware as well in the Atlas Distressed style of Oiled Bronze and Pewter with Visual Comfort pendant lighting in the Limoges Large Pendant in Natural Rusted Iron finish. The Kohler Whitehaven cast iron apron sink adds charm to the space while the cognac counter stools create a pop of color making this kitchen very unique and timeless.

 Limoge Construction LLC
Beachside kitchen under construction
Example of a minimalist kitchen design in Orlando
Example of a minimalist kitchen design in Orlando


1