
Search results for "Lincoln lived" in Home Design Ideas

 Jessica Lagrange Interiors
Lincoln Park Home, Jessica Lagrange Interiors LLC, Photo by Kathleen Virginia Page
Transitional open concept dark wood floor living room photo in Chicago with blue walls, a standard fireplace, a stone fireplace and a wall-mounted tv
Transitional open concept dark wood floor living room photo in Chicago with blue walls, a standard fireplace, a stone fireplace and a wall-mounted tv


 Jenny Wetzel - Realtor
Formal living area inside of a large Tacoma Lincoln Craftsman home.
Inspiration for a large craftsman formal and open concept light wood floor and beige floor living room remodel in Seattle
Inspiration for a large craftsman formal and open concept light wood floor and beige floor living room remodel in Seattle
Find the right local pro for your project


 Middlefork Luxury Home Builders
Nathan Kirkman
Inspiration for a large timeless formal and enclosed dark wood floor living room remodel in Chicago with white walls, a standard fireplace, a stone fireplace and no tv
Inspiration for a large timeless formal and enclosed dark wood floor living room remodel in Chicago with white walls, a standard fireplace, a stone fireplace and no tv

 Acorn Deck House Company
With a grand total of 1,247 square feet of living space, the Lincoln Deck House was designed to efficiently utilize every bit of its floor plan. This home features two bedrooms, two bathrooms, a two-car detached garage and boasts an impressive great room, whose soaring ceilings and walls of glass welcome the outside in to make the space feel one with nature.

 Sterling Wilson Design
Larry Malvin
Trendy open concept dark wood floor living room photo in Chicago with gray walls and no tv
Trendy open concept dark wood floor living room photo in Chicago with gray walls and no tv



 Plain & Posh
The homeowners wanted to open up their living and kitchen area to create a more open plan. We relocated doors and tore open a wall to make that happen. New cabinetry and floors where installed and the ceiling and fireplace where painted. This home now functions the way it should for this young family!

 Benvenuti and Stein
Norman Sizemore-Photographer
Inspiration for a transitional living room remodel in Chicago
Inspiration for a transitional living room remodel in Chicago



Sponsored
Columbus, OH

Structural Remodeling
Franklin County's Heavy Timber Specialists | Best of Houzz 2020!

 BBA Architects
©Nathan Kirkman
Inspiration for a timeless formal and open concept dark wood floor living room remodel in Chicago with white walls and a standard fireplace
Inspiration for a timeless formal and open concept dark wood floor living room remodel in Chicago with white walls and a standard fireplace

 Design for Living
Bathroom - large transitional master double-sink bathroom idea in Sacramento with gray cabinets and white countertops

 Cari Giannoulias Design
Contemporary Sitting Room
Mid-sized transitional formal and open concept light wood floor and beige floor living room photo in Chicago with beige walls, a standard fireplace, a stone fireplace and no tv
Mid-sized transitional formal and open concept light wood floor and beige floor living room photo in Chicago with beige walls, a standard fireplace, a stone fireplace and no tv

 User
Living room of Lincoln Net Zero House,
photography by Dan Cutrona
Living room - large contemporary open concept medium tone wood floor and brown floor living room idea in Boston with white walls, a standard fireplace and a stone fireplace
Living room - large contemporary open concept medium tone wood floor and brown floor living room idea in Boston with white walls, a standard fireplace and a stone fireplace

Sponsored
Columbus, OH

Wannemacher Interiors
Customized Award-Winning Interior Design Solutions in Franklin Cnty OH
 Jagoe Homes Inc.
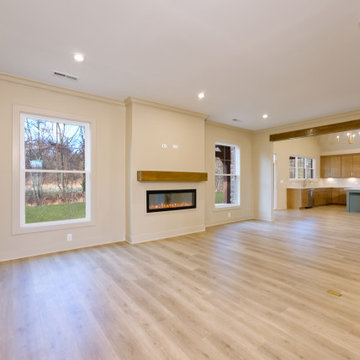
The living room of the Abe Lincoln Modern features an open, light-filled layout designed for comfort and connection. Clean lines, modern finishes, and an inviting focal point create a welcoming space that flows seamlessly into the surrounding living areas. This thoughtfully designed room reflects the contemporary style found throughout The Grove at Heatherstone.
 Jagoe Homes Inc.
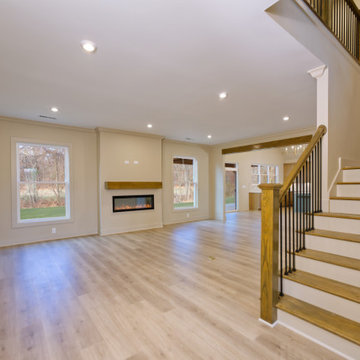
The living room of the Abe Lincoln Modern features an open, light-filled layout designed for comfort and connection. Clean lines, modern finishes, and an inviting focal point create a welcoming space that flows seamlessly into the surrounding living areas. This thoughtfully designed room reflects the contemporary style found throughout The Grove at Heatherstone.
 Jagoe Homes Inc.
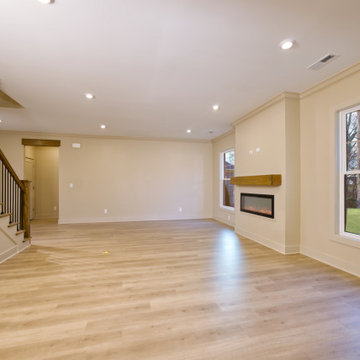
The living room of the Abe Lincoln Modern features an open, light-filled layout designed for comfort and connection. Clean lines, modern finishes, and an inviting focal point create a welcoming space that flows seamlessly into the surrounding living areas. This thoughtfully designed room reflects the contemporary style found throughout The Grove at Heatherstone.
2