
Search results for "Lincoln" in Home Design Ideas

 DGI Design x Build
Above the kitchen, the third bedroom feels like an extension of the living room with the oversized picture window. Today, this room is my office but when guests visit, the sofa easily pulls-out to an extra bed and this becomes an en-suite guest room.



Find the right local pro for your project


 Jenny Wetzel - Realtor
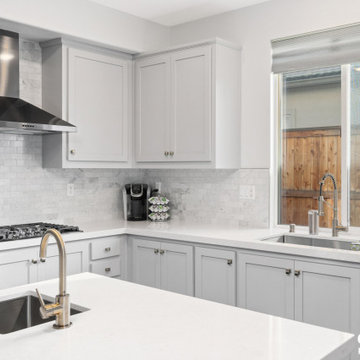
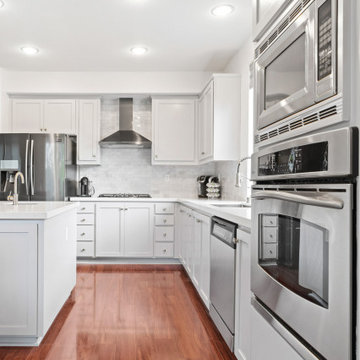
Galley style kitchen of a Tacoma Lincoln District home
Inspiration for a mid-sized galley kitchen remodel in Seattle with no island
Inspiration for a mid-sized galley kitchen remodel in Seattle with no island

 Copano Pools & Spas
The Lincoln is a medium sized pool with an initial depth of 3'2", gradually descending to 5'2". The Lincoln is a stunning addition to any backyard!
Learn more about The Lincoln and our complete line here: www.copanopools.com

 Bruce Fox
Photo credit: Tony Soluri
Architect: Liederbach & Graham
Landscape: Craig Bergmann
Wine cellar - transitional black floor wine cellar idea in Chicago with storage racks
Wine cellar - transitional black floor wine cellar idea in Chicago with storage racks


 Plain & Posh
The homeowners wanted to open up their living and kitchen area to create a more open plan. We relocated doors and tore open a wall to make that happen. New cabinetry and floors where installed and the ceiling and fireplace where painted. This home now functions the way it should for this young family!
 DGI Design x Build
We carried in the same stone for the vanity in the guest bathroom as well as a fluted wood-look porcelain tiles to add warmth to the walls. In here, we opted for a floating vanity to add a delicate touch.


 Jenny Wetzel - Realtor
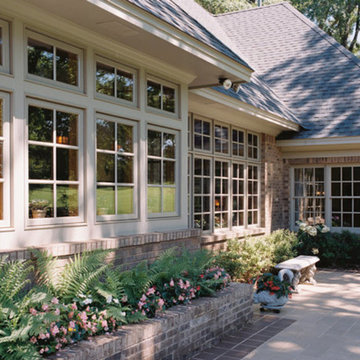
Front yard porch of a Tacoma Lincoln District home
Mid-sized front porch idea in Seattle
Mid-sized front porch idea in Seattle

 Carla 1 Design
Inspiration for a mid-sized contemporary light wood floor dining room remodel in Chicago with a ribbon fireplace, blue walls and a tile fireplace




 Jessica Lagrange Interiors
Lincoln Park Home, Jessica Lagrange Interiors LLC, Photo by Kathleen Virginia Page
Transitional open concept dark wood floor living room photo in Chicago with blue walls, a standard fireplace, a stone fireplace and a wall-mounted tv
Transitional open concept dark wood floor living room photo in Chicago with blue walls, a standard fireplace, a stone fireplace and a wall-mounted tv

10