
Search results for "Linear drain" in Home Design Ideas

 Claverack Builders
Kevin Irby
Corner shower - mid-sized victorian 3/4 white tile and ceramic tile ceramic tile and multicolored floor corner shower idea in Boston with white cabinets, a two-piece toilet, gray walls, an integrated sink, a hinged shower door and white countertops
Corner shower - mid-sized victorian 3/4 white tile and ceramic tile ceramic tile and multicolored floor corner shower idea in Boston with white cabinets, a two-piece toilet, gray walls, an integrated sink, a hinged shower door and white countertops

 Arrow Contracting Service, Inc.
John Holen
Walk-in shower - large traditional master black and white tile and porcelain tile porcelain tile walk-in shower idea in Seattle with raised-panel cabinets, white cabinets, a two-piece toilet, gray walls, quartzite countertops and an undermount sink
Walk-in shower - large traditional master black and white tile and porcelain tile porcelain tile walk-in shower idea in Seattle with raised-panel cabinets, white cabinets, a two-piece toilet, gray walls, quartzite countertops and an undermount sink
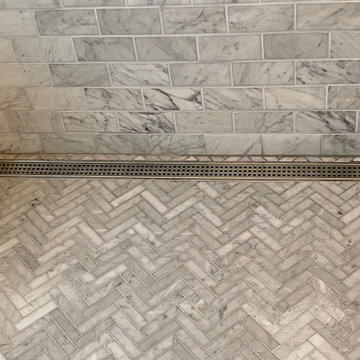
 Custom Surface Solutions
 (www.css-tile.com) - Owner Craig Thompson (512) 966-8296. This project shows a shower pan/ floor replacement and plumbing modification due prior inferior work. The entire shower pan, linear drain and tile had to be removed and replaced as well as portions of both end walls had to be removed and reinstalled.
Find the right local pro for your project
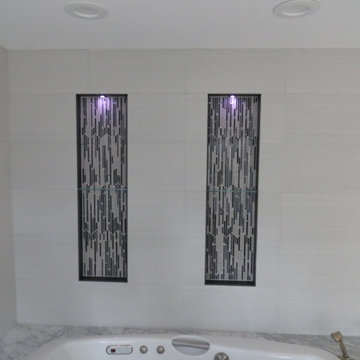
 Creative Tile Eastern CT
Linear drain, lighted niches with removable glass shelves, 12x24 horizontal walls. glass mosaic niche inlay. Black trim on interior sides of niches for a three dimensional look.
Remodeling by New England Builders

 bd home
Walk-in shower - transitional 3/4 gray tile and stone tile walk-in shower idea in San Francisco with flat-panel cabinets, dark wood cabinets, beige walls, an undermount sink and quartzite countertops

 Milieu
Jon Pece
Freestanding bathtub - mid-sized transitional master gray tile and stone tile limestone floor freestanding bathtub idea in Seattle with an undermount sink, furniture-like cabinets, distressed cabinets, quartz countertops and gray walls
Freestanding bathtub - mid-sized transitional master gray tile and stone tile limestone floor freestanding bathtub idea in Seattle with an undermount sink, furniture-like cabinets, distressed cabinets, quartz countertops and gray walls

 Michael Barnum Studio LLC
Michael Lee
Example of a large transitional master blue tile and glass tile porcelain tile walk-in shower design in Boston with flat-panel cabinets, medium tone wood cabinets, a two-piece toilet, gray walls, an undermount sink and quartzite countertops
Example of a large transitional master blue tile and glass tile porcelain tile walk-in shower design in Boston with flat-panel cabinets, medium tone wood cabinets, a two-piece toilet, gray walls, an undermount sink and quartzite countertops
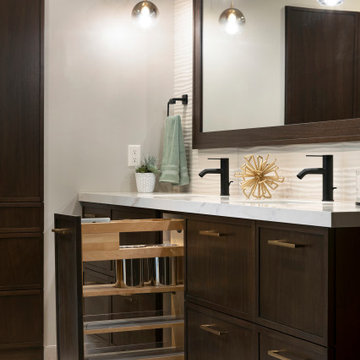


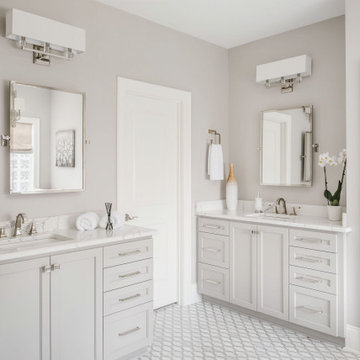





 Loft One Contracting
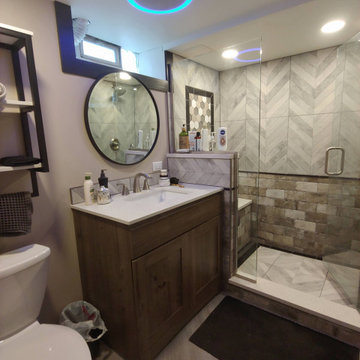
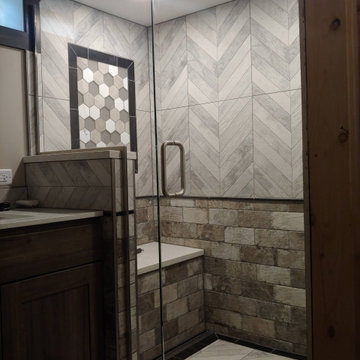
Walk in shower conversion from bathtub. With Grohe Flush Mount Ceiling Rain Head.
Inspiration for a mid-sized modern master gray tile and porcelain tile porcelain tile and beige floor alcove shower remodel in New York with furniture-like cabinets, brown cabinets, a one-piece toilet, white walls, a wall-mount sink, quartz countertops and white countertops
Inspiration for a mid-sized modern master gray tile and porcelain tile porcelain tile and beige floor alcove shower remodel in New York with furniture-like cabinets, brown cabinets, a one-piece toilet, white walls, a wall-mount sink, quartz countertops and white countertops

 Dream Kitchens, Inc.
Inspiration for a mid-sized transitional gray tile and mosaic tile porcelain tile and gray floor alcove shower remodel in Chicago with furniture-like cabinets, white cabinets, a two-piece toilet, gray walls, an undermount sink, marble countertops, a hinged shower door and white countertops
 Arrow Contracting Service, Inc.
John Holen
Example of a large classic master bathroom design in Seattle with raised-panel cabinets, white cabinets and gray walls
Example of a large classic master bathroom design in Seattle with raised-panel cabinets, white cabinets and gray walls


121