
Search results for "Linear drain" in Home Design Ideas
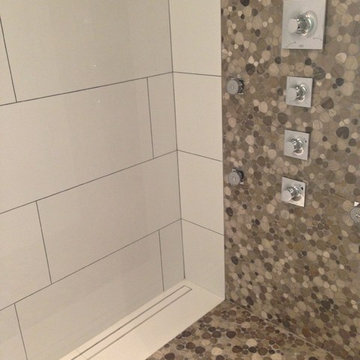

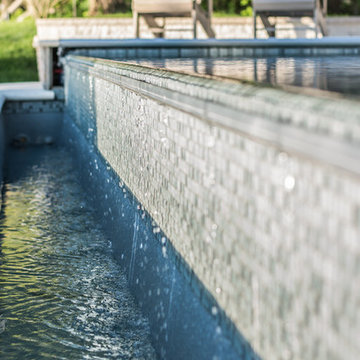

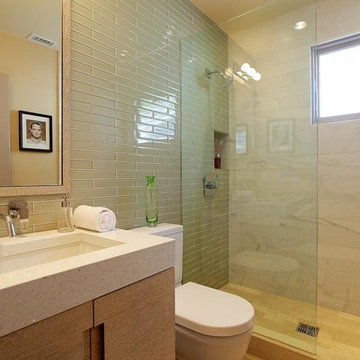
 Brooktree Equities, Inc
guest bathroom
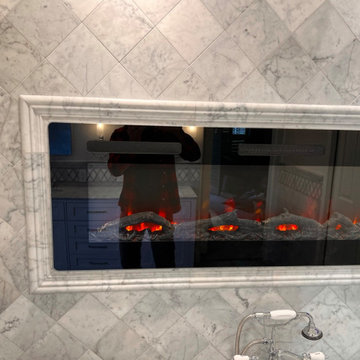
Doorless shower - contemporary green tile doorless shower idea in Los Angeles
Doorless shower - contemporary green tile doorless shower idea in Los Angeles
Find the right local pro for your project
 Caledon Tile Bath & Kitchen Centre
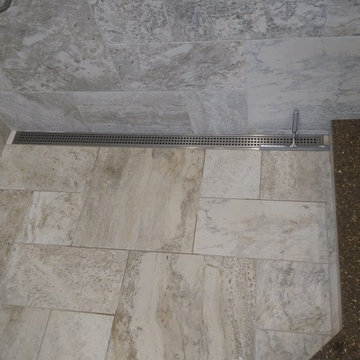
Linear Tile Drain, Cambria Rosslyn Sills, and Midgley West Vitality Tiles. Caledon Tile Renovation
Inspiration for a modern bathroom remodel in Toronto
Inspiration for a modern bathroom remodel in Toronto

 SHED Architecture & Design

Doorless shower - contemporary concrete floor doorless shower idea in Seattle with gray walls
 User
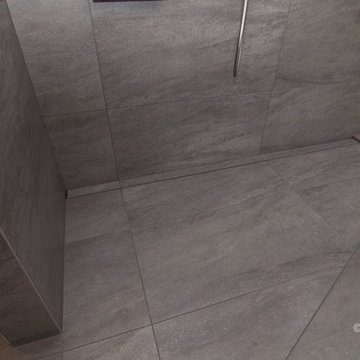
UserTile floors are sloped on a single plane to the KERDI-LINE linear drain, enabling the use of large-format tiles.
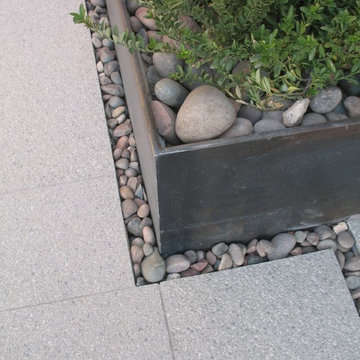
 Attanasio Landscape Architecture
Attanasio Landscape Architecture, A Nevada Professional Corporation serving Las Vegas & Summerlin, (ALA) has a single goal on all projects: To collaborate with quality clients and other consultants contributing talent, skills and discipline directed into a cohesive project vision. ALA take's great pride in providing our clients with projects which create a sense of place, engage and enrich the experiences of the people who use them, and are responsive to the environment.
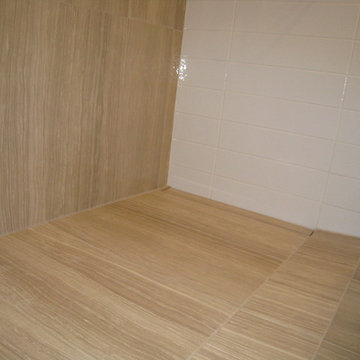

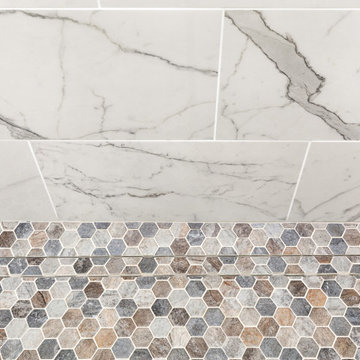
 Northland Design & Build
Wet room - transitional master porcelain tile double-sink wet room idea in Portland with shaker cabinets, gray cabinets, an undermount sink, quartz countertops and a hinged shower door
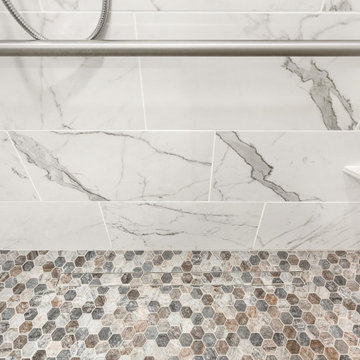 Northland Design & Build
Example of a transitional master porcelain tile double-sink wet room design in Portland with shaker cabinets, gray cabinets, an undermount sink, quartz countertops and a hinged shower door
 Homerun Design Build
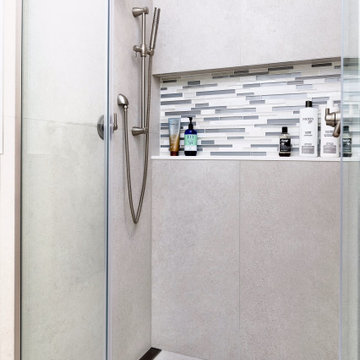
Shower with big 24x48” tiles on walls and floor, side to side shampoo niche and a linear drain.
Example of a minimalist master gray tile and porcelain tile alcove shower design in San Francisco with a hinged shower door
Example of a minimalist master gray tile and porcelain tile alcove shower design in San Francisco with a hinged shower door



 Haile Kitchen & Bath LLC
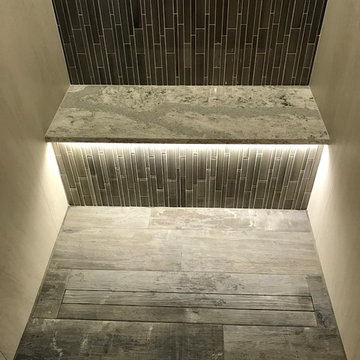
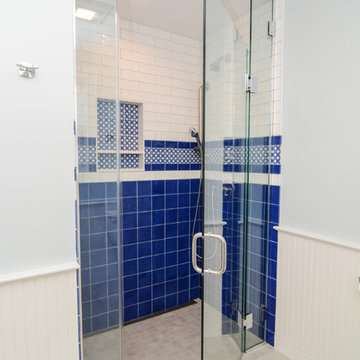
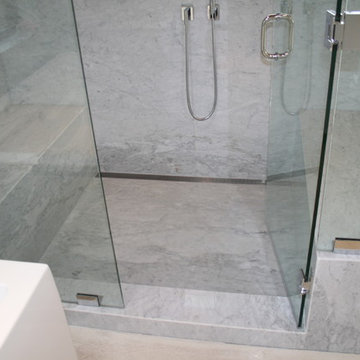
The cool gray tones of this master bath design in Gainesville set the backdrop for a soothing space in this home. The large alcove shower with a frameless glass door and linear drain creates a bright, relaxing space with both a rainfall and handheld Kohler showerhead. The shower also includes glass corner shelves for handy storage and a grab bar. The shower and bathroom floor are both tiled in Daltile Florentine porcelain tile with striking white and gray tones, giving the entire space a fluid feel. The Shiloh Cabinetry vanity and linen cabinet in a light gray wood finish are accented by Richelieu hardware. The vanity is topped by an engineered quartz countertop, undermount sink, and Delta Faucet, along with Glasscrafters medicine cabinet and wall sconces. A half wall separates the vanity from a Toto Drake II toilet, completing the bath design.

 Delphinium Design
"Shower Room"
GC: Ekren Construction
Photo Credit: Tiffany Ringwald
Walk-in shower - large transitional master white tile and marble tile marble floor, gray floor, single-sink and vaulted ceiling walk-in shower idea in Charlotte with shaker cabinets, light wood cabinets, a two-piece toilet, beige walls, an undermount sink, quartzite countertops, gray countertops and a freestanding vanity
Walk-in shower - large transitional master white tile and marble tile marble floor, gray floor, single-sink and vaulted ceiling walk-in shower idea in Charlotte with shaker cabinets, light wood cabinets, a two-piece toilet, beige walls, an undermount sink, quartzite countertops, gray countertops and a freestanding vanity
43