
Search results for "Linear drain" in Home Design Ideas

 Trilogy Cabinets & Design

Example of a trendy master beige tile and pebble tile concrete floor and gray floor freestanding bathtub design with flat-panel cabinets, dark wood cabinets, an integrated sink, concrete countertops and beige walls
 LM.DESIGNS
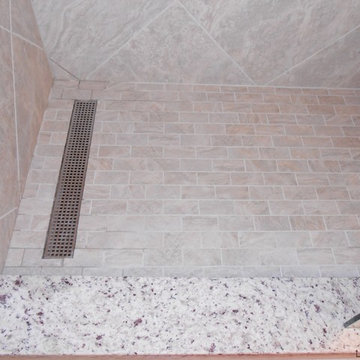
Adding a linear drain meant we didn't have to move the plumbing. A granite curb creates a clean transition
Transitional master porcelain tile bathroom photo
Transitional master porcelain tile bathroom photo
Find the right local pro for your project
 Remodeling and Painting Experts Inc.
master bath
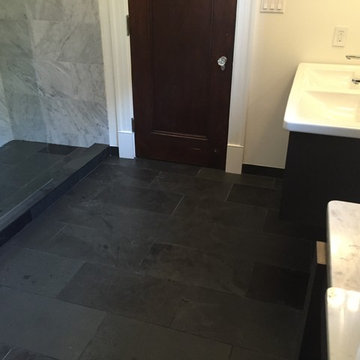
Mid-sized elegant master white tile and stone tile slate floor doorless shower photo in St Louis with flat-panel cabinets and beige walls
Mid-sized elegant master white tile and stone tile slate floor doorless shower photo in St Louis with flat-panel cabinets and beige walls

 Peters Construction

Small master green tile and ceramic tile porcelain tile, green floor and single-sink corner shower photo in San Francisco with green walls, a pedestal sink, a hinged shower door and a freestanding vanity
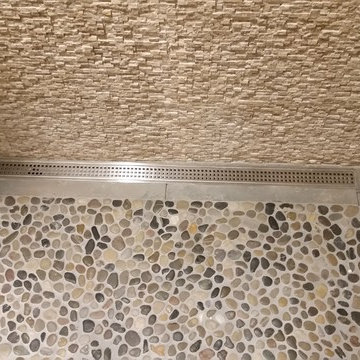
 Gawthrop Builders, LLC
Linear shower drain with pebble tile floor
Bathroom - contemporary bathroom idea in Baltimore
Bathroom - contemporary bathroom idea in Baltimore
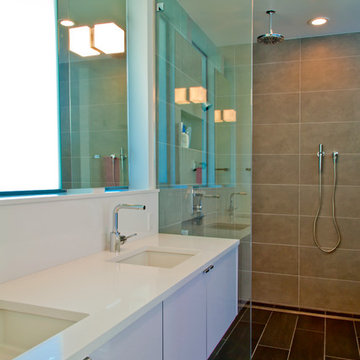
 Stephenson Design Collective
Mel
Trendy beige tile walk-in shower photo in Seattle with an undermount sink, flat-panel cabinets, white cabinets and white countertops
Trendy beige tile walk-in shower photo in Seattle with an undermount sink, flat-panel cabinets, white cabinets and white countertops
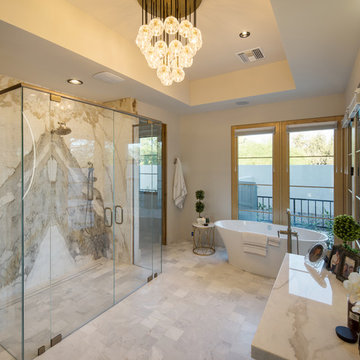
 AJ Design Studio
Freestanding bathtub - country master white tile and stone slab white floor freestanding bathtub idea in Phoenix with beige walls
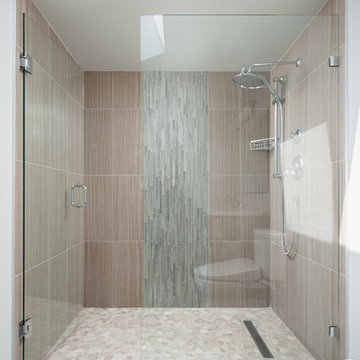
Alcove shower - mid-sized transitional master gray tile and porcelain tile porcelain tile alcove shower idea in Vancouver with an undermount sink, recessed-panel cabinets, gray cabinets, quartz countertops and gray walls





 Peters Construction
Inspiration for a small master green tile and ceramic tile porcelain tile, green floor and single-sink corner shower remodel in San Francisco with white cabinets, green walls, a pedestal sink, a hinged shower door and a freestanding vanity
 Tatis Construction Company, Inc.

Bathroom - contemporary master blue tile and glass sheet ceramic tile bathroom idea in San Francisco with flat-panel cabinets, dark wood cabinets, a trough sink and quartzite countertops
 KraftMaster Renovations

Two tier niche framed in pencil molding in the natural marble, a smaller shelf is a greta place for smaller bathing items like razors and bar soaps
Photos by Blackstock Photography

 Gast Architects
Primary bathroom
Example of a 1960s master green tile and ceramic tile white floor, double-sink and shiplap ceiling corner bathtub design in San Francisco with medium tone wood cabinets, white walls, an integrated sink, quartz countertops, a hinged shower door, white countertops, a niche, a built-in vanity and flat-panel cabinets
Example of a 1960s master green tile and ceramic tile white floor, double-sink and shiplap ceiling corner bathtub design in San Francisco with medium tone wood cabinets, white walls, an integrated sink, quartz countertops, a hinged shower door, white countertops, a niche, a built-in vanity and flat-panel cabinets
 Heliotrope Architects
Photo Credit: Aaron Leitz

Inspiration for a large modern blue tile and mosaic tile mosaic tile floor sauna remodel in Seattle with blue walls
Inspiration for a large modern blue tile and mosaic tile mosaic tile floor sauna remodel in Seattle with blue walls

 Deirdre Doherty Interiors
Powder room - transitional blue tile and pink tile pink floor powder room idea in Los Angeles with gray countertops, a floating vanity, flat-panel cabinets, beige cabinets and an integrated sink
 Tarkus Tile, Inc.
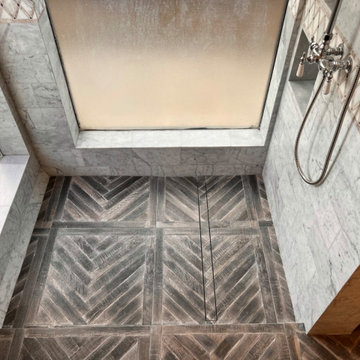
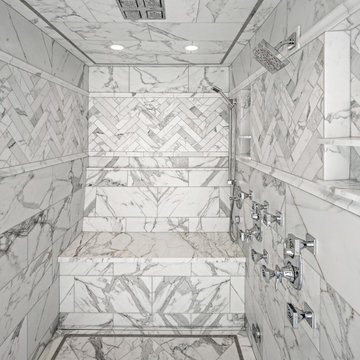
Custom design, custom cut herringbone inlay and limestone pinstripe perimeter floor and ceiling border. Tile top linear drain, heated floor and heated slab bench.
41