
Search results for "Linear gas fireplace" in Home Design Ideas

 Full Circle Custom Homes
Example of a large minimalist master porcelain tile bedroom design in Phoenix with beige walls, a ribbon fireplace and a concrete fireplace

 Regency Fireplace Products
Gas fireplace inserts are designed to be placed inside an existing masonry fireplace and uses the existing fireplace and chimney to hold the unit and support venting. A gas fireplace insert transforms an old wood fireplace into a high-efficiency gas heater that uses either natural gas or propane and many are eligible for local government rebates.
 Regency Fireplace Products
Gas fireplace inserts are designed to be placed inside an existing masonry fireplace and uses the existing fireplace and chimney to hold the unit and support venting. A gas fireplace insert transforms an old wood fireplace into a high-efficiency gas heater that uses either natural gas or propane and many are eligible for local government rebates.
Find the right local pro for your project

 Mohment
On a corner lot in the sought after Preston Hollow area of Dallas, this 4,500sf modern home was designed to connect the indoors to the outdoors while maintaining privacy. Stacked stone, stucco and shiplap mahogany siding adorn the exterior, while a cool neutral palette blends seamlessly to multiple outdoor gardens and patios.
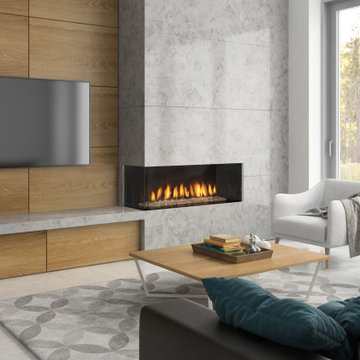 Regency Fireplace Products
The Regency City Series Chicago corner two sided gas fireplace allows you to have design flexibility creating multiple views from either side of the room.
Explore what City Series Modern Fireplaces have to offer.
Clean uninterrupted view of the fire
Invisible glass safety barrier
Reflective enamel or glass panels to accentuate the flame picture (optional)
Place a TV right above the fire
Standard interior lights to accentuate the fire
Use any finishing material right to the edge of the fireplace, even wood!
Natural Gas or Propane
Proflame II remote control (included)
Available as Direct Vent or Power Vent
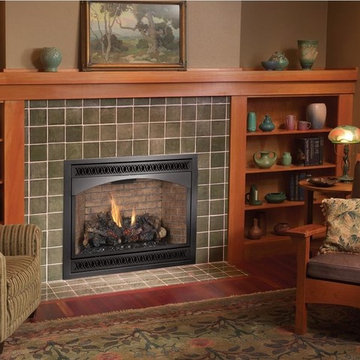
 Fireplace Xtrordinair
The 864 TRV gas fireplace combines convective heat, radiant heat and reduced depth dimension, making this unit ideal for small to mid-sized homes or for zone heating in bedrooms, living rooms and outdoor spaces. This gas fireplace features high quality, high clarity glass that comes standard with the 2015 ANSI-compliant invisible safety screen, increasing the overall safety of this unit for you and your family.
The 864 TRV gas fireplace comes standard with the very popular accent light for an added glow when the fireplace is on or off, which really showcases the fireplace in every setting.
The 864 TRV gas fireplace allows you the option of adding the revolutionary GreenSmart® 2 Wall Mounted Remote Control, which gives you the ability to control virtually every function of this fireplace from the comfort of your couch. The 864 TRV GS2 also allows to the ability to add the Power Heat Duct Kit to move heat to an adjoining room - up to 25 feet away.


Sponsored
Columbus, OH

Structural Remodeling
Franklin County's Heavy Timber Specialists | Best of Houzz 2020!


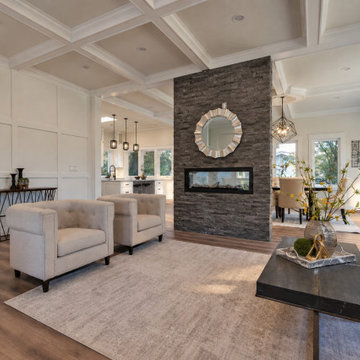
 CACAO
A linear fireplace in stacked stone joins the living room to the dining room. Designed and built by CACAO Studio, architects and builders in Washington, DC.





Sponsored
Delaware, OH

Buckeye Basements, Inc.
Central Ohio's Basement Finishing ExpertsBest Of Houzz '13-'21

 Rock Paper Hammer
Architecture and Construction by Rock Paper Hammer.
Interior Design by Lindsay Habeeb.
Photography by Andrew Hyslop.
Inspiration for a large modern master carpeted bedroom remodel in Louisville with white walls, a ribbon fireplace and a plaster fireplace
Inspiration for a large modern master carpeted bedroom remodel in Louisville with white walls, a ribbon fireplace and a plaster fireplace

 Acucraft Fireplaces
Acucraft custom-gas corner fireplace created for a mountain retreat in Lake Tahoe, CA.
Large trendy enclosed dark wood floor home design photo in Seattle with beige walls, a corner fireplace, a stone fireplace and no tv
Large trendy enclosed dark wood floor home design photo in Seattle with beige walls, a corner fireplace, a stone fireplace and no tv


 Streeter Custom Builder
A modern gas fireplace in the bedroom and views of the lake through walls of glass and steel opening to catwalk.
Example of a minimalist master gray floor, tray ceiling and wood ceiling bedroom design in Minneapolis with white walls and a ribbon fireplace
Example of a minimalist master gray floor, tray ceiling and wood ceiling bedroom design in Minneapolis with white walls and a ribbon fireplace



 McClean Design
Designer: Paul McClean
Project Type: New Single Family Residence
Location: Los Angeles, CA
Approximate Size: 15,500 sf
Completion Date: 2012
Photographer: Jim Bartsch

72