
Search results for "Linear rectangular floor tile" in Home Design Ideas


 Aha Development Group, Inc.
Photo by Adam Dubich Photography
Elegant mosaic tile drop-in bathtub photo in Orange County
Elegant mosaic tile drop-in bathtub photo in Orange County

 Carriage Lane Design-Build Inc.
Mid-sized transitional 3/4 gray tile, white tile and marble tile marble floor alcove shower photo in Toronto with shaker cabinets, white cabinets, white walls, an undermount sink and quartzite countertops
Find the right local pro for your project

 The Gardeners
Inspiration for a large transitional backyard rectangular and stone lap pool remodel in Boston

 LGB Interiors
Robert Clark
Inspiration for a mid-sized timeless gray tile and ceramic tile ceramic tile drop-in bathtub remodel in Charlotte with recessed-panel cabinets, white cabinets, granite countertops, an undermount sink and green walls
Inspiration for a mid-sized timeless gray tile and ceramic tile ceramic tile drop-in bathtub remodel in Charlotte with recessed-panel cabinets, white cabinets, granite countertops, an undermount sink and green walls
 CSJ Remodeling & Design
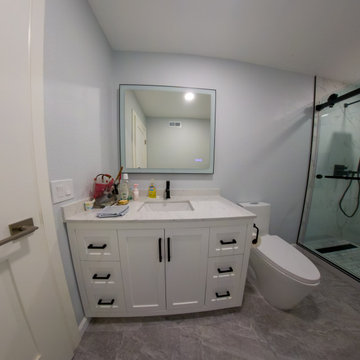
This crisp San Diego bathroom renovation showcases a contemporary monochromatic design with high-contrast accents. The centerpiece walk-in shower features large-format Calacatta marble-look porcelain wall tiles enclosed by a frameless sliding glass door with matte black hardware. Inside, a square matte black rainfall showerhead, handheld sprayer, custom linear drain, and white marble hexagon mosaic shower pan floor combine for a luxurious bathing experience, centered around a wide recessed niche with dark stack glass accent tile. Anchoring the main floor is a classic white Shaker vanity with a marble-veined quartz countertop, under-mount rectangular sink, and matte black hardware handles. Above the vanity, a back-lit LED smart mirror provides crisp task lighting, complimented by soft-gray stone-look porcelain floor tiles running throughout the bathroom. A space-saving, modern skirted one-piece toilet completes this sleek contemporary transformation.

 Spirit Tahoe Interior Design & Gallery
Inspiration for a rustic freestanding bathtub remodel in Sacramento with a vessel sink, flat-panel cabinets and dark wood cabinets

Sponsored
Sunbury, OH

J.Holderby - Renovations
Franklin County's Leading General Contractors - 2X Best of Houzz!

 Carl Mattison Design
The Master Bath was put in the place of the former summer kitchen. This large space features a reclaimed and refinished claw-foot tub and marble throughout for a vintage, yet modern approach.
Photography by Josh Vick

 Jula Cole Design
Guest Bath
Inspiration for a mid-sized country white tile and terra-cotta tile white floor alcove shower remodel in San Diego with flat-panel cabinets, light wood cabinets, an undermount sink, quartz countertops, a hinged shower door, white countertops, gray walls and a niche
Inspiration for a mid-sized country white tile and terra-cotta tile white floor alcove shower remodel in San Diego with flat-panel cabinets, light wood cabinets, an undermount sink, quartz countertops, a hinged shower door, white countertops, gray walls and a niche
 CSJ Remodeling & Design
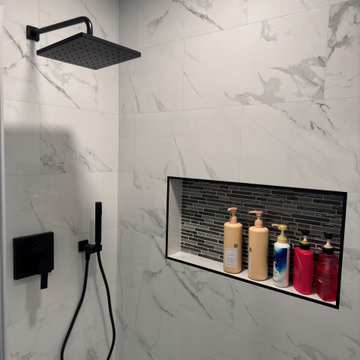
This crisp San Diego bathroom renovation showcases a contemporary monochromatic design with high-contrast accents. The centerpiece walk-in shower features large-format Calacatta marble-look porcelain wall tiles enclosed by a frameless sliding glass door with matte black hardware. Inside, a square matte black rainfall showerhead, handheld sprayer, custom linear drain, and white marble hexagon mosaic shower pan floor combine for a luxurious bathing experience, centered around a wide recessed niche with dark stack glass accent tile. Anchoring the main floor is a classic white Shaker vanity with a marble-veined quartz countertop, under-mount rectangular sink, and matte black hardware handles. Above the vanity, a back-lit LED smart mirror provides crisp task lighting, complimented by soft-gray stone-look porcelain floor tiles running throughout the bathroom. A space-saving, modern skirted one-piece toilet completes this sleek contemporary transformation.
 CSJ Remodeling & Design
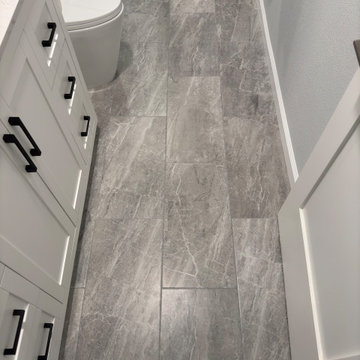
This crisp San Diego bathroom renovation showcases a contemporary monochromatic design with high-contrast accents. The centerpiece walk-in shower features large-format Calacatta marble-look porcelain wall tiles enclosed by a frameless sliding glass door with matte black hardware. Inside, a square matte black rainfall showerhead, handheld sprayer, custom linear drain, and white marble hexagon mosaic shower pan floor combine for a luxurious bathing experience, centered around a wide recessed niche with dark stack glass accent tile. Anchoring the main floor is a classic white Shaker vanity with a marble-veined quartz countertop, under-mount rectangular sink, and matte black hardware handles. Above the vanity, a back-lit LED smart mirror provides crisp task lighting, complimented by soft-gray stone-look porcelain floor tiles running throughout the bathroom. A space-saving, modern skirted one-piece toilet completes this sleek contemporary transformation.

 M. Designs Architects
A powder room with drama. Dark tiles, white surfaces, the unique faucet and the eye catcher ceiling light all combine together for the ultimate modern space.

 Ashley Campbell Interior Design
Emily Minton Redfield
Inspiration for a timeless dark wood floor dining room remodel in Denver with gray walls and a standard fireplace
Inspiration for a timeless dark wood floor dining room remodel in Denver with gray walls and a standard fireplace

Sponsored
Fredericksburg, OH

High Point Cabinets
Columbus' Experienced Custom Cabinet Builder | 4x Best of Houzz Winner

 Cabinet-S-Top
In this master bath, we removed the jacuzzi tub and installed a free standing Compton 70” white acrylic tub. Sienna porcelain tile 12 x 24 in Bianco color was installed on the room floor and walls of the shower. Linear glass/stone/metal accent tile was installed in the shower. The new vanity cabinets are Medalllion Gold, Winslow Flat Panel, Maple Finish in Chai Latte classic paint with Champangne bronze pulls. On the countertop is Silestone 3cm Quartz in Pulsar color with single roundover edge. Delta Cassidy Collection faucets, floor mount tub filler faucet, rain showerhead with handheld slide bar, 24” towel bar, towel ring, double robe hooks, toilet paper holder, 12” and 18” grab bars. Two Kohler rectangular undermount white sinks where installed. Wainscot wall treatment in painted white was installed behind the tub.

Example of a trendy formal living room design in Los Angeles with white walls, a stone fireplace, no tv and a ribbon fireplace

 Charleene's Houses, LLC
Inspiration for a small timeless 3/4 ceramic tile and black floor shower curtain remodel in Baltimore with a two-piece toilet, gray walls and a trough sink

 Lori Dennis Interior Design
Large modern style Living Room featuring a black tile, floor to ceiling fireplace. Plenty of seating on this white sectional sofa and 2 side chairs. Two pairs of floor to ceiling sliding glass doors open onto the back patio and pool area for the ultimate indoor outdoor lifestyle.

Sponsored
Fredericksburg, OH
High Point Cabinets
Columbus' Experienced Custom Cabinet Builder | 4x Best of Houzz Winner
 Cabinet-S-Top
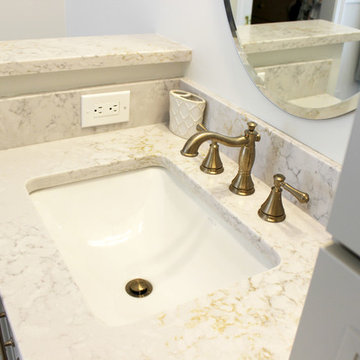
In this master bath, we removed the jacuzzi tub and installed a free standing Compton 70” white acrylic tub. Sienna porcelain tile 12 x 24 in Bianco color was installed on the room floor and walls of the shower. Linear glass/stone/metal accent tile was installed in the shower. The new vanity cabinets are Medalllion Gold, Winslow Flat Panel, Maple Finish in Chai Latte classic paint with Champangne bronze pulls. On the countertop is Silestone 3cm Quartz in Pulsar color with single roundover edge. Delta Cassidy Collection faucets, floor mount tub filler faucet, rain showerhead with handheld slide bar, 24” towel bar, towel ring, double robe hooks, toilet paper holder, 12” and 18” grab bars. Two Kohler rectangular undermount white sinks where installed. Wainscot wall treatment in painted white was installed behind the tub.

 Brittany Stiles Design
A modern kitchen with white slab front cabinets, chrome hardware and walnut flooring and accents. Industrial style globe pendant lights hang above the extra long island. Stainless steel and paneled appliances and open shelving to store dishes and other kitchenware. White subway tile and ceiling shiplap. Photography: Sam Frost

 SDG Architecture, Inc.
Photographer: Bernard Andre'
Example of a transitional formal and open concept dark wood floor living room design in San Francisco with beige walls, a ribbon fireplace, a wall-mounted tv and a stone fireplace
Example of a transitional formal and open concept dark wood floor living room design in San Francisco with beige walls, a ribbon fireplace, a wall-mounted tv and a stone fireplace
118