
Search results for "Linear rectangular floor tile" in Home Design Ideas

 Chester County Kitchen & Bath
Malvern master bath remodel with large barrier free ( no threshold ) shower. The clients wanted to have a larger shower with no barrier threshold to step over and that is what we designed. The shower also has a tiled linear drain that blends perfectly into the floor. The bathrooms floor tile is installed in a herringbone pattern giving the main rooms floors a great look. The vanity was reconfigured to have double rectangular sinks and a tall linen cabinet was added for extra storage. The Fieldstone cabinetry is the Coral Hills door style in cherry wood with their Mocha finish which adds a nice contrast to the rest of the bathrooms tones. The vanity top, ½ wall caps and shower seat are an exquisite Quartzite called Nararado ( what a beautiful stone ). This new bathroom turned out awesome with its clean lines and great tile work.

 Altera Design & Remodeling, Inc.
Inspiration for a mid-sized transitional master porcelain tile porcelain tile alcove shower remodel in San Francisco with black cabinets, a one-piece toilet, gray walls, an undermount sink, quartzite countertops and raised-panel cabinets
 Griffin Design
Designed By: Robby & Lisa Griffin
Photos By: Desired Photo
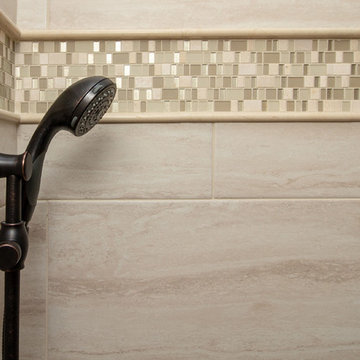
Large elegant master beige tile and porcelain tile porcelain tile and beige floor home design photo in Houston with raised-panel cabinets, white cabinets, beige walls, an integrated sink, solid surface countertops, a hinged shower door and white countertops
Large elegant master beige tile and porcelain tile porcelain tile and beige floor home design photo in Houston with raised-panel cabinets, white cabinets, beige walls, an integrated sink, solid surface countertops, a hinged shower door and white countertops
Find the right local pro for your project
 Griffin Design
Designed By: Robby & Lisa Griffin
Photos By: Desired Photo
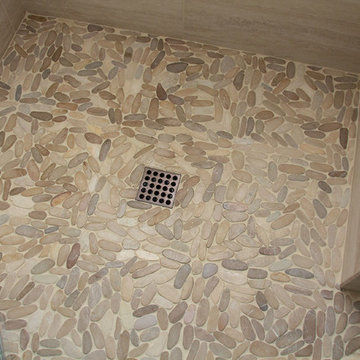
Large elegant master beige tile and porcelain tile porcelain tile and beige floor home design photo in Houston with raised-panel cabinets, white cabinets, beige walls, an integrated sink, solid surface countertops, a hinged shower door and white countertops
Large elegant master beige tile and porcelain tile porcelain tile and beige floor home design photo in Houston with raised-panel cabinets, white cabinets, beige walls, an integrated sink, solid surface countertops, a hinged shower door and white countertops
 Griffin Design
Designed By: Robby & Lisa Griffin
Photos By: Desired Photo
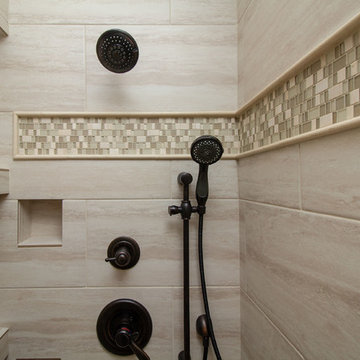
Example of a large classic master beige tile and porcelain tile porcelain tile and beige floor home design design in Houston with raised-panel cabinets, white cabinets, beige walls, an integrated sink, solid surface countertops, a hinged shower door and white countertops
Example of a large classic master beige tile and porcelain tile porcelain tile and beige floor home design design in Houston with raised-panel cabinets, white cabinets, beige walls, an integrated sink, solid surface countertops, a hinged shower door and white countertops

 Cabinet-S-Top
In this master bathroom we installed Medallion Gold Full Overlay Potter’s Mill door in White Icing finish with plain mirror 88x36. Cultured marble in White Alabaster was installed on the countertop with an integrated contemporary rectangular sink with a Moen Eva faucet in brushed nickel. On the floor in American Olean Mirasol 12x24 Silver Marble porcelain. In the shower, 10x14 Field Tile in Bianco with an accent row of Bliss Linear in the Waterfall Stone/Glass Mosaic with 2x4 shower floor mosaic to match floor and a custom shower door with 3/8” thick rain glass with brushed nickel hardware was installed. The shower system is Pulse Kauaii III in brushed nickel.

 Charlie & Co. Design, Ltd
Spacecrafting Photography
Transitional white tile dark wood floor freestanding bathtub photo in Minneapolis with gray walls
Transitional white tile dark wood floor freestanding bathtub photo in Minneapolis with gray walls

Sponsored
Fredericksburg, OH

High Point Cabinets
Columbus' Experienced Custom Cabinet Builder | 4x Best of Houzz Winner


 CAP Carpet & Flooring
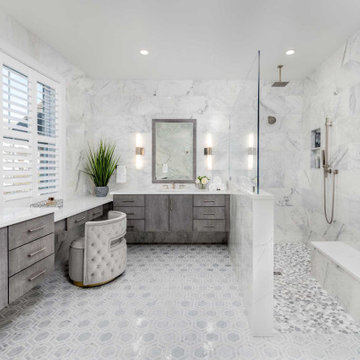
The soft wood-like porcelain tile found throughout this bathroom helps to compliment the dark honeycomb backsplash surrounding the bathtub.
CAP Carpet & Flooring is the leading provider of flooring & area rugs in the Twin Cities. CAP Carpet & Flooring is a locally owned and operated company, and we pride ourselves on helping our customers feel welcome from the moment they walk in the door. We are your neighbors. We work and live in your community and understand your needs. You can expect the very best personal service on every visit to CAP Carpet & Flooring and value and warranties on every flooring purchase. Our design team has worked with homeowners, contractors and builders who expect the best. With over 30 years combined experience in the design industry, Angela, Sandy, Sunnie,Maria, Caryn and Megan will be able to help whether you are in the process of building, remodeling, or re-doing. Our design team prides itself on being well versed and knowledgeable on all the up to date products and trends in the floor covering industry as well as countertops, paint and window treatments. Their passion and knowledge is abundant, and we're confident you'll be nothing short of impressed with their expertise and professionalism. When you love your job, it shows: the enthusiasm and energy our design team has harnessed will bring out the best in your project. Make CAP Carpet & Flooring your first stop when considering any type of home improvement project- we are happy to help you every single step of the way.

 Confluence Design
This beautiful robin's egg blue tile complemented the walnut cabinetry together with the 18x36 porcelain floor tiles. The vanity sits on steel hairpin legs with retro handles, Hansgrohe faucets and undermount sinks. The floating mirror has inlaid LED lighting and is the full length of the vanity.
zoon media

 Barry Block Landscape Design & Contracting, Inc.
Inspiration for a timeless stone and rectangular pool remodel in New York

 Grove Custom Homes
Example of a large trendy formal and open concept light wood floor living room design in Portland with a ribbon fireplace, no tv, white walls and a tile fireplace

 User
Plan 4 Stairs
Staircase - mid-sized contemporary wooden l-shaped metal railing staircase idea in Los Angeles with wooden risers
Staircase - mid-sized contemporary wooden l-shaped metal railing staircase idea in Los Angeles with wooden risers

Sponsored
Columbus, OH

Hope Restoration & General Contracting
Columbus Design-Build, Kitchen & Bath Remodeling, Historic Renovations

 Custom Surface Solutions
 (www.css-tile.com) - Owner Craig Thompson (512) 430-1215. This project shows a remodeled bathroom with 16" x 32" porcelain Crema Marfil wall and 8" x 32" floor tile. Linear mosaic stone and glass accent tile. Multiple shower niches including two in shower and one at lowered height near tub with linear glass and stone accent tile back. Natural color pebble shower floor tile. White Reef granite vanity counters, shower floor curb and seat, ledge at tub and window sill. Kohler free standing cast iron tub. Kohler polished nickel shower, tub and vanity plumbing fixtures with Kohler Ladena rectangular under mount sinks. Factory Builder Store custom 10 ft vanity with center tower cabinet. Metal framed vanity mirrors with nickel plated 3-wall light and matching left / right sconce lighting.

 Odell Construction Inc.
This Avon Lake master bathroom remodel is located in the heart of Cleveland's West side. The original outdated bathroom was completely gutted and transformed in to an updated traditional space with a tile corner shower, dark hardwood floors, distressed cabinets, and many more beautiful amenities.

 HDR Remodeling Inc.
Photo by Open Homes Photography
Mid-sized transitional master white tile and ceramic tile porcelain tile and multicolored floor alcove bathtub photo in San Francisco with flat-panel cabinets, white cabinets, gray walls, an undermount sink and white countertops
Mid-sized transitional master white tile and ceramic tile porcelain tile and multicolored floor alcove bathtub photo in San Francisco with flat-panel cabinets, white cabinets, gray walls, an undermount sink and white countertops

 Kitchen Choreography
Jason Hulet Photography
Example of a mountain style formal and open concept living room design with beige walls, a ribbon fireplace, a stone fireplace and a wall-mounted tv
Example of a mountain style formal and open concept living room design with beige walls, a ribbon fireplace, a stone fireplace and a wall-mounted tv

Sponsored
Columbus, OH
Hope Restoration & General Contracting
Columbus Design-Build, Kitchen & Bath Remodeling, Historic Renovations

 North Bay Construction, LLC
A vaulted living room in a remodeled Mill Valley bungalow, opened up to skylights and a wide grey ceiling fan. A run of white built-in cabinetry with open shelves and a dark wood ledge wraps the linear gas fireplace, which is faced in three-dimensional teal geometric tile. A brown leather sectional and a white rectangular table sit on a patterned grey rug over dark stained floors. Industrial cage pendants on a track light the window wall at the near end.


105