
Search results for "Linear shower drain" in Bathroom
Refine by:
Budget
Sort by:Relevance
1 - 20 of 294,366 photos
Item 1 of 2

 Square Inch Design
Huge trendy master black and white tile and ceramic tile white floor bathroom photo in Cincinnati with flat-panel cabinets, dark wood cabinets, white walls and a vessel sink

 JJ Interiors
A dramatic herringbone patterned stone wall will take your breath away. A curbless shower, integrated sink, and modern lighting bring an element of refinement.

 Diamond Spas
 "Raw" Copper Shower Pan with Matching Back Rest 153" x 75" x 3"
Photo Credit: Copyright Brent Bingham
Example of a trendy white tile beige floor bathroom design in Denver
Example of a trendy white tile beige floor bathroom design in Denver
Find the right local pro for your project
 Mr. & Mrs. Construction & Remodeling

Mid-sized transitional master beige tile and porcelain tile porcelain tile, gray floor and double-sink corner shower photo in San Francisco with flat-panel cabinets, white cabinets, a one-piece toilet, gray walls, an undermount sink, quartzite countertops, a hinged shower door, white countertops, a niche and a floating vanity
 Kitchen + Bath Artisans
Gregg Willett Photography
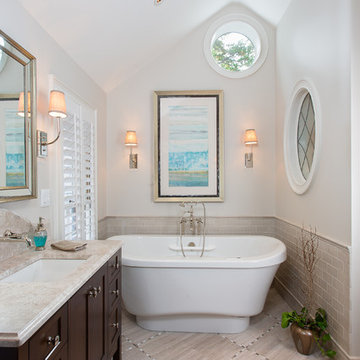
Elegant subway tile freestanding bathtub photo in San Francisco
Elegant subway tile freestanding bathtub photo in San Francisco
 Elms Interior Design
Photography by Michael. J. Lee

Inspiration for a mid-sized transitional master blue tile and mosaic tile mosaic tile floor and white floor alcove shower remodel in Boston with gray walls and a hinged shower door
Inspiration for a mid-sized transitional master blue tile and mosaic tile mosaic tile floor and white floor alcove shower remodel in Boston with gray walls and a hinged shower door

 Change Your Bathroom©
This transformation started with a builder grade bathroom and was expanded into a sauna wet room. With cedar walls and ceiling and a custom cedar bench, the sauna heats the space for a relaxing dry heat experience. The goal of this space was to create a sauna in the secondary bathroom and be as efficient as possible with the space. This bathroom transformed from a standard secondary bathroom to a ergonomic spa without impacting the functionality of the bedroom.
This project was super fun, we were working inside of a guest bedroom, to create a functional, yet expansive bathroom. We started with a standard bathroom layout and by building out into the large guest bedroom that was used as an office, we were able to create enough square footage in the bathroom without detracting from the bedroom aesthetics or function. We worked with the client on her specific requests and put all of the materials into a 3D design to visualize the new space.
Houzz Write Up: https://www.houzz.com/magazine/bathroom-of-the-week-stylish-spa-retreat-with-a-real-sauna-stsetivw-vs~168139419
The layout of the bathroom needed to change to incorporate the larger wet room/sauna. By expanding the room slightly it gave us the needed space to relocate the toilet, the vanity and the entrance to the bathroom allowing for the wet room to have the full length of the new space.
This bathroom includes a cedar sauna room that is incorporated inside of the shower, the custom cedar bench follows the curvature of the room's new layout and a window was added to allow the natural sunlight to come in from the bedroom. The aromatic properties of the cedar are delightful whether it's being used with the dry sauna heat and also when the shower is steaming the space. In the shower are matching porcelain, marble-look tiles, with architectural texture on the shower walls contrasting with the warm, smooth cedar boards. Also, by increasing the depth of the toilet wall, we were able to create useful towel storage without detracting from the room significantly.
This entire project and client was a joy to work with.

Sponsored
Sunbury, OH

J.Holderby - Renovations
Franklin County's Leading General Contractors - 2X Best of Houzz!

 Mantis Design + Build, LLC
To create a luxurious showering experience and as though you were being bathed by rain from the clouds high above, a large 16 inch rain shower was set up inside the skylight well.
Photography by Paul Linnebach

 Sea Pointe Design & Remodel
This walk-in shower remodel features brand new porcelain tile with seamless installation. The linear drain gives this shower a modern and sleek look.
Example of a country bathroom design in Los Angeles
Example of a country bathroom design in Los Angeles

 KraftMaster Renovations
Marble Seat with an Ogee edge and niche in large corner shower provides hidden storage for all of the bath products. The tile is laid in a classic subway pattern with pencil trim for the niche and hand polished end caps.
Photos by Blackstock Photography

 Clearcut & Co
Mid-sized farmhouse master white tile and ceramic tile porcelain tile and brown floor bathroom photo in Raleigh with recessed-panel cabinets, white cabinets, a two-piece toilet, white walls, an undermount sink, marble countertops, a hinged shower door and white countertops

 Haile Kitchen & Bath LLC
The cool gray tones of this master bath design in Gainesville set the backdrop for a soothing space in this home. The large alcove shower with a frameless glass door and linear drain creates a bright, relaxing space with both a rainfall and handheld Kohler showerhead. The shower also includes glass corner shelves for handy storage and a grab bar. The shower and bathroom floor are both tiled in Daltile Florentine porcelain tile with striking white and gray tones, giving the entire space a fluid feel. The Shiloh Cabinetry vanity and linen cabinet in a light gray wood finish are accented by Richelieu hardware. The vanity is topped by an engineered quartz countertop, undermount sink, and Delta Faucet, along with Glasscrafters medicine cabinet and wall sconces. A half wall separates the vanity from a Toto Drake II toilet, completing the bath design.

 Morgan Howarth Photography
©Morgan Howarth Photography
Bathroom - transitional gray tile bathroom idea in DC Metro with an undermount sink, open cabinets, gray cabinets and marble countertops
Bathroom - transitional gray tile bathroom idea in DC Metro with an undermount sink, open cabinets, gray cabinets and marble countertops

Sponsored
Sunbury, OH
J.Holderby - Renovations
Franklin County's Leading General Contractors - 2X Best of Houzz!
 Gayler Design Build

This curbless shower provides easy access and includes a sleek linear drain.
Large transitional master beige tile and porcelain tile porcelain tile, beige floor and double-sink bathroom photo in San Francisco with recessed-panel cabinets, white cabinets, a two-piece toilet, beige walls, an undermount sink, quartz countertops, a hinged shower door, beige countertops and a built-in vanity
Large transitional master beige tile and porcelain tile porcelain tile, beige floor and double-sink bathroom photo in San Francisco with recessed-panel cabinets, white cabinets, a two-piece toilet, beige walls, an undermount sink, quartz countertops, a hinged shower door, beige countertops and a built-in vanity


 Erin Paige Design, LLC

Mountain style brown tile alcove shower photo in Houston with an integrated sink, flat-panel cabinets, dark wood cabinets and brown walls

 JMDG Architecture | Planning + Interiors
 Interior design by SOCO Interiors. Photography by Giovanni. Built by Stock Development.
Example of a classic gray tile double shower design in Miami
Example of a classic gray tile double shower design in Miami


 Labra Design Build

Schluter linear drain with tiled cover leaves a minimal look. It is also hidden behind the shower curb leaving it unseen from outside the shower.
Bathroom - mid-sized transitional master white tile and porcelain tile porcelain tile, gray floor and double-sink bathroom idea in Detroit with shaker cabinets, white cabinets, a one-piece toilet, gray walls, quartz countertops, white countertops and a built-in vanity
Bathroom - mid-sized transitional master white tile and porcelain tile porcelain tile, gray floor and double-sink bathroom idea in Detroit with shaker cabinets, white cabinets, a one-piece toilet, gray walls, quartz countertops, white countertops and a built-in vanity
 Local Tile LLC

Chrome Schluter Linear Shower Drain
Alcove shower - large modern 3/4 white tile and subway tile marble floor and gray floor alcove shower idea in Boston with a hinged shower door
Alcove shower - large modern 3/4 white tile and subway tile marble floor and gray floor alcove shower idea in Boston with a hinged shower door

1