
Search results for "Linen dated" in Home Design Ideas
 Downy Home Remodeling
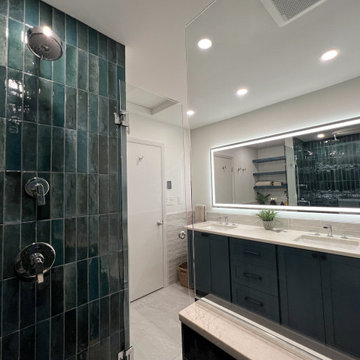
This spa-inspired bathroom remodel in Boulder’s historic Chautauqua neighborhood transformed a dated 1970s bathroom into a luxurious modern retreat.
The project began with a complete gut renovation. The removal of an overhead soffit along with a large linen closet created additional space, which we complemented with floating shelves, a frameless glass shower, and new custom vanity which no longer takes up the entire length of the wall.
The large walk-in shower has bench seating, a built-in niche, river-rock mosaic flooring, and three separate showerheads, including a ceiling-mounted rain shower.
Radiant heated tile floors, a heated toilet, a new solid core door, and an oversized dimmable LED mirror with adjustable color temperature all add comfort and functionality that extends beyond the visible finishes.
The finished bathroom is both polished and practical, a daily retreat with comforting upgrades the homeowner now questions how she ever lived without.
 Blackline Renovations
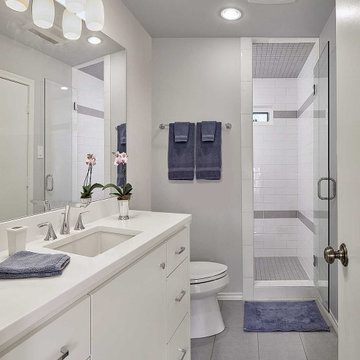
With form and function in mind, these North Dallas homeowners wanted to update their hall bathroom, particularly for their daughter’s use. The existing bathroom was dark and dated and featured an unsightly powder blue ceramic tile, short ceiling, and a shell sink vanity. The homeowners had visions of removing the existing bathtub and replacing it with a new walk-in shower and updating the hall bathroom with sleek, modern finishes.
OUR CREATIVE SOLUTION
Working with the design and build team at Blackline Renovations, we removed the existing “furr down” (the enclosed area between the cabinets and ceiling) instantly making the space feel much larger. By removing one of the sinks and building a more functional, smaller single vanity, we opened up enough space to shift over the toilet and build in a spacious, walk-in shower. A shallow, full-height linen cabinet was installed in the dead space behind the door to maximize the functionality of the space.
To create the homeowner’s desired modern aesthetic, we installed streamlined, full overlay style cabinetry with slab doors and drawers. Complimenting the sleek cabinet style, we installed large format porcelain tile on the floor in a straight lay pattern. The shower walls were designed with large, white subway tile and the floor tile was cut down and installed as accent bands in the shower surround to create continuity in the space. Polished Brizo Sotria chrome fixtures, a white quartz countertop, frameless vanity mirror, frameless shower door, and polished chrome hardware cap off this simple. yet beautiful modern bathroom makeover.
 Downy Home Remodeling
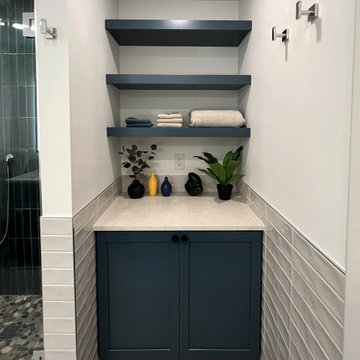
This spa-inspired bathroom remodel in Boulder’s historic Chautauqua neighborhood transformed a dated 1970s bathroom into a luxurious modern retreat.
The project began with a complete gut renovation. The removal of an overhead soffit along with a large linen closet created additional space, which we complemented with floating shelves, a frameless glass shower, and new custom vanity which no longer takes up the entire length of the wall.
The large walk-in shower has bench seating, a built-in niche, river-rock mosaic flooring, and three separate showerheads, including a ceiling-mounted rain shower.
Radiant heated tile floors, a heated toilet, a new solid core door, and an oversized dimmable LED mirror with adjustable color temperature all add comfort and functionality that extends beyond the visible finishes.
The finished bathroom is both polished and practical, a daily retreat with comforting upgrades the homeowner now questions how she ever lived without.
Find the right local pro for your project
 Downy Home Remodeling
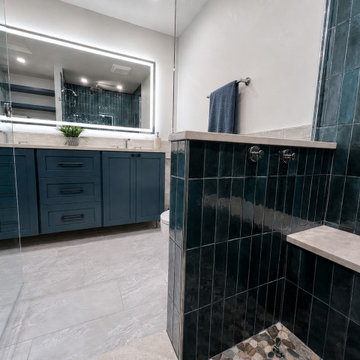
This spa-inspired bathroom remodel in Boulder’s historic Chautauqua neighborhood transformed a dated 1970s bathroom into a luxurious modern retreat.
The project began with a complete gut renovation. The removal of an overhead soffit along with a large linen closet created additional space, which we complemented with floating shelves, a frameless glass shower, and new custom vanity which no longer takes up the entire length of the wall.
The large walk-in shower has bench seating, a built-in niche, river-rock mosaic flooring, and three separate showerheads, including a ceiling-mounted rain shower.
Radiant heated tile floors, a heated toilet, a new solid core door, and an oversized dimmable LED mirror with adjustable color temperature all add comfort and functionality that extends beyond the visible finishes.
The finished bathroom is both polished and practical, a daily retreat with comforting upgrades the homeowner now questions how she ever lived without.

 McCabe By Design LLC
Floating double vanity provides ample storage and grooming space.
Double shower - mid-sized transitional master beige tile and porcelain tile linoleum floor, beige floor and double-sink double shower idea in Seattle with an undermount sink, recessed-panel cabinets, medium tone wood cabinets, quartz countertops, a two-piece toilet, beige walls, gray countertops, a built-in vanity, a hinged shower door and a niche
Double shower - mid-sized transitional master beige tile and porcelain tile linoleum floor, beige floor and double-sink double shower idea in Seattle with an undermount sink, recessed-panel cabinets, medium tone wood cabinets, quartz countertops, a two-piece toilet, beige walls, gray countertops, a built-in vanity, a hinged shower door and a niche
 Go Nautical Collections
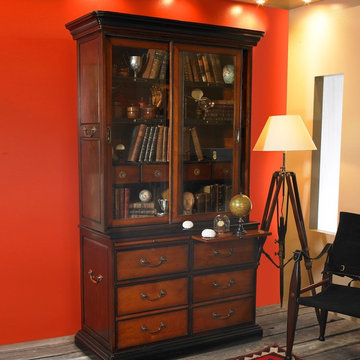
Kunstkammers are on display at the National Museum in Munich and several other major European museums in the region. Measuring in size from diminutive cabinets with just a few drawers to cabinets that fill entire rooms, they date from the Renaissance to the Age of Enlightment. Every noble, titled, learned or moneyed gentleman of the day was an assumed collector of unique and unusual objects. This culturally collective behavior was a favored topic of conversation. Individuals, as well as complete expeditions, were fitted out and sent to remote corners of the globe to collect. Old books were hoarded as well as shells, skulls, ivories, minerals, classical art creations and historical artifacts. Our Kunstkammer Cabinet is multi-functional. Modern collectors don't send out expeditions, preferring to travel and collect the exotica from far away lands themselves. They want a cabinet that not only stores but displays and appeals in its own right. Sliding doors, large and small drawers, pull out shelves. Solid, heavy campaign pulls. Elegant crown molding and base. Everything is right about this cabinet that will be the king of the library, living room or classic office.
Features:
Brass hardware
Sliding glass doors for displaying items
Pull out shelves for extra workspace
Four drawers below--two extra deep to store games, linens, papers
Crown molding at the top and bottom
Shelves have bronze name plates
Sides feature heavy duty handles for easy mobility
Combination of distressed honey and black finish
French finishing
Dimensions:
Overall Height - Top to Bottom: 81 Inches
Overall Width - Side to Side: 48.25 Inches
Overall Depth - Front to Back: 21.25 Inches
Overall Product Weight: 298 Pounds

 Alair Homes Plano
Our clients came to us after purchasing their new home, wanting to update a few things to make it “theirs.” The master bathroom was very out of date, so that was their first priority and the largest part of the project. It had black galaxy granite with surrounding mirrors on all of the walls. They wanted to enlarge the shower, get rid of the huge step-up jacuzzi tub, and change the swing of the door to the closet and water closet. They also wanted all new cabinets and to create his and hers vanity sinks, if possible. We gutted the bathroom and started with a clean slate. Waypoint Shaker panel cabinets were installed and painted linen, with Super White Marble countertops. Payton Sconces in satin nickel were hung on either side of each vanity mirror. Mirabelle undermount vanity sinks were installed, finishing those off with sleek Brizo Virage faucets in brilliance brushed nickel. Capua Multi Perla ceramic tile was used on the shower walls, with the floor tile being Tesoro Nuvoloso Herringbone. A Mirabelle brushed nickel, square, custom showerhead and a Vilamonte brushed nickel handle were the hardware used in their new shower. The main flooring in the bathroom was IWould 6x24 glazed porcelain planks. Our clients love their new space!
Also see Lueders Lane Kitchen, Living Room and Powder Room.
Design/Remodel by Hatfield Builders & Remodelers | Photography by Versatile Imaging

Sponsored
Columbus, OH

Wannemacher Interiors
Customized Award-Winning Interior Design Solutions in Franklin Cnty OH

 North Shore Kitchen & Bath
This original bathroom was a great size to begin with but just needed to be updated from it's dated, overwhelming tile and plain cabinets. By using lots of white finishes, we were able to make the space feel even larger, airier and calming. Instead of a large tub deck with a drop in tub that wasted space, we opted for a large, comfortable freestanding Victoria and Albert tub with free standing faucet. This helped open up the space as well as allowing for an additional storage cabinet. By using a porcelain tile that looks like marble, you have the beauty of marble with out the maintenance of it. Using remnants of marble slabs for the counter tops we were able to add in that additional touch of elegance to tie the look all together. The 3x6 subway tile lends to the traditional look of the house, but adding in a stone and glass mosaic makes it look updated, and adds just a bit of color. Having a rain dome and hand shower in the shower gives you a spa experience. There was also a rather large radiator that we had to deal with behind the tub, so we made our own custom radiator cover. Cabinets by Dura Supreme Cabinetry.

 Crystal Kitchen + Bath
A dated, all white bathroom gets a face lift. The client desired to remodel their Master Bathroom into a charming & relaxing space, while staying within the existing footprint. In this Golden Valley, MN bathroom remodel, the traditional style fixtures coordinate with other elements in the home and a warm color palette with accents of green was selected to coordinate with Master Bedroom.
Some of the client’s favorite features is the new vanity with a counter wall cabinet for storage of toiletries & make up. A make-up mirror is mounted on the side and folds back and out of the way. Brushed gold finishes on the plumbing & light fixtures blend nicely with the warm tones of the marble tile. A damask print wallcovering of green & gold along with the honed green granite counter top compliments the green color palette in the Master Bedroom. The raised granite ledge on the side of the tub is a great place set a candle or glass of wine while relaxing in the new bubble massage air bath by Kohler. A recessed niche above the toilet adds character to the toilet/tub room, while crown and tile base moulding finish off the room nicely.
 North Shore Kitchen & Bath
This original bathroom was a great size to begin with but just needed to be updated from it's dated, overwhelming tile and plain cabinets. By using lots of white finishes, we were able to make the space feel even larger, airier and calming. Instead of a large tub deck with a drop in tub that wasted space, we opted for a large, comfortable freestanding Victoria and Albert tub with free standing faucet. This helped open up the space as well as allowing for an additional storage cabinet. By using a porcelain tile that looks like marble, you have the beauty of marble with out the maintenance of it. Using remnants of marble slabs for the counter tops we were able to add in that additional touch of elegance to tie the look all together. The 3x6 subway tile lends to the traditional look of the house, but adding in a stone and glass mosaic makes it look updated, and adds just a bit of color. Having a rain dome and hand shower in the shower gives you a spa experience. There was also a rather large radiator that we had to deal with behind the tub, so we made our own custom radiator cover. Cabinets by Dura Supreme Cabinetry.

 Renovisions
This master bath ‘Renovision’ came with three main requests from the homeowner: more storage, a larger shower and a luxurious look that feels like being at an upscale hotel. The Renovisions team accomplished these wishes and exceeded the clients expectations.
Request number 1: more storage. The existing closet was reconfigured to accommodate better storage for towels and bath supplies making it both functional and attractive. The custom built pull-out hamper was perfect. The long vanity and center tower offers much more cabinet space and drawer storage compared to what they had, especially with the increased vanity height.
Request number 2: A larger shower. Working within the existing footprint we were able to build a shower that is nearly a foot deeper as space was available. Creating a large rectangular cubby provides plenty of space for shampoos and soaps. The frameless sliding glass shower enclosure keeps the space open and airy while allowing the beautiful Carrera-look porcelain wall tiles to be the focus of this master bath.
Request number 3: a luxurious look. Turning their once boring, builder grade bathroom into an upscale hotel-like space was challenging, however, not a problem for the Renovisions team and their creative ways of resolving design snags along the way. Re-locating the doorway to the bathroom was one way to create a more spacious flow in and out of the space. Having the right design to start was half the battle – installing the beautiful products right the first time to ensure a proper fit and finish worthy of the upscale feel is the other half. The delicate tile detail in the shower cubby is the ‘jewelry’ in the room – the soft curves of this 2-tone wave design tile adds a dramatic feel and enlightened mood this client loves.
Overall, the homeowner was happy with every solution-based approach to all requests – their once dated builders bath is now bright, open and airy with a soft grey wall color adding to the soothing feel of this master bath.
 North Shore Kitchen & Bath
This original bathroom was a great size to begin with but just needed to be updated from it's dated, overwhelming tile and plain cabinets. By using lots of white finishes, we were able to make the space feel even larger, airier and calming. Instead of a large tub deck with a drop in tub that wasted space, we opted for a large, comfortable freestanding Victoria and Albert tub with free standing faucet. This helped open up the space as well as allowing for an additional storage cabinet. By using a porcelain tile that looks like marble, you have the beauty of marble with out the maintenance of it. Using remnants of marble slabs for the counter tops we were able to add in that additional touch of elegance to tie the look all together. The 3x6 subway tile lends to the traditional look of the house, but adding in a stone and glass mosaic makes it look updated, and adds just a bit of color. Having a rain dome and hand shower in the shower gives you a spa experience. There was also a rather large radiator that we had to deal with behind the tub, so we made our own custom radiator cover. Cabinets by Dura Supreme Cabinetry.
 North Shore Kitchen & Bath
This original bathroom was a great size to begin with but just needed to be updated from it's dated, overwhelming tile and plain cabinets. By using lots of white finishes, we were able to make the space feel even larger, airier and calming. Instead of a large tub deck with a drop in tub that wasted space, we opted for a large, comfortable freestanding Victoria and Albert tub with free standing faucet. This helped open up the space as well as allowing for an additional storage cabinet. By using a porcelain tile that looks like marble, you have the beauty of marble with out the maintenance of it. Using remnants of marble slabs for the counter tops we were able to add in that additional touch of elegance to tie the look all together. The 3x6 subway tile lends to the traditional look of the house, but adding in a stone and glass mosaic makes it look updated, and adds just a bit of color. Having a rain dome and hand shower in the shower gives you a spa experience. There was also a rather large radiator that we had to deal with behind the tub, so we made our own custom radiator cover. Cabinets by Dura Supreme Cabinetry.
 Cavé Studio
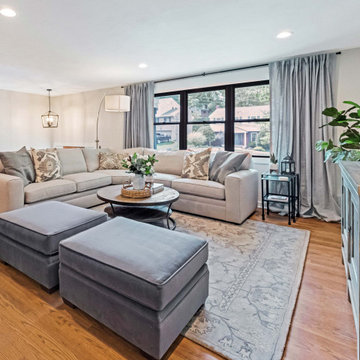
The living room took on a total transformation by changing the location of the TV and thus the furniture arrangement.
Custom French linen window treatments were added, which made the window seem much more expansive.
The exterior of the home received a major facelift and transformation, including new light fixtures, updated roof and facia, updated wood beams, wood door, wood ceiling and stone added to the entrance and more. This took the home from a dated look to an updated and fresh "modern farmhouse" aesthetic.
The kitchen layout remained intact, while appliances, fixtures, hardware, countertops and backsplashes were upgraded . All three bathrooms in the house were also renovated, original hardwood floors were refinished and carpet and tile flooring throughout replaced. Additionally, the dated built-in brick fireplace on the ground floor game room was redesigned. The new fireplace design would now directly tie in with the modern farmhouse style of the exterior, complete with the addition of a large wooden mantle.
DTSH Interiors formulated a plan for six rooms; the living room, dining room, master bedroom, two children's bedrooms and ground floor game room, with the inclusion of the complete fireplace re-design.
The interior also received major upgrades during the whole-house renovation. All of the walls and ceilings were resurfaced, the windows, doors and all interior trim was re-done.
The end result was a giant leap forward for this family; in design, style and functionality. The home felt completely new and refreshed, and once fully furnished, all elements of the renovation came together seamlessly and seemed to make all of the renovations shine.
During the "big reveal" moment, the day the family finally returned home for their summer away, it was difficult for me to decide who was more excited, the adults or the kids!
The home owners kept saying, with a look of delighted disbelief "I can't believe this is our house!"
As a designer, I absolutely loved this project, because it shows the potential of an average, older Pittsburgh area home, and how it can become a well designed and updated space.
It was rewarding to be part of a project which resulted in creating an elegant and serene living space the family loves coming home to everyday, while the exterior of the home became a standout gem in the neighborhood.
 Phoenix Home Remodeling
Raenelle & Adi were in need of a remodeling their dated master bathroom.
They have plans to remodel different areas of their home, and decided to start with the master bathroom. They were looking to create a modern space with an elegant and functional layout.
Our team enjoyed working with them and we are looking to help them with their remodeling projects.
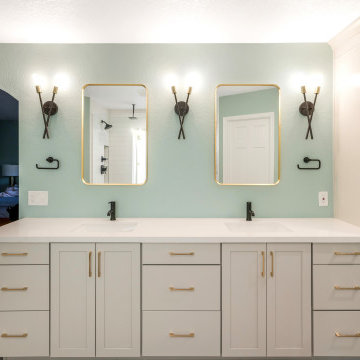
The master bath had a complete renovation and everything was removed, except for the closet and window. We built a custom tile shower with a raised dry-off area, installed new shaker-style cabinets including a large linen Cabinet for more storage.
They chose Waypoint 410 Harbor cabinets, and new porcelain tile for the flooring called Cemento Cassero Grigio 12x24".
We removed the bathtub, and used Smooth White Matte 4x24" Ceramic Tile on the wall to give it the look of shiplap, Artisan Conte Porcelain Tile 8 x8" for the wall niche, and Hemisphere Unglazed Sliced Pebble Mosaic in Seaside for the shower floor.
They also asked us to install a Delta Rain Showerhead, a Delta Trinsic Monitor 17 series diverter valve, and a frameless glass enclosure with no door. This gives the bathroom a very open feeling.
The new vanity includes Della Terra Oceana Quartz countertop to go along with the beachy feel of the bathroom.
Rectangle bathroom under-mount sinks, 2 Delta Trinsic single hole faucets, 2 Kohler Essential 34 x 22” rectangle mirrors, and 3 Nuvo Lighting Intention 7” bathroom sconce vanity lights.
MIxing the black and gold gives the bathroom a n updated elegant look.
 North Shore Kitchen & Bath
This original bathroom was a great size to begin with but just needed to be updated from it's dated, overwhelming tile and plain cabinets. By using lots of white finishes, we were able to make the space feel even larger, airier and calming. Instead of a large tub deck with a drop in tub that wasted space, we opted for a large, comfortable freestanding Victoria and Albert tub with free standing faucet. This helped open up the space as well as allowing for an additional storage cabinet. By using a porcelain tile that looks like marble, you have the beauty of marble with out the maintenance of it. Using remnants of marble slabs for the counter tops we were able to add in that additional touch of elegance to tie the look all together. The 3x6 subway tile lends to the traditional look of the house, but adding in a stone and glass mosaic makes it look updated, and adds just a bit of color. Having a rain dome and hand shower in the shower gives you a spa experience. There was also a rather large radiator that we had to deal with behind the tub, so we made our own custom radiator cover. Cabinetry by Dura Supreme Cabinetry
 Cavé Studio
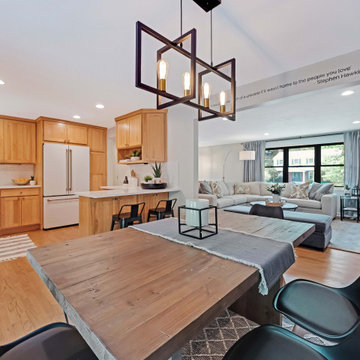
This is a view from the dining room to the kitchen and living room.
DTSH Interiors brought in furniture for the eat in kitchen, dining, and living room as well as added Belgian Linen window treatments.
The exterior of the home received a major facelift and transformation, including new light fixtures, updated roof and facia, updated wood beams, wood door, wood ceiling and stone added to the entrance and more. This took the home from a dated look to an updated and fresh "modern farmhouse" aesthetic.
The kitchen layout remained intact, while appliances, fixtures, hardware, countertops and backsplashes were upgraded . All three bathrooms in the house were also renovated, original hardwood floors were refinished and carpet and tile flooring throughout replaced. Additionally, the dated built-in brick fireplace on the ground floor game room was redesigned. The new fireplace design would now directly tie in with the modern farmhouse style of the exterior, complete with the addition of a large wooden mantle.
DTSH Interiors formulated a plan for six rooms; the living room, dining room, master bedroom, two children's bedrooms and ground floor game room, with the inclusion of the complete fireplace re-design.
The interior also received major upgrades during the whole-house renovation. All of the walls and ceilings were resurfaced, the windows, doors and all interior trim was re-done.
The end result was a giant leap forward for this family; in design, style and functionality. The home felt completely new and refreshed, and once fully furnished, all elements of the renovation came together seamlessly and seemed to make all of the renovations shine.
During the "big reveal" moment, the day the family finally returned home for their summer away, it was difficult for me to decide who was more excited, the adults or the kids!
The home owners kept saying, with a look of delighted disbelief "I can't believe this is our house!"
As a designer, I absolutely loved this project, because it shows the potential of an average, older Pittsburgh area home, and how it can become a well designed and updated space.
It was rewarding to be part of a project which resulted in creating an elegant and serene living space the family loves coming home to everyday, while the exterior of the home became a standout gem in the neighborhood.
 Phoenix Home Remodeling
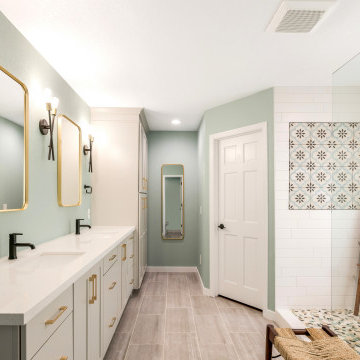
Raenelle & Adi were in need of a remodeling their dated master bathroom.
They have plans to remodel different areas of their home, and decided to start with the master bathroom. They were looking to create a modern space with an elegant and functional layout.
Our team enjoyed working with them and we are looking to help them with their remodeling projects.
The master bath had a complete renovation and everything was removed, except for the closet and window. We built a custom tile shower with a raised dry-off area, installed new shaker-style cabinets including a large linen Cabinet for more storage.
They chose Waypoint 410 Harbor cabinets, and new porcelain tile for the flooring called Cemento Cassero Grigio 12x24".
We removed the bathtub, and used Smooth White Matte 4x24" Ceramic Tile on the wall to give it the look of shiplap, Artisan Conte Porcelain Tile 8 x8" for the wall niche, and Hemisphere Unglazed Sliced Pebble Mosaic in Seaside for the shower floor.
They also asked us to install a Delta Rain Showerhead, a Delta Trinsic Monitor 17 series diverter valve, and a frameless glass enclosure with no door. This gives the bathroom a very open feeling.
The new vanity includes Della Terra Oceana Quartz countertop to go along with the beachy feel of the bathroom.
Rectangle bathroom under-mount sinks, 2 Delta Trinsic single hole faucets, 2 Kohler Essential 34 x 22” rectangle mirrors, and 3 Nuvo Lighting Intention 7” bathroom sconce vanity lights.
MIxing the black and gold gives the bathroom a n updated elegant look.
 lavish
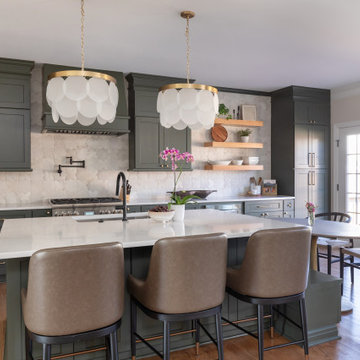
This kitchen remodel in Raleigh, NC transformed a dated cooking space into the warm, functional heart of the home. Our team at Lavish designed custom sage green shaker cabinetry paired with a soft blue-gray island topped in crisp white quartz, with a built-in banquette-style pedestal table extending from the island to create casual seating without crowding the floor plan. A handmade-look Zellige tile backsplash runs to the ceiling behind the range, while floating white oak shelves, brass hardware, capiz drum pendants, and a matte black faucet and pot filler layer in texture and contrast. Leather counter stools and wishbone dining chairs keep the space feeling collected and comfortable.
Because the kitchen opens to the family room, we carried the design through the entire living space. The living room remodel includes a shiplap fireplace surround with a herringbone marble hearth and chunky wood mantel, performance linen sofas, a tufted swivel chair, and layered vintage-style rugs — creating a cohesive open-concept layout that's ideal for both everyday family life and entertaining.
As a full-service interior design firm in Raleigh, NC, Lavish managed this project from kitchen design and cabinetry selection through lighting, furnishings, and final styling, delivering a seamless kitchen and living room renovation under one roof.
 Manomin Resawn Timbers
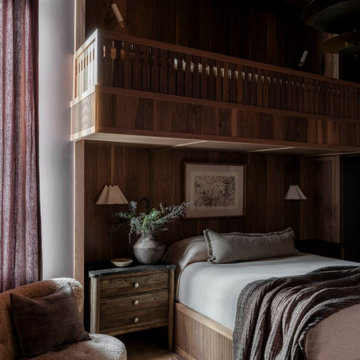
This layered bedroom at the Interlachen Modern Lakehouse on Gull Lake is wrapped in antique elm paneling across the built-in bunk loft structure and surrounding walls, bringing a warm, enveloping character to the space. A cozy bed with layered linens, wall sconces, and a nightstand with quiet decor sit beneath the elevated loft, while a sofa and soft curtains complete a room designed for rest.
Our antique elm paneling is milled from barn timbers that can date back to the 1800s, carrying the marks of its past life, wormholes, peg holes, and rich tonal variation that no new wood can fake. Used across walls and built-in structures in a room like this, the reclaimed elm brings a cocooning warmth to the space.
Whether you are a homebuilder, a home remodeling contractor, a homeowner, or a designer planning a bedroom like this, Manomin Resawn Timbers has the antique elm paneling to bring warmth and character to your home. Visit our showroom in Hugo, MN or reach out to us with a call or a message. 15152 Freeland Avenue North, Hugo MN 55038. Mon–Thu 8am–4:30pm, Fri 8am–4pm. 651.464.1771.
39