
Search results for "Linen" in Home Design Ideas
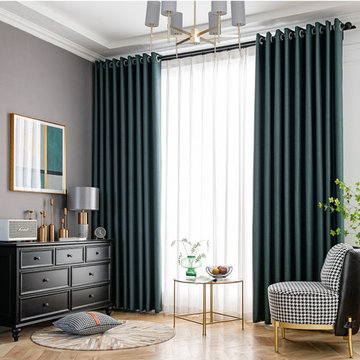
 Cheery Curtains
Illawarra plain faux linen blackout custom made curtains. The fabric feels hard and rough with good permeability. This is Thick blackout fabric, you will like it.

 Viola Interior Design, LLC
John M. Lewis Photography
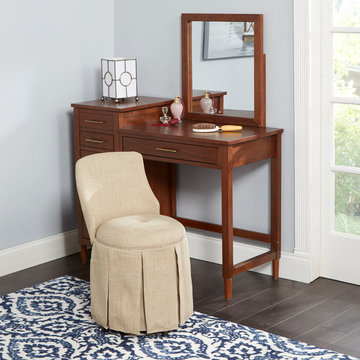
Mid-sized cottage chic guest dark wood floor and brown floor bedroom photo in Philadelphia with pink walls
Mid-sized cottage chic guest dark wood floor and brown floor bedroom photo in Philadelphia with pink walls

 Charles Vincent George Architects, Inc.
Elmhurst, IL Residence by
Charles Vincent George Architects
Photographs by
Tony Soluri
Example of a country medium tone wood floor bedroom design in Chicago with beige walls
Example of a country medium tone wood floor bedroom design in Chicago with beige walls
Find the right local pro for your project

 Jennifer Ballard Interiors
To make more space in the clients master bedroom, a built-in cabinet w/drawers was added in an alcove - Jennifer Ballard Interiors
Reach-in closet - small traditional gender-neutral dark wood floor reach-in closet idea in Portland with recessed-panel cabinets and white cabinets
Reach-in closet - small traditional gender-neutral dark wood floor reach-in closet idea in Portland with recessed-panel cabinets and white cabinets

 William T Baker
James Lockhart photography
Inspiration for a huge timeless gray two-story stone exterior home remodel in Atlanta with a hip roof
Inspiration for a huge timeless gray two-story stone exterior home remodel in Atlanta with a hip roof

Example of a classic formal and enclosed living room design in Chicago with gray walls and a standard fireplace

 STOR-X Organizing Systems - Edmonton
Mid-sized beach style light wood floor and beige floor family room photo in Edmonton with white walls, a ribbon fireplace, a tile fireplace and no tv

Sponsored
Columbus, OH

Wannemacher Interiors
Customized Award-Winning Interior Design Solutions in Franklin Cnty OH

 Nip Tuck Remodeling
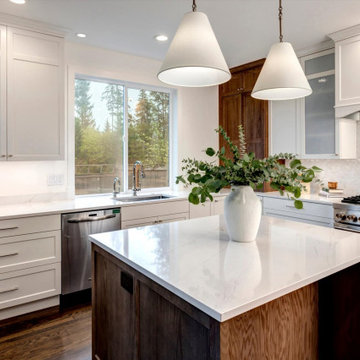
A pair of Visual Comfort Goodman pendants with linen shades hangs over the stained oak island, a natural gathering spot between the sink and the range. The window over the sink brings in views of the trees all day long.

 Chango
Interior Design, Interior Architecture, Custom Furniture Design, AV Design, Landscape Architecture, & Art Curation by Chango & Co.
Photography by Ball & Albanese

 Huddleson Linens
Holiday party with white gourds, white floral display, green and ivory plaid napkins from Huddleson.
Inspiration for a scandinavian living room remodel in Los Angeles with gray walls
Inspiration for a scandinavian living room remodel in Los Angeles with gray walls

 Andrea Swan - Swan Architecture
LANDMARK PHOTOGRAPHY
Inspiration for a coastal white floor freestanding bathtub remodel in Minneapolis with recessed-panel cabinets, white cabinets, gray walls and a hinged shower door
Inspiration for a coastal white floor freestanding bathtub remodel in Minneapolis with recessed-panel cabinets, white cabinets, gray walls and a hinged shower door
 Capital Homes
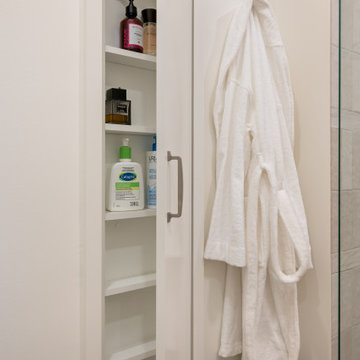
This compact bathroom features functional built-in linen storage with white shelving and a matching cabinet door with a sleek metal pull. A plush white robe hangs beside the organized shelves. Adjacent to the storage, a glass-enclosed shower showcases light neutral tile with subtle texture.
 Huddleson Linens
Holiday party with white gourds, white floral display, green and ivory plaid napkins from Huddleson.
Inspiration for a scandinavian living room remodel in Los Angeles with gray walls
Inspiration for a scandinavian living room remodel in Los Angeles with gray walls

 Davetta Moore Designs
Washing, cleaning and organizing is something we all have to do whether we want to or not. I am impressed with all of the design solutions these designers have created to make the task of doing laundry something just a little more special to look at. http://www.pinterest.com/pin/198088083582218069/

 Picture KC
Samantha Ward
Alcove bathtub - small traditional master white tile and ceramic tile ceramic tile and gray floor alcove bathtub idea in Kansas City with recessed-panel cabinets, medium tone wood cabinets, white walls and gray countertops
Alcove bathtub - small traditional master white tile and ceramic tile ceramic tile and gray floor alcove bathtub idea in Kansas City with recessed-panel cabinets, medium tone wood cabinets, white walls and gray countertops

 L Marie Interior Design
Clients' first home and there forever home with a family of four and in laws close, this home needed to be able to grow with the family. This most recent growth included a few home additions including the kids bathrooms (on suite) added on to the East end, the two original bathrooms were converted into one larger hall bath, the kitchen wall was blown out, entrying into a complete 22'x22' great room addition with a mudroom and half bath leading to the garage and the final addition a third car garage. This space is transitional and classic to last the test of time.


 American Home Improvement Inc.
Bathroom Remodeling Project done by American Home Improvement
Example of a mid-sized trendy master marble floor and white floor freestanding bathtub design in Los Angeles with an undermount sink, dark wood cabinets, white walls, marble countertops and shaker cabinets
Example of a mid-sized trendy master marble floor and white floor freestanding bathtub design in Los Angeles with an undermount sink, dark wood cabinets, white walls, marble countertops and shaker cabinets
125