
Search results for "Linen" in Home Design Ideas
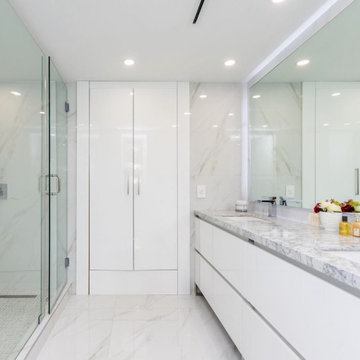
 VelArt Designer Kitchens & Baths
Example of a large minimalist master double-sink bathroom design in Miami with white cabinets, quartzite countertops and a floating vanity

 Kate Jackson Design
Nat Rea
Example of a beach style dark wood floor bedroom design in Providence with beige walls
Example of a beach style dark wood floor bedroom design in Providence with beige walls

 M. Barnes & Co
Danny Piassick
Kids' bedroom - bedroom transitional carpeted and gray floor kids' bedroom idea in Dallas with multicolored walls
Kids' bedroom - bedroom transitional carpeted and gray floor kids' bedroom idea in Dallas with multicolored walls
Find the right local pro for your project
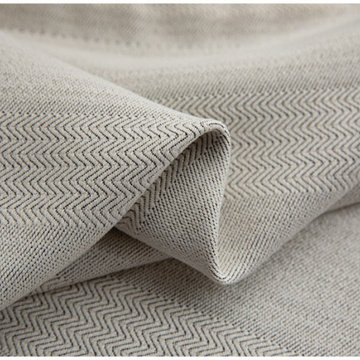
 Cheery Curtains
Illawarra plain faux linen blackout custom made curtains. The fabric feels hard and rough with good permeability. This is Thick blackout fabric, you will like it.
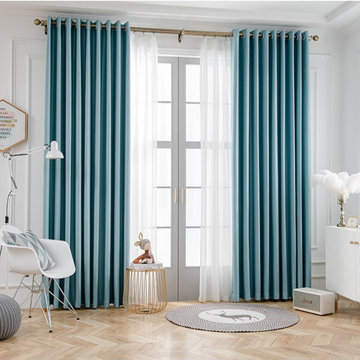 Cheery Curtains
Illawarra plain faux linen blackout custom made curtains. The fabric feels hard and rough with good permeability. This is Thick blackout fabric, you will like it.

 Laura Hay DECOR & DESIGN Inc.
Lisa Petrole
Example of a mid-sized and bedroom transitional guest and gender-neutral carpeted kids' bedroom design in Toronto with gray walls
Example of a mid-sized and bedroom transitional guest and gender-neutral carpeted kids' bedroom design in Toronto with gray walls

 Cristi Holcombe Interiors, LLC
Showcase Photographers
Inspiration for a mid-sized timeless master medium tone wood floor bedroom remodel in Nashville with gray walls and no fireplace
Inspiration for a mid-sized timeless master medium tone wood floor bedroom remodel in Nashville with gray walls and no fireplace

Sponsored
Columbus, OH

Wannemacher Interiors
Customized Award-Winning Interior Design Solutions in Franklin Cnty OH

 PURVI PADIA DESIGN
SCOTT JONES
Inspiration for a transitional dark wood floor bedroom remodel in New York with gray walls
Inspiration for a transitional dark wood floor bedroom remodel in New York with gray walls

 Kirsten Floyd Interior Design LLC
John Herr Photography
Inspiration for a large transitional open concept dark wood floor family room remodel in New York with beige walls, a standard fireplace, a wall-mounted tv and a wood fireplace surround
Inspiration for a large transitional open concept dark wood floor family room remodel in New York with beige walls, a standard fireplace, a wall-mounted tv and a wood fireplace surround

 Hudson Place Realty
Property marketed by Hudson Place Realty - Chic & contemporary 2 bedroom 2 bathroom with private Ipe’ deck & Freedom Tower views in Hoboken's landmark boutique building. Formerly a coconut warehouse, now an in demand visionary LEED GOLD certified building. With 1550 sq. ft. & floor to ceiling windows, this swanky south facing condo has it all; fantastic light, a sleek Italian Valcucine kitchen, Viking refrigerator, integrated Miele DW, Viking 6 burner range with fully vented hood, Viking wine cooler & tempered glass counters. Master suite with walk in closet & spa bath featuring imported Zen soaking tub, separate shower, linen closet, Duravit double sink & Lightolier sconces. Sonos music system, custom closets throughout, bamboo floors, planted green living roof with residents area featuring fabulous NYC & Hudson River views, filtered fresh air system, private storage & bike room. Concrete sub floors and Quiet Rock insulation for soundproofing. Absolutely ideal location, bordered on the western side by the newly established Garden Street Mews pedestrian area, parks, shopping, waterfront and all transportation. NYC bus at door & only 3 blocks to ferry. LEED certified GOLD building.
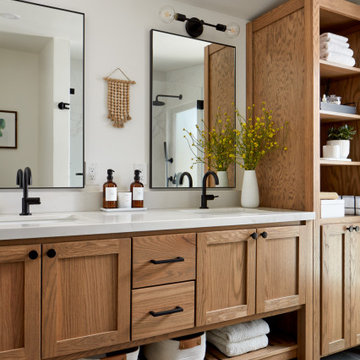
 Baron Construction and Remodeling
Room Addition & Full Home Remodel
Bathroom - transitional bathroom idea in San Francisco
Bathroom - transitional bathroom idea in San Francisco

 Johanne Morin Design
Beach style gray tile and mosaic tile alcove shower photo in Atlanta with an undermount sink, recessed-panel cabinets and white cabinets

 Blu Ink Interiors, Interior Design, Kitchen & Bath
Woodharbor Custom Cabinetry
Reach-in closet - small gender-neutral marble floor and beige floor reach-in closet idea in Miami with shaker cabinets and medium tone wood cabinets
Reach-in closet - small gender-neutral marble floor and beige floor reach-in closet idea in Miami with shaker cabinets and medium tone wood cabinets

 The Decorating Therapist
Comfort is the key to this room. Warm neutrals are balanced with the cool background of the wallpaper. The scale and proportion of the furnishings capture the grandeur of this home built in 1828 and make it feel fresh and inviting.
Photo: Carol Lombardo Weil

 Omar Gutiérrez, Architect
Converted space over garage into a new Master Bathroom and Closet. Architecture and photography by Omar Gutiérrez, Architect
Example of a mid-sized transitional master ceramic tile and beige floor bathroom design in Chicago with recessed-panel cabinets, white cabinets, wood countertops and white countertops
Example of a mid-sized transitional master ceramic tile and beige floor bathroom design in Chicago with recessed-panel cabinets, white cabinets, wood countertops and white countertops
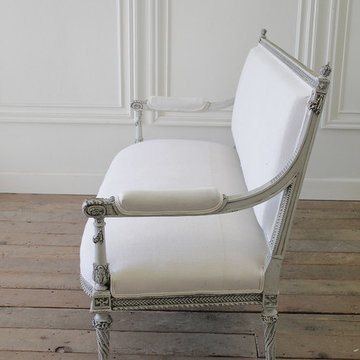
 Full Bloom Cottage
Beautiful settee with intricate carved rose swag details has been painted in our antique French grey wash, with subtle distress, and finished with our antique patina. Rose details are carved around each leg, with a twisted fluting, and carved curled ribbon edge. The arms are decorated with acanthus leaves and rose swags. I have chosen antique French Linen to reupholster this settee, the texture is soft, and very nubby. These antique French linens have the original seems that were kept (on the seat) which add charm to this upholstery. The coloring of the linens are a very light oatmeal, and leans to a creamy white color. Finished with double welting. The settee is very comfortable and delicate and can withstand moderate use. Measures: 63" W x 41" H x 30" D with a seat height of 18".

 Amy Kartheiser Design
Example of a mid-sized transitional dark wood floor enclosed dining room design in Chicago with blue walls and no fireplace
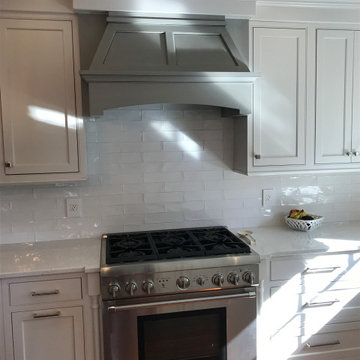


 Bella Systems Philly - Custom Closets
Laundry room complete with tall cabinets and pull out baskets to sort the laundry.
Utility room - mid-sized traditional galley utility room idea in Philadelphia with flat-panel cabinets, white cabinets and laminate countertops
Utility room - mid-sized traditional galley utility room idea in Philadelphia with flat-panel cabinets, white cabinets and laminate countertops

 The Cabinet Gallery
Transitional l-shaped white floor dedicated laundry room photo in Salt Lake City with an undermount sink, recessed-panel cabinets, gray cabinets, gray walls and beige countertops
122