
Search results for "Linen" in Home Design Ideas

 Shea Homes Charlotte
Introducing the Courtyard Collection at Sonoma, located near Ballantyne in Charlotte. These 51 single-family homes are situated with a unique twist, and are ideal for people looking for the lifestyle of a townhouse or condo, without shared walls. Lawn maintenance is included! All homes include kitchens with granite counters and stainless steel appliances, plus attached 2-car garages. Our 3 model homes are open daily! Schools are Elon Park Elementary, Community House Middle, Ardrey Kell High. The Hanna is a 2-story home which has everything you need on the first floor, including a Kitchen with an island and separate pantry, open Family/Dining room with an optional Fireplace, and the laundry room tucked away. Upstairs is a spacious Owner's Suite with large walk-in closet, double sinks, garden tub and separate large shower. You may change this to include a large tiled walk-in shower with bench seat and separate linen closet. There are also 3 secondary bedrooms with a full bath with double sinks.


 Erin E. Kaiser, Kaiser Real Estate Sales, Inc
Bedroom beach style gender-neutral carpeted kids' bedroom photo in Miami with white walls
Find the right local pro for your project

 Studio Revolution
Designed by: Studio Revolution Photography by: Thomas Kuoh
Bedroom - southwestern master dark wood floor bedroom idea in San Francisco with white walls
Bedroom - southwestern master dark wood floor bedroom idea in San Francisco with white walls
 West Designs - Full Service K+B Designer/Builder
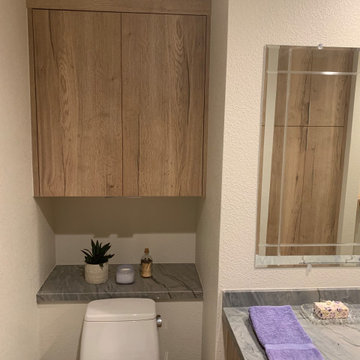
Moved the commode left of the vanity and captured the old commode location for larger linen cabinet next to the tub.

 Blackline Renovations
Ken Vaughan - Vaughan Creative Media
Inspiration for a mid-sized timeless gender-neutral dark wood floor and brown floor walk-in closet remodel in Dallas with shaker cabinets and white cabinets
Inspiration for a mid-sized timeless gender-neutral dark wood floor and brown floor walk-in closet remodel in Dallas with shaker cabinets and white cabinets



Sponsored
Columbus, OH

Wannemacher Interiors
Customized Award-Winning Interior Design Solutions in Franklin Cnty OH

 Mehditash Design
John Gruen
Example of a large transitional guest medium tone wood floor bedroom design in New York with blue walls
Example of a large transitional guest medium tone wood floor bedroom design in New York with blue walls
 Ivory and Bone Interiors
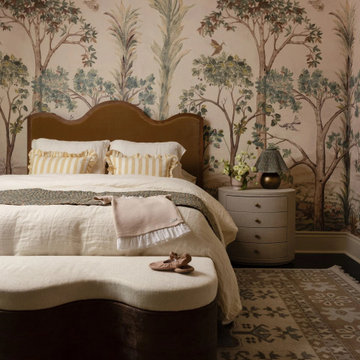
A bedroom with a scalloped wood headboard, painted tree mural and striped linen bedding. Part of a Mediterranean-style Miami home layered with warm neutrals, natural texture and tropical light. Interior design by Ivory & Bone Interiors, a full-service design firm based in Newburyport, MA, serving Boston, the North Shore, New Hampshire, Maine and Miami.


 Steelhead Architecture
Alcove shower - modern master beige floor alcove shower idea in Portland with flat-panel cabinets, medium tone wood cabinets, an undermount sink, a hinged shower door and white countertops

 Stephani Buchman Photography
Photography by www.stephanibuchmanphotography.com
Interior Design by Christine DeCosta www.decorbychristine.com
Inspiration for a transitional dark wood floor and brown floor basement remodel in Toronto with gray walls and a ribbon fireplace
Inspiration for a transitional dark wood floor and brown floor basement remodel in Toronto with gray walls and a ribbon fireplace

 User
Laurie Perez Photography
Example of a small transitional dark wood floor bar cart design in Houston with furniture-like cabinets
Example of a small transitional dark wood floor bar cart design in Houston with furniture-like cabinets

 Valerie J Johnson Custom Tailored Home Furnishings
Large trendy master bedroom photo in Kansas City with white walls

 Wood Carpentry
Most linens don't have this open area but Memaw neede a place for the pictures of the grandchildren!
Inspiration for a mid-sized timeless brown floor and porcelain tile hallway remodel in Oklahoma City with raised-panel cabinets, dark wood cabinets, brown backsplash, wood backsplash and beige walls
Inspiration for a mid-sized timeless brown floor and porcelain tile hallway remodel in Oklahoma City with raised-panel cabinets, dark wood cabinets, brown backsplash, wood backsplash and beige walls

 Tracy Lynn Studio
Zack Benson Photography
Example of a large transitional master carpeted bedroom design in San Diego with gray walls
Example of a large transitional master carpeted bedroom design in San Diego with gray walls
 Fireclay Tile
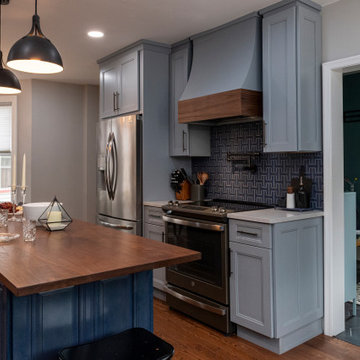
What’s better than a blue backsplash? A blue kitchen! This stunning space combines interlocking Chaine Homme Tile in Slate Blue above the stove with cabinets in two shades of blue to create a beautiful heart of the home, while the backsplash behind the sink rounds out the space with 4x4 Ceramic Tile in elegant grey French Linen from our budget-friendly Foundations Collection.
DESIGN
Benita Cooper Design
PHOTOS
Michael Anthony Murphy

 AD Couture Home
Mckenzie's beautiful living room remodel.
Living room - cottage living room idea in Tampa
Living room - cottage living room idea in Tampa

 RMS DESIGNS
Example of a mid-sized trendy master gray tile, white tile and stone slab porcelain tile alcove shower design in San Francisco with shaker cabinets, gray cabinets, a two-piece toilet, white walls, an undermount sink and marble countertops


139