
Search results for "Linen" in Home Design Ideas
 Coastline Builders Group
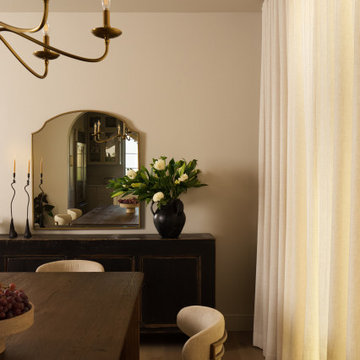
A quieter angle of the Yorba Linda dining room — floor-to-ceiling linen drapery, an arched brass mirror over the sideboard, and the new white oak flooring installed by Coastline Builders Group grounding the palette. Interior design and styling by Tanya Stone Interiors.

 User
Guest bedroom outfitted in RH on coastal dune lake
Example of a beach style guest light wood floor bedroom design in Miami with white walls
Example of a beach style guest light wood floor bedroom design in Miami with white walls


Find the right local pro for your project
 Tara Fust Design
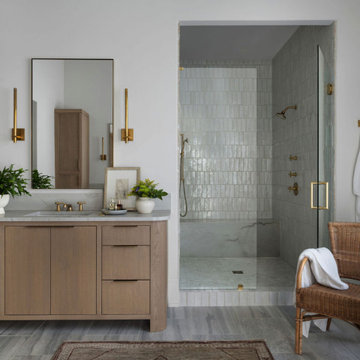
This primary bathroom was designed as a quiet retreat, centered around a sculptural freestanding soaking tub framed by soft linen drapery and expansive windows. The vaulted ceiling enhances the sense of air and light, while layered textures — woven seating, natural wood accents, and a vintage-inspired rug — bring warmth to the clean architectural envelope. A subtle palette and tailored details create a spa-like bathroom that feels both refined and deeply comfortable.

 Teness Herman
Photo: Teness Herman Photography © 2015 Houzz
Large elegant women's carpeted walk-in closet photo in Portland with flat-panel cabinets and white cabinets
Large elegant women's carpeted walk-in closet photo in Portland with flat-panel cabinets and white cabinets
 Valerie J Boom design
Siberian Wood Floors
Example of an urban open concept medium tone wood floor family room design in New York
Example of an urban open concept medium tone wood floor family room design in New York

 Coldwell Banker United, Realtors
© Erin Parker, Emerald Coast Real Estate Photography, LLC
Example of a beach style guest bedroom design in Miami with blue walls and no fireplace
Example of a beach style guest bedroom design in Miami with blue walls and no fireplace

Sponsored
Columbus, OH

Wannemacher Interiors
Customized Award-Winning Interior Design Solutions in Franklin Cnty OH


 DIXEL Construction Company
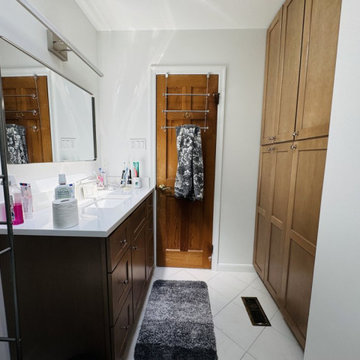
Vanity Wall and Linen Cabinet. Part of a $20,000 full bathroom remodel in Baltimore, Maryland by DIXEL Construction: tub replaced with a walk-in shower, full waterproofing, new plumbing, heated floors and towel rail, backlit anti-fog mirror.

 The New Design Project
http://alangastelum.com
Small eclectic enclosed medium tone wood floor living room photo in New York with gray walls, a standard fireplace and no tv
Small eclectic enclosed medium tone wood floor living room photo in New York with gray walls, a standard fireplace and no tv



 Haven Design and Construction
The light filled laundry room is punctuated with black and gold accents, a playful floor tile pattern and a large dog shower. The U-shaped laundry room features plenty of counter space for folding clothes and ample cabinet storage. A mesh front drying cabinet is the perfect spot to hang clothes to dry out of sight. The "drop zone" outside of the laundry room features a countertop beside the garage door for leaving car keys and purses. Under the countertop, the client requested an open space to fit a large dog kennel to keep it tucked away out of the walking area. The room's color scheme was pulled from the fun floor tile and works beautifully with the nearby kitchen and pantry.

 Catherine Schager Designs
Dennis Jourdan Photography
Example of a huge minimalist master porcelain tile and gray floor alcove shower design in Chicago with flat-panel cabinets, white cabinets, a one-piece toilet, an undermount sink, quartz countertops, a hinged shower door and white walls
Example of a huge minimalist master porcelain tile and gray floor alcove shower design in Chicago with flat-panel cabinets, white cabinets, a one-piece toilet, an undermount sink, quartz countertops, a hinged shower door and white walls

 Mina Brinkey
Photo: Mina Brinkey © 2013 Houzz
Example of a cottage chic painted staircase design in Tampa with painted risers
Example of a cottage chic painted staircase design in Tampa with painted risers

 Dawson Design Group
Brady Architectural Photography
Bathroom - mid-sized contemporary master white floor bathroom idea in San Diego with a trough sink, flat-panel cabinets, white cabinets, white walls, solid surface countertops and white countertops
Bathroom - mid-sized contemporary master white floor bathroom idea in San Diego with a trough sink, flat-panel cabinets, white cabinets, white walls, solid surface countertops and white countertops

 Rebekah Nicole Interiors
Walk-in shower with pebble floor tiles, square ceramic tiles, and maple wood look slat tile. This bathroom features luxurious brass Kohler plumbing fixtures, a shower niche, and a corner foot ledge.

 Clearcut & Co
Natural light pours into this elegant primary Raleigh NC bathroom, highlighting the frameless glass shower, white herringbone tile, freestanding soaking tub, and custom storage cabinetry. Exposed white oak beams and refined finishes create a warm, spa-like atmosphere.

 Germano Creative Interior Contracting Ltd
A double shaker vanity in a chestnut finish with a granite countertop, and two linen towers were installed on either side for extra storage.
Bathroom - mid-sized modern master porcelain tile porcelain tile, beige floor and double-sink bathroom idea in Toronto with shaker cabinets, brown cabinets, an undermount sink, granite countertops, beige walls, multicolored countertops and a built-in vanity
Bathroom - mid-sized modern master porcelain tile porcelain tile, beige floor and double-sink bathroom idea in Toronto with shaker cabinets, brown cabinets, an undermount sink, granite countertops, beige walls, multicolored countertops and a built-in vanity

 Cardell Cabinetry
Cardell Casoria Kitchen in Linen Maple with Tuscan Glaze
Transitional medium tone wood floor open concept kitchen photo in Detroit with a drop-in sink, recessed-panel cabinets, beige cabinets, wood countertops, stainless steel appliances and a peninsula
Transitional medium tone wood floor open concept kitchen photo in Detroit with a drop-in sink, recessed-panel cabinets, beige cabinets, wood countertops, stainless steel appliances and a peninsula

 Concepts The Cabinet Shop
Kitchen: 510S door style, Painted Linen on perimeter and Maple Espresso on island.
Countertops are Viatera Quartz called Blackburn. Master and Upstrairs Bath: 510S door style and the color is called Cherry Java. The countertop is cultured marble and the color is Cinnamon.
146