
Search results for "Linen" in Home Design Ideas


 Kitchen Design Concepts
The laundry room was placed between the front of the house (kitchen/dining/formal living) and the back game/informal family room. Guests frequently walked by this normally private area.
Laundry room now has tall cleaning storage and custom cabinet to hide the washer/dryer when not in use. A new sink and faucet create a functional cleaning and serving space and a hidden waste bin sits on the right.

 Fairfax Kitchen and Bath
Storage in a Falls Church, VA primary bath: two floor-to-ceiling Schrock alder linen cabinets in Morel stain with matte black pulls, and matching wood floating shelves over the toilet. Designed and built by Fairfax Kitchen and Bath.
Find the right local pro for your project

 User
A beautifully styled bohemian beach bedroom with a hand woven silk wall tapestry.
Example of a cottage chic bedroom design in Las Vegas with white walls
Example of a cottage chic bedroom design in Las Vegas with white walls


 Soorikian Architecture
New second story master bedroom for the Lullwater Residence
Photo by Jeff Herr
Bedroom - coastal master bedroom idea in Atlanta with gray walls and no fireplace
Bedroom - coastal master bedroom idea in Atlanta with gray walls and no fireplace

Sponsored
Columbus, OH

Wannemacher Interiors
Customized Award-Winning Interior Design Solutions in Franklin Cnty OH


 Sarah Barnard Design LLC
Steven Dewall
Inspiration for a large mediterranean master beige tile, gray tile and stone tile ceramic tile and beige floor drop-in bathtub remodel in Los Angeles with raised-panel cabinets, dark wood cabinets, beige walls, a one-piece toilet, an undermount sink and solid surface countertops
Inspiration for a large mediterranean master beige tile, gray tile and stone tile ceramic tile and beige floor drop-in bathtub remodel in Los Angeles with raised-panel cabinets, dark wood cabinets, beige walls, a one-piece toilet, an undermount sink and solid surface countertops

 Morse Constructions
The clients enjoy having friends over to watch movies or slide shows from recent travels, but they did not want the TV to be a focal point. The team’s solution was to mount a flat screen TV on a recessed wall mounting bracket that extends and swivels for optimal viewing positions, yet rests flat against the wall when not in use. A DVD player, cable box and other attachments remotely connect to the TV from a storage location in the kitchen desk area. Here you see the room when the TV is flat against the wall and out of sight of the camera lens.
Interior Design: Elza B. Design
Photography: Eric Roth
 User
Arnal Photography
Inspiration for a large transitional master white tile and stone tile marble floor freestanding bathtub remodel in Toronto with white cabinets, white walls, an undermount sink, marble countertops and recessed-panel cabinets
Inspiration for a large transitional master white tile and stone tile marble floor freestanding bathtub remodel in Toronto with white cabinets, white walls, an undermount sink, marble countertops and recessed-panel cabinets

 KraftMaster Renovations
Linen cabinetry with additional storage, mullions and mirrored doors.
Photography by Chris Veith
Freestanding bathtub - huge transitional master white tile and porcelain tile marble floor freestanding bathtub idea in New York with shaker cabinets, white cabinets, a bidet, beige walls, an undermount sink, quartzite countertops, a hinged shower door and white countertops
Freestanding bathtub - huge transitional master white tile and porcelain tile marble floor freestanding bathtub idea in New York with shaker cabinets, white cabinets, a bidet, beige walls, an undermount sink, quartzite countertops, a hinged shower door and white countertops

Inspiration for a bedroom timeless girl carpeted and beige floor kids' bedroom remodel in Toronto with gray walls

Living room - mediterranean formal living room idea in Houston with beige walls and a standard fireplace


 Colin Smith Architecture Inc.
Shelly Harrison
Example of a classic medium tone wood floor freestanding bathtub design in Boston with an undermount sink, shaker cabinets, white cabinets and green walls
Example of a classic medium tone wood floor freestanding bathtub design in Boston with an undermount sink, shaker cabinets, white cabinets and green walls

 Decadent Avenue
Classic 19th-century French style that will illuminate your bedroom with everlasting beauty. Extended wings and upholstery tacks are focal points on this gorgeous bed. Headboard covered in brown linen upholstery that is characterized by tufted accents. Available in king and queen sizes.

 Studio Steinbomer
Interior view of the Northgrove Residence. Interior Design by Amity Worrell & Co. Construction by Smith Builders. Photography by Andrea Calo.
Example of a huge beach style master subway tile marble floor and white floor bathroom design in Austin with gray cabinets, marble countertops, white countertops, white walls, an undermount sink and recessed-panel cabinets
Example of a huge beach style master subway tile marble floor and white floor bathroom design in Austin with gray cabinets, marble countertops, white countertops, white walls, an undermount sink and recessed-panel cabinets
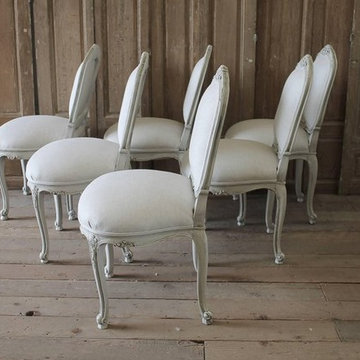 Full Bloom Cottage
20th century set of six carved French dining chairs upholstered in Belgian linen Painted in our oyster white, which is a true off-white with subtle distressed edges, and finished with an antique glazed patina. A cartouche carving with trailing floral vines are carved at the back crown, with Classic Louis XV style legs. We reupholstered these in our 100% pure linen in a light oatmeal color, finished with a double welt trim. Each chair is solid and sturdy, with tied spring seats, which make these very comfortable to sit in. Measures: 21" W x 38" H x 22" D Seat height 20", Seat depth 18".

 Structures Building Inc.
Dan Cutrona Photography
Beach style medium tone wood floor great room photo in Boston with white walls
Beach style medium tone wood floor great room photo in Boston with white walls
145