
Search results for "Linen" in Home Design Ideas

 Redhead Design
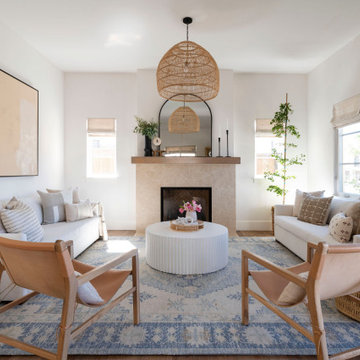
Light filled coastal living and dining rooms in blue, white, and coral color palette. Stephanie London Photography
Living room - mid-sized transitional open concept medium tone wood floor living room idea in Baltimore with gray walls, no fireplace and no tv
Living room - mid-sized transitional open concept medium tone wood floor living room idea in Baltimore with gray walls, no fireplace and no tv

 User
Mid-sized elegant l-shaped medium tone wood floor and brown floor eat-in kitchen photo in New York with an undermount sink, shaker cabinets, white cabinets, quartz countertops, gray backsplash, ceramic backsplash, stainless steel appliances, an island and white countertops

 Visbeen Architects
The Laurel was a project that required a rigorous lesson in southern architectural vernacular. The site being located in the hot climate of the Carolina shoreline, the client was eager to capture cross breezes and utilize outdoor entertainment spaces. The home was designed with three covered porches, one partially covered courtyard, and one screened porch, all accessed by way of French doors and extra tall double-hung windows. The open main level floor plan centers on common livings spaces, while still leaving room for a luxurious master suite. The upstairs loft includes two individual bed and bath suites, providing ample room for guests. Native materials were used in construction, including a metal roof and local timber.
Find the right local pro for your project






Sponsored
Columbus, OH

Wannemacher Interiors
Customized Award-Winning Interior Design Solutions in Franklin Cnty OH



 Patrick Ahearn Architect
Family room - mid-sized cottage enclosed medium tone wood floor and orange floor family room idea in Boston with beige walls, a standard fireplace and a brick fireplace

 Lindye Galloway Interiors
Mid-sized mid-century modern guest carpeted and gray floor bedroom photo in Los Angeles with white walls and no fireplace
 User
A whimsical bathroom created for my children, but sophisticated enough to be enjoyed by adults. It is wrapped in an aviary toile, and accented with a bold mirror. The lowest drawer pulls out and has a lid on it. It can hold up to 90 pounds and acts as a stepping stool for young children. When they grow, you can pop off the lid and it returns to full use as a drawer.
Home located in Star Valley Ranch, Wyoming. Designed by Tawna Allred Interiors, who also services Alpine, Auburn, Bedford, Etna, Freedom, Freedom, Grover, Thayne, Turnerville, Swan Valley, and Jackson Hole, Wyoming.

 Duet Design Group
Eric Lucero
Inspiration for a transitional open concept living room remodel in Denver with a ribbon fireplace and a wall-mounted tv
Inspiration for a transitional open concept living room remodel in Denver with a ribbon fireplace and a wall-mounted tv

 Norfolk Kitchen & Bath
This beautiful kitchen by Echelon was designed by David, one of our fantastic Builder Sales team members! The kitchen features a shaker style cabinet door with a linen finish, granite countertops, stacked crown molding & Amerock hardware. David loves to design some custom features in each of his projects, and this project is no exception! He designed a custom microwave cabinet, a butler’s pantry, a hutch, and put in some beautiful bookcase shelving at the end of the island, to add some extra design appeal to an otherwise useless space. David also designed all three bathrooms in this home.
Cabinets: Echelon Freeman
Finish: Linen
Countertops: Granite
Edge: Pencil
Hardware: Amerock 29340-G10 (doors), Amerock 29349-G10 (drawers)
 Norfolk Kitchen & Bath
This beautiful kitchen by Echelon was designed by David, one of our fantastic Builder Sales team members! The kitchen features a shaker style cabinet door with a linen finish, granite countertops, stacked crown molding & Amerock hardware. David loves to design some custom features in each of his projects, and this project is no exception! He designed a custom microwave cabinet, a butler’s pantry, a hutch, and put in some beautiful bookcase shelving at the end of the island, to add some extra design appeal to an otherwise useless space. David also designed all three bathrooms in this home.
Cabinets: Echelon Freeman
Finish: Linen
Countertops: Granite
Edge: Pencil
Hardware: Amerock 29340-G10 (doors), Amerock 29349-G10 (drawers)
 Norfolk Kitchen & Bath
This beautiful kitchen by Echelon was designed by David, one of our fantastic Builder Sales team members! The kitchen features a shaker style cabinet door with a linen finish, granite countertops, stacked crown molding & Amerock hardware. David loves to design some custom features in each of his projects, and this project is no exception! He designed a custom microwave cabinet, a butler’s pantry, a hutch, and put in some beautiful bookcase shelving at the end of the island, to add some extra design appeal to an otherwise useless space. David also designed all three bathrooms in this home.
Cabinets: Echelon Freeman
Finish: Linen
Countertops: Granite
Edge: Pencil
Hardware: Amerock 29340-G10 (doors), Amerock 29349-G10 (drawers)
 Norfolk Kitchen & Bath
This beautiful kitchen by Echelon was designed by David, one of our fantastic Builder Sales team members! The kitchen features a shaker style cabinet door with a linen finish, granite countertops, stacked crown molding & Amerock hardware. David loves to design some custom features in each of his projects, and this project is no exception! He designed a custom microwave cabinet, a butler’s pantry, a hutch, and put in some beautiful bookcase shelving at the end of the island, to add some extra design appeal to an otherwise useless space. David also designed all three bathrooms in this home.
Cabinets: Echelon Freeman
Finish: Linen
Countertops: Granite
Edge: Pencil
Hardware: Amerock 29340-G10 (doors), Amerock 29349-G10 (drawers)
 Full Bloom Cottage
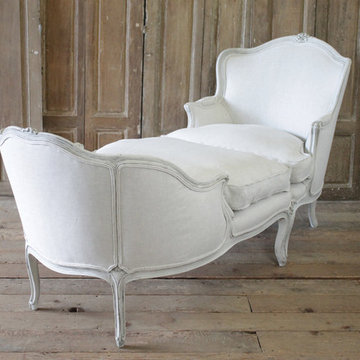
19th century walnut two-piece painted duchesse brissee, Louis XV style, circa 1850. Painted in a soft oyster white, with subtle distressed edges, and hand applied antique patina. Frame is off white, with subtle tones of grey. The upholstery is a light oatmeal Belgian linen, with 50/50 white goose down seats, finished with a double welt trim. Frame is solid and sturdy, very comfortable for everyday use. Measures: 78" D x 30" W x 40" H Chair portion: 30" W x 40" H x 33" D. Seat height 19", seat depth 22", arm height 25" Chaise portion: 30" W x 31" H x 47" D, seat height 19", seat depth 39", arm height 23".

Living room - transitional open concept dark wood floor and gray floor living room idea in Chicago with white walls


 Structured Cabinetry
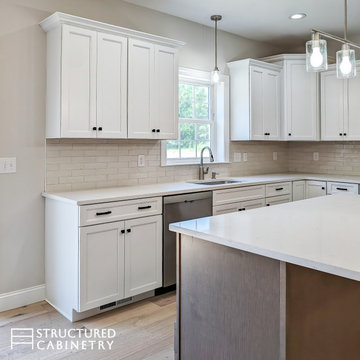
Eat-in kitchen - mid-sized traditional l-shaped light wood floor and brown floor eat-in kitchen idea in New York with an undermount sink, shaker cabinets, white cabinets, quartz countertops, white backsplash, ceramic backsplash, stainless steel appliances, an island and white countertops
238