
Search results for "Link easier" in Home Design Ideas

 Lari Jacobson Muralist & Decorative Artist
Inspiration for a contemporary home design remodel in Cleveland
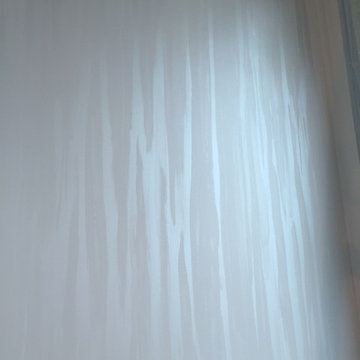
 Nicole Zules Decorative & Fine Artist and Muralist
Set in Music City, Nashville Tn, the designer's goal for the clients conference room was to create a subtle wall finish to add warmth and lyricism to a contemporary room decor.

Find the right local pro for your project


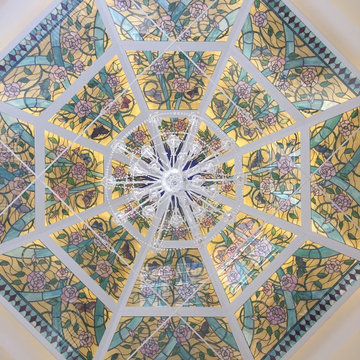
 Selvin Glass
Client asked for a cheerful colored ceiling. This piece was design, fabricated, and installed for their custom-built home in Chester Springs, PA. Clients loved butterflies and roses, so they were incorporated into the design. Each butterfly is individually painted by hand.

 Citizen Design Co.
This very tiny + outdated kitchen was begging for a fix me up. So we gave it just what it was asking for and we gutted it down to the bare bones and started fresh. A new functional open concept layout, much larger working triangle and massive amount of work space gave this kitchen the love it needed. We opted for no uppers on half of the kitchen to get a slight Scandinavian vibe and a nice neutral slate to keep it timeless and ready to flow with the rest of the home.
 Luxury Remodels Company
Shower curtain - mid-sized rustic white tile and porcelain tile porcelain tile, multicolored floor and single-sink shower curtain idea in Phoenix with shaker cabinets, brown cabinets, a two-piece toilet, white walls, an undermount sink, granite countertops, multicolored countertops and a built-in vanity

Sponsored
Columbus, OH

Trish Takacs Design
Award Winning & Highly Skilled Kitchen & Bath Designer in Columbus
 User
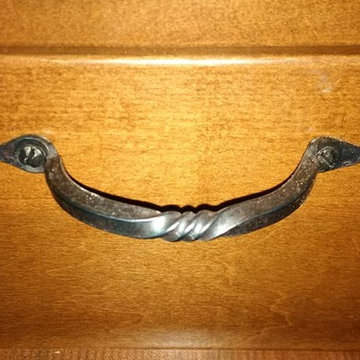
UserDoor and drawer pulls are hand forged by an are blacksmith, who even forged the square shaped slotted screws.
by - South Calgary Dreambuilders
Large arts and crafts l-shaped light wood floor eat-in kitchen photo in Calgary with an undermount sink, shaker cabinets, medium tone wood cabinets, granite countertops, blue backsplash, ceramic backsplash, stainless steel appliances and an island
Large arts and crafts l-shaped light wood floor eat-in kitchen photo in Calgary with an undermount sink, shaker cabinets, medium tone wood cabinets, granite countertops, blue backsplash, ceramic backsplash, stainless steel appliances and an island
 TK Building & Design
Mid-sized cottage master mosaic tile floor and white floor alcove bathtub photo with raised-panel cabinets, dark wood cabinets, a two-piece toilet, beige walls, an undermount sink and granite countertops



 Pro Closet Designs, LLC
White melamine, raised panel doors, chrome pulls - Chris Cart
Laundry room - contemporary laundry room idea in Orlando
Laundry room - contemporary laundry room idea in Orlando


 Founder's Choice cabinets + countertops
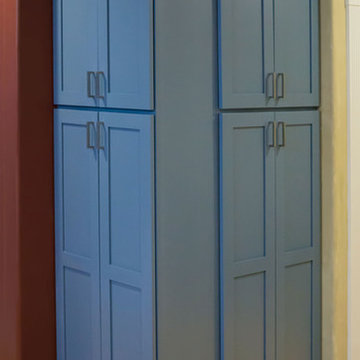
Two sided pantry centralized in the common area. Landing space to accommodate everything needed for a daily routine with such items as calendars, to-do lists, and more!
Shaker Style cabinets with custom paint.

 Dianna Normanton Interior Design & Staging
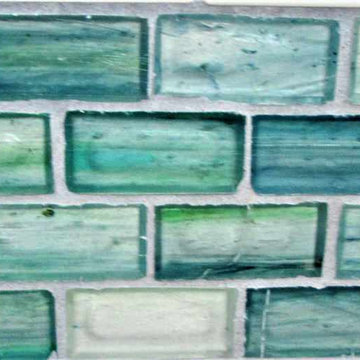
Detail of recycled glass accent tile
Example of a mid-sized farmhouse home design design in Boston
Example of a mid-sized farmhouse home design design in Boston




27