
Search results for "Link slot" in Home Design Ideas
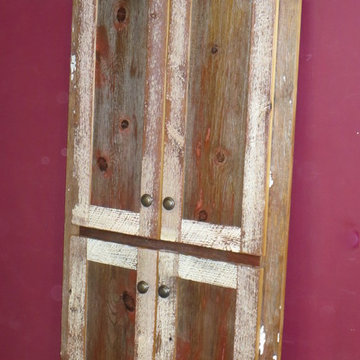
 Vienna Woodworks
Elizabeth Vienna Woodworks
Example of a mountain style home design design in Minneapolis
Example of a mountain style home design design in Minneapolis



 Great Lakes Metal Fabrication
Large mountain style wooden u-shaped open and mixed material railing staircase photo in Detroit
Find the right local pro for your project

 Full Bloom Cottage
Early 19th century petite painted country French cupboard
with lots of charming detailed carvings. Painted in our oyster white finish, with distressed edges, and finished with an antique glazed patina.
Key and tassel are original to the piece, and key does work to lock the cupboard. The left door is held closed by original iron hardware, it has three shelves inside and original glass front doors. The glass has age, you can see from different angles the wavy antique glass.
Inside fabric can be taken out, but we left it as is.
Measures: 39" W x 13.5" D x 64" H
The width is including the crown molding, the cabinet portion measures 35.5" W.



Sponsored
Columbus, OH

Trish Takacs Design
Award Winning & Highly Skilled Kitchen & Bath Designer in Columbus

 KMA Storage Solutions
New doors on hallway built-in, and new custom raised panel door to Master Bedroom
Example of a small minimalist medium tone wood floor hallway design
Example of a small minimalist medium tone wood floor hallway design


 Alloi Architecture + Construction
Example of a mid-sized asian dark wood floor and black floor front door design in Los Angeles with gray walls and a green front door






 Rose Anne Colavito Fine Art Photographic Design
The flowers of a yellow canna lily evoke the dazzling sunny days typical of tropical isles and southern climes where sultry warm breezes calm and relax even the most harried. Ideal gracing the walls of a spa or salon by any southern sea.

 Ashleys Building and Construction, LLC.
Lisa M. Willard
Inspiration for a timeless bathroom remodel in New Orleans
Inspiration for a timeless bathroom remodel in New Orleans

 HERRERO Steel Doors and Windows
During the day, these stained glass elements allow the sunlight to pour in and dance around the home.
Tuscan hallway photo in Orange County
Tuscan hallway photo in Orange County

 Avente Tile
A full pattern repeat was the best choice because the entry was small and had an irregular room shape. Photo courtesy of Avente Tile Customer.
Example of a classic entryway design in Los Angeles
Example of a classic entryway design in Los Angeles


 Granite and Marble Designs Inc
Monte Cristo Satin Granite with 6cm mitered apron edge and a full return underside of the bar overhang.
Example of a large transitional l-shaped open concept kitchen design in Denver with a double-bowl sink, shaker cabinets, dark wood cabinets, granite countertops, white backsplash, stainless steel appliances, an island and ceramic backsplash
Example of a large transitional l-shaped open concept kitchen design in Denver with a double-bowl sink, shaker cabinets, dark wood cabinets, granite countertops, white backsplash, stainless steel appliances, an island and ceramic backsplash


24