
Search results for "Linked diameter" in Home Design Ideas

 Kaplan Architects, AIA

View from living room into breakfast area with custom designed banquette with leather upholstery.
Mitchell Shenker, Photography
Example of a small trendy galley medium tone wood floor and yellow floor enclosed kitchen design in San Francisco with an undermount sink, flat-panel cabinets, stainless steel cabinets, solid surface countertops, blue backsplash, ceramic backsplash, stainless steel appliances and a peninsula
Example of a small trendy galley medium tone wood floor and yellow floor enclosed kitchen design in San Francisco with an undermount sink, flat-panel cabinets, stainless steel cabinets, solid surface countertops, blue backsplash, ceramic backsplash, stainless steel appliances and a peninsula
 Kimberly Dahlen Design
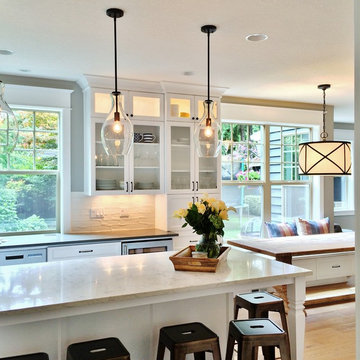
The end of the new island counter is in the same location as the removed wall.
Open concept kitchen - large transitional u-shaped medium tone wood floor open concept kitchen idea in Portland with an undermount sink, shaker cabinets, white cabinets, quartz countertops, white backsplash, glass sheet backsplash, stainless steel appliances and an island
Open concept kitchen - large transitional u-shaped medium tone wood floor open concept kitchen idea in Portland with an undermount sink, shaker cabinets, white cabinets, quartz countertops, white backsplash, glass sheet backsplash, stainless steel appliances and an island
Find the right local pro for your project

 Crowell + Co. Interiors
Q Avenue Photo
Bathroom - mid-sized traditional 3/4 white tile and porcelain tile ceramic tile and multicolored floor bathroom idea in Nashville with flat-panel cabinets, white cabinets, a one-piece toilet, white walls, an undermount sink and marble countertops
Bathroom - mid-sized traditional 3/4 white tile and porcelain tile ceramic tile and multicolored floor bathroom idea in Nashville with flat-panel cabinets, white cabinets, a one-piece toilet, white walls, an undermount sink and marble countertops

Trendy l-shaped medium tone wood floor open concept kitchen photo in San Francisco with an undermount sink, flat-panel cabinets, beige cabinets, white backsplash, stainless steel appliances, an island and marble backsplash

 MESA Contracting, LLC
The Challenge: Create a rugged yet warm farmhouse feel in a high rise tower. Start with an entire 9600 gross square foot penthouse floor of raw concrete floor, walls and ceiling. Devise inventive ways to address intractable existing conditions including a plumbing layout inconsistent with our Client program, a relatively low ceiling and a massive elevator core and yet take of advantage of panoramic views of the city from all sides.
For example, rather than make a bulky drywall enclosure for existing pipes that poke thru the kitchen counter, they are wrapped with antique painted galvanized sheet metal to keep sight lines around the corner as open as possible. Or, transform an unattractive and inconveniently located 24” diameter vertical duct in the middle of Samantha’s and Hannah’s (grandchildren’s) guest bedroom into part of a lovely arched top bed nook. Or, disguise a chase for above floor plumbing runs as the base for an open buffet counter. The oppressive elevator lobby was shortened; terminating in handmade glass and steel garden doors at both ends. Custom details include a groined vaulted ceiling and arched openings with stone pilasters (for future trompe-l’oeil images of a Tuscany countryside). To maximize a feeling of height, the ceilings start low and get higher as they progress to the outside walls.
The Program: Create a five bedroom condo for an elderly couple with specific and different needs. Mr. likes his privacy and to stay up late into the night on the internet. He likes order. Mrs. has some physical limits that have been addressed in various ways such as shorter travel distances, a step down shower, raised dishwasher and custom cast (to ensure that they won’t rust) iron grab bars. She prefers more disorder.
Spaces should be visually arresting, full of detail and easy to maintain. Private spaces include separate master bathrooms, his and her offices and a multi screened Media Room. The balance of the floor must link spaces into one continuous open room along the south and east elevations using large elements yet keeping an intimate scale, sound control and privacy. For example, a substantial fireplace made of old barn timber framing, country stone and a hammered iron grill is strategically located at the critical Southeast corner. Above, black iron offset pintel hardware allow custom double doors to hide a large flat screen TV.
High technology is in place for inconspicuous yet easy use. Icon driven key pads operate lighting, window treatments, audio visual systems with multiple sources and access to movie and music databases and five HVAC zones with independent humidity controls.
Outstanding Features: Exterior masonry walls have stone culled from five quarries. Sprinkled throughout are surprises - bricks with words as messages from the past, wood trimmed niches and colored glass. Glass pieces set in window corners offer bursts of color when backlit by the sun. These materials are assembled in a rough irregular fashion to look like the work of a mason from the Italian countryside. Interior ceilings and walls have overlapping layers of two plaster colors. Perimeter ceilings are made of smooth random width cedar. Rough planed cedar beams hide ductwork and allow the maximum ceiling height between them.
Custom details are everywhere-consider the ten foot barn doors on overhead track at the service elevator, cedar benches/storage areas that run below window banks, antique air registers, acid washed piano hinges and transom window operators and existing concrete piers that are featured instead of hidden. The floors are made of random width wide plank old oak with hand planed faces and edges. Overall, the elements were carefully selected or painted/stained to form a soft muted gray palate
The Country kitchen features an old fashioned style ice box appearance for the refrigerator/freezer, a tin ceiling, a distressed assortment of cabinets in multiple heights, colors and woods such as the cherry wood buffet cabinet with sliding glass doors on both sides. A backlit breakfast counter, a hammered copper hood and chicken wire inserts are part of the effort to make a comfortable, eclectic old fashioned looking Kitchen while containing the latest appliances and storage systems.
Awards:
This project has won several kitchen and bath awards:
Felman Kitchen Awards
2009 St. Louis Homes and Lifestyles Kitchen of the Year – Gold Award
2008-2009 SubZero Wolf Kitchen Design Contest – Regional Winner, Regional Designer’s Choice
2010 NKBA Art of the Industry – Pinnacle of Design Award
2010 NKBA Art of the Industry – First Place Medium Kitchen
2010 NKBA Art of the Industry – Consumer’s Choice Award
2010 K&BB Kitchen of the Year Award
Felman Bath Awards
2010 Ladue News Award—Master Bathroom
 Edgewater Design Group
As written in Northern Home & Cottage by Elizabeth Edwards
In general, Bryan and Connie Rellinger loved the charm of the old cottage they purchased on a Crooked Lake peninsula, north of Petoskey. Specifically, however, the presence of a live-well in the kitchen (a huge cement basin with running water for keeping fish alive was right in the kitchen entryway, seriously), rickety staircase and green shag carpet, not so much. An extreme renovation was the only solution. The downside? The rebuild would have to fit into the smallish nonconforming footprint. The upside? That footprint was built when folks could place a building close enough to the water to feel like they could dive in from the house. Ahhh...
Stephanie Baldwin of Edgewater Design helped the Rellingers come up with a timeless cottage design that breathes efficiency into every nook and cranny. It also expresses the synergy of Bryan, Connie and Stephanie, who emailed each other links to products they liked throughout the building process. That teamwork resulted in an interior that sports a young take on classic cottage. Highlights include a brass sink and light fixtures, coffered ceilings with wide beadboard planks, leathered granite kitchen counters and a way-cool floor made of American chestnut planks from an old barn.
Thanks to an abundant use of windows that deliver a grand view of Crooked Lake, the home feels airy and much larger than it is. Bryan and Connie also love how well the layout functions for their family - especially when they are entertaining. The kids' bedrooms are off a large landing at the top of the stairs - roomy enough to double as an entertainment room. When the adults are enjoying cocktail hour or a dinner party downstairs, they can pull a sliding door across the kitchen/great room area to seal it off from the kids' ruckus upstairs (or vice versa!).
From its gray-shingled dormers to its sweet white window boxes, this charmer on Crooked Lake is packed with ideas!
- Jacqueline Southby Photography

Sponsored
Columbus, OH

Trish Takacs Design
Award Winning & Highly Skilled Kitchen & Bath Designer in Columbus
 EB Designs
interior designer new york 10022
interior designers nyc
interior designer
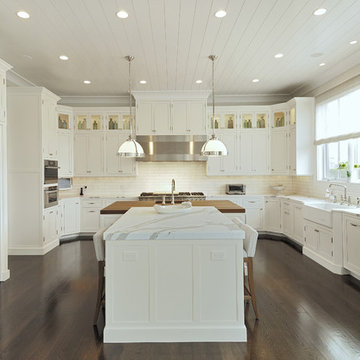
Inspiration for a transitional u-shaped kitchen remodel in Los Angeles with a farmhouse sink, shaker cabinets, white cabinets, white backsplash, subway tile backsplash and stainless steel appliances
Inspiration for a transitional u-shaped kitchen remodel in Los Angeles with a farmhouse sink, shaker cabinets, white cabinets, white backsplash, subway tile backsplash and stainless steel appliances
 MESA Contracting, LLC
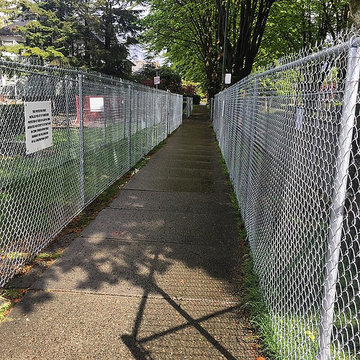
The Challenge: Create a rugged yet warm farmhouse feel in a high rise tower. Start with an entire 9600 gross square foot penthouse floor of raw concrete floor, walls and ceiling. Devise inventive ways to address intractable existing conditions including a plumbing layout inconsistent with our Client program, a relatively low ceiling and a massive elevator core and yet take of advantage of panoramic views of the city from all sides.
For example, rather than make a bulky drywall enclosure for existing pipes that poke thru the kitchen counter, they are wrapped with antique painted galvanized sheet metal to keep sight lines around the corner as open as possible. Or, transform an unattractive and inconveniently located 24” diameter vertical duct in the middle of Samantha’s and Hannah’s (grandchildren’s) guest bedroom into part of a lovely arched top bed nook. Or, disguise a chase for above floor plumbing runs as the base for an open buffet counter. The oppressive elevator lobby was shortened; terminating in handmade glass and steel garden doors at both ends. Custom details include a groined vaulted ceiling and arched openings with stone pilasters (for future trompe-l’oeil images of a Tuscany countryside). To maximize a feeling of height, the ceilings start low and get higher as they progress to the outside walls.
The Program: Create a five bedroom condo for an elderly couple with specific and different needs. Mr. likes his privacy and to stay up late into the night on the internet. He likes order. Mrs. has some physical limits that have been addressed in various ways such as shorter travel distances, a step down shower, raised dishwasher and custom cast (to ensure that they won’t rust) iron grab bars. She prefers more disorder.
Spaces should be visually arresting, full of detail and easy to maintain. Private spaces include separate master bathrooms, his and her offices and a multi screened Media Room. The balance of the floor must link spaces into one continuous open room along the south and east elevations using large elements yet keeping an intimate scale, sound control and privacy. For example, a substantial fireplace made of old barn timber framing, country stone and a hammered iron grill is strategically located at the critical Southeast corner. Above, black iron offset pintel hardware allow custom double doors to hide a large flat screen TV.
High technology is in place for inconspicuous yet easy use. Icon driven key pads operate lighting, window treatments, audio visual systems with multiple sources and access to movie and music databases and five HVAC zones with independent humidity controls.
Outstanding Features: Exterior masonry walls have stone culled from five quarries. Sprinkled throughout are surprises - bricks with words as messages from the past, wood trimmed niches and colored glass. Glass pieces set in window corners offer bursts of color when backlit by the sun. These materials are assembled in a rough irregular fashion to look like the work of a mason from the Italian countryside. Interior ceilings and walls have overlapping layers of two plaster colors. Perimeter ceilings are made of smooth random width cedar. Rough planed cedar beams hide ductwork and allow the maximum ceiling height between them.
Custom details are everywhere-consider the ten foot barn doors on overhead track at the service elevator, cedar benches/storage areas that run below window banks, antique air registers, acid washed piano hinges and transom window operators and existing concrete piers that are featured instead of hidden. The floors are made of random width wide plank old oak with hand planed faces and edges. Overall, the elements were carefully selected or painted/stained to form a soft muted gray palate
The Country kitchen features an old fashioned style ice box appearance for the refrigerator/freezer, a tin ceiling, a distressed assortment of cabinets in multiple heights, colors and woods such as the cherry wood buffet cabinet with sliding glass doors on both sides. A backlit breakfast counter, a hammered copper hood and chicken wire inserts are part of the effort to make a comfortable, eclectic old fashioned looking Kitchen while containing the latest appliances and storage systems.
Awards:
This project has won several kitchen and bath awards:
Felman Kitchen Awards
2009 St. Louis Homes and Lifestyles Kitchen of the Year – Gold Award
2008-2009 SubZero Wolf Kitchen Design Contest – Regional Winner, Regional Designer’s Choice
2010 NKBA Art of the Industry – Pinnacle of Design Award
2010 NKBA Art of the Industry – First Place Medium Kitchen
2010 NKBA Art of the Industry – Consumer’s Choice Award
2010 K&BB Kitchen of the Year Award
Felman Bath Awards
2010 Ladue News Award—Master Bathroom

 George C. Scott Studios
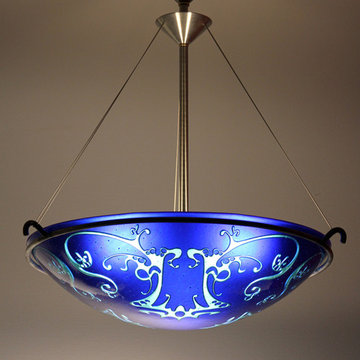
Dauphine Pendant Lamp
Art Glass Pendant Lamp
Created by George Scott
Limited Edition
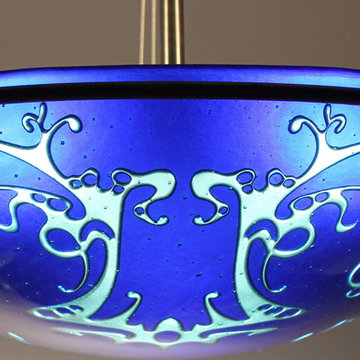
This Art Nouveau inspired design is carved into a vivid blue glass bowl, exposing delicate pale blue details. The chandelier hangs by stainless steel aircraft cables from a simple stainless steel and brass hardware. The fixture is designed to be direct wired, and uses a 60 watt recommended (100 watt max.) standard incandescent or compact fluorescent light bulb (not included). Please contact our Customer Care department for pricing and availability of this shade in a different shape or color. Limited edition of 5.
Dimensions: 25.5″ H x 5.5″ D x 21″ diameter
$2,800


Sponsored
Columbus, OH
Free consultation for landscape design!

Peabody Landscape Group
Franklin County's Reliable Landscape Design & Contracting
 George C. Scott Studios
Dauphine Pendant Lamp
Art Glass Pendant Lamp
Created by George Scott
Limited Edition
This Art Nouveau inspired design is carved into a vivid blue glass bowl, exposing delicate pale blue details. The chandelier hangs by stainless steel aircraft cables from a simple stainless steel and brass hardware. The fixture is designed to be direct wired, and uses a 60 watt recommended (100 watt max.) standard incandescent or compact fluorescent light bulb (not included). Please contact our Customer Care department for pricing and availability of this shade in a different shape or color. Limited edition of 5.
Dimensions: 25.5″ H x 5.5″ D x 21″ diameter
$2,800
 George C. Scott Studios
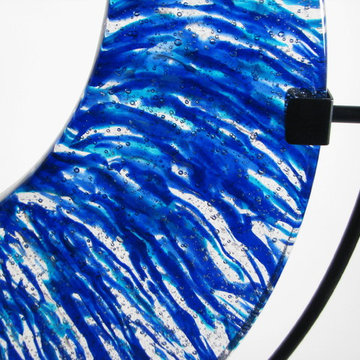
This vibrant small crescent radiates vivid blue color. Closer inspection shows undulating ribbons of varied hues, and internal flow patterns. Glass is 23.75'' in diameter and 1.25'' thick.
 Opusconcrete
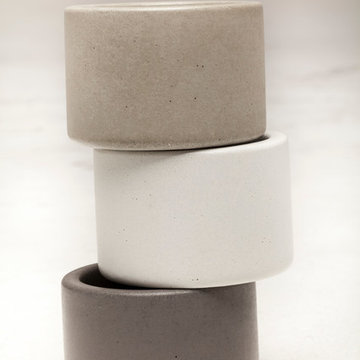
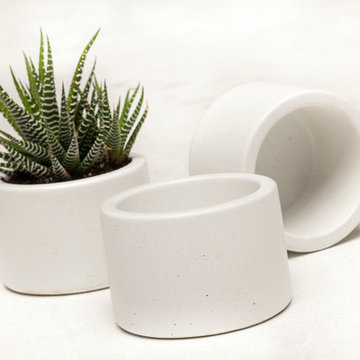
Handmade Concrete Rounds measure 2.75" H x 4" Diameter. Each piece is handcast and finished with a series of coatings for interior or exterior use. These rounds offer a refined, organic asthetic with multi functional use. Plants, votives, brushes, potpurri or monte blancs add quality an design to life and business. Offer a premium handmade gift for weddings and events.
Available online by following website link
 Opusconcrete
Handmade Concrete Rounds measure 2.75" H x 4" Diameter. Each piece is handcast and finished with a series of coatings for interior or exterior use. These rounds offer a refined, organic asthetic with multi functional use. Plants, votives, brushes, potpurri or monte blancs add quality an design to life and business. Offer a premium handmade gift for weddings and events.
Available online by following website link.
Sponsored
Columbus, OH
Free consultation for landscape design!
Peabody Landscape Group
Franklin County's Reliable Landscape Design & Contracting

 Opusconcrete
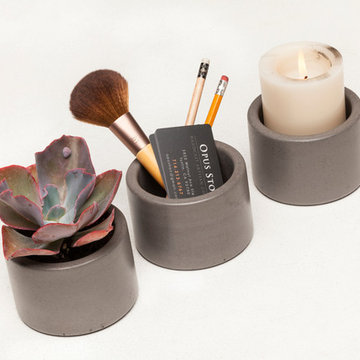
Handmade Concrete Rounds measure 2.75" H x 4" Diameter. Each piece is handcast and finished with a series of coatings for interior or exterior use. These rounds offer a refined, organic asthetic with multi functional use. Plants, votives, brushes, potpurri or monte blancs add quality an design to life and business. Offer a premium handmade gift for weddings and events.
Available online by following website link.
 George C. Scott Studios
Dauphine Pendant Lamp
Art Glass Pendant Lamp
Created by George Scott
Limited Edition
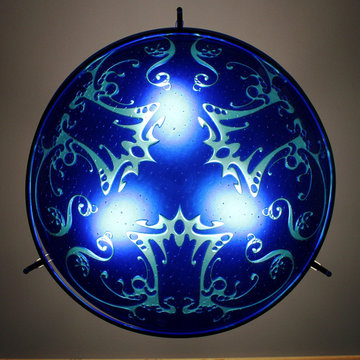
This Art Nouveau inspired design is carved into a vivid blue glass bowl, exposing delicate pale blue details. The chandelier hangs by stainless steel aircraft cables from a simple stainless steel and brass hardware. The fixture is designed to be direct wired, and uses a 60 watt recommended (100 watt max.) standard incandescent or compact fluorescent light bulb (not included). Please contact our Customer Care department for pricing and availability of this shade in a different shape or color. Limited edition of 5.
Dimensions: 25.5″ H x 5.5″ D x 21″ diameter
$2,800
4