
Search results for "Linking" in Home Design Ideas



 threshold interiors
Location: Brooklyn, NY, United States
This brand-new townhouse at Pierhouse, Brooklyn was a gorgeous space, but was crying out for some personalization to reflect our clients vivid, sophisticated and lively design aesthetic. Bold Patterns and Colors were our friends in this fun and eclectic project. Our amazing clients collaborated with us to select the fabrics for the den's custom Roche Bobois Mah Jong sofa and we also customized a vintage swedish rug from Doris Leslie Blau. for the Living Room Our biggest challenge was to capture the space under the Staircase so that it would become usable for this family. We created cubby storage, a desk area, coat closet and oversized storage. We even managed to fit in a 12' ladder - not an easy feat!
Photographed by: James Salomon
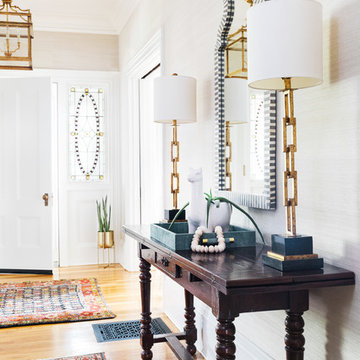
 Realm Interiors
Photography by Joyelle West Collaboration with Elana Rudiger Interiors
Inspiration for a transitional medium tone wood floor and brown floor entryway remodel in Boston with beige walls and a white front door
Inspiration for a transitional medium tone wood floor and brown floor entryway remodel in Boston with beige walls and a white front door
Find the right local pro for your project

 Coats Homes
Inspiration for a small contemporary light wood floor and beige floor powder room remodel in Dallas with gray cabinets, white walls, a vessel sink, white countertops, furniture-like cabinets and quartzite countertops

 Harold Leidner Landscape Architects
This spectacular French estate and gardens is located in the prestigious Preston Hollow neighborhood of Dallas, Texas. The dramatic architecture is surrounded by expansive grounds and lushly planted gardens. The property features a grand entrance and decorative gates, a private lake, luxury pool with glass tile finish, tennis routs, bocce court, putting green, walking paths and fire pit.
 User
UserCesar Rubio
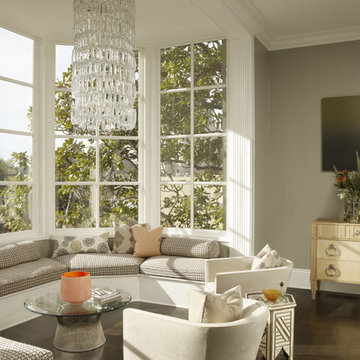
Example of a transitional dark wood floor living room design in San Francisco with gray walls
Example of a transitional dark wood floor living room design in San Francisco with gray walls
 Bel Arbor Builders, Inc.
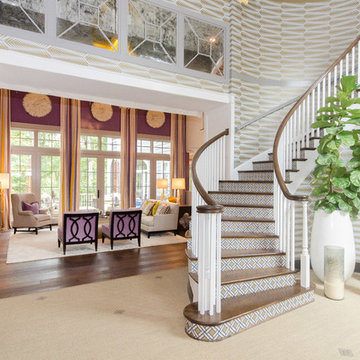
Foyer designed by Bridget Beari for the 2014 Richmond Symphony Designer House, "The Hampton Manor," built by Bel Arbor Builders.
Photography by Bryan Chavez

Sponsored
Columbus, OH

Trish Takacs Design
Award Winning & Highly Skilled Kitchen & Bath Designer in Columbus
 Dostie Homes
Nathan Deremer

Kids' room - transitional girl carpeted kids' room idea in Jacksonville with multicolored walls
Kids' room - transitional girl carpeted kids' room idea in Jacksonville with multicolored walls
 Coats Homes

Mid-sized trendy enclosed light wood floor and beige floor family room photo in Dallas with white walls, no fireplace and no tv

 Merrill Construction Group
Inspiration for a cottage l-shaped medium tone wood floor and brown floor kitchen remodel in Nashville with a farmhouse sink, glass-front cabinets, white cabinets, white backsplash, subway tile backsplash and an island

 McDougal Clouse
Shoot 2 Sell
Inspiration for a large rustic porch remodel in Dallas with decking and a roof extension
Inspiration for a large rustic porch remodel in Dallas with decking and a roof extension

 Hartford Wire Fence
Chain link fence with privacy slats in Avon, Connecticut. This design included black vinyl coated steel pipes, black vinyl coated chain link, and tan privacy slats.

 Vastu Interior Design Ltd
Inspiration for a transitional freestanding desk light wood floor study room remodel in London

 Urban Restoration
Freestanding bathtub - transitional gray floor freestanding bathtub idea in Seattle with gray walls
 Melissa M. Mills Photography

Elegant gender-neutral carpeted and beige floor nursery photo in Nashville with multicolored walls
 Sierra Pacific Windows
Toulmin Cabinetry & Design
Clem Burch
205 Photography

Country galley medium tone wood floor and brown floor eat-in kitchen photo in Birmingham with recessed-panel cabinets, white cabinets, white backsplash, an island and white countertops
Country galley medium tone wood floor and brown floor eat-in kitchen photo in Birmingham with recessed-panel cabinets, white cabinets, white backsplash, an island and white countertops

 Robert Granoff
© Robert Granoff
www.robertgranoff.com
Space Designed by Thomas Puckett Designs
www.thomaspuckettdesigns.com
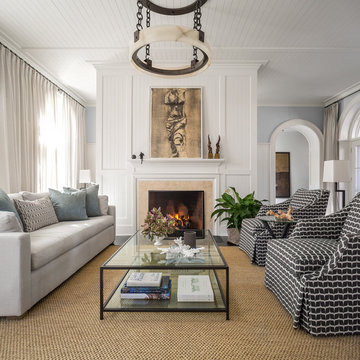
Inspiration for a transitional formal living room remodel in New York with blue walls and a standard fireplace
Inspiration for a transitional formal living room remodel in New York with blue walls and a standard fireplace

 OLSON LEWIS + Architects
Photographer: James R. Salomon
Contractor: Carl Anderson, Anderson Contracting Services
Kitchen/dining room combo - large transitional dark wood floor kitchen/dining room combo idea in Boston with blue walls and no fireplace
Kitchen/dining room combo - large transitional dark wood floor kitchen/dining room combo idea in Boston with blue walls and no fireplace

 GMD Design Group
Inspiration for a transitional medium tone wood floor living room remodel in Atlanta with gray walls, a standard fireplace, a stone fireplace and no tv
10