
Search results for "Linking" in Home Design Ideas

 Spacecrafting / Architectural Photography
Builder: Denali Custom Homes - Architectural Designer: Alexander Design Group - Interior Designer: Studio M Interiors - Photo: Spacecrafting Photography

 threshold interiors
Location: Spring Lake, NJ, US
Our design goal for this renovation and addition was to present a modern interpretation of Colonial Plantation Style. This home features dark wood floors, wood paneling and a light soothing color scheme. The Dining Room features classic silk De Gournay Wallpaper which further fuses the indoor and outdoor seamlessness of the home. The amazing tile installations permeate the decor with color, texture and pattern. The shaker-style kitchen is refreshed by using black cabinetry, a custom stainless hood and La Cornue Range. We enjoyed adding vintage finds throughout - a farm table for the Kitchen, Bergere chairs in the Entry, and a Victorian Flower mirror in the Powder Room. threshold interiors ensures that your beach retreat is elegant, transitional and most importantly comfortable and relaxing!
Photographed by: Michael Partenio

Find the right local pro for your project

 Kitchen Kraft
John Evans
Kitchen - huge traditional u-shaped dark wood floor kitchen idea in Columbus with a farmhouse sink, beaded inset cabinets, white cabinets, granite countertops, white backsplash, stone tile backsplash, paneled appliances and an island
Kitchen - huge traditional u-shaped dark wood floor kitchen idea in Columbus with a farmhouse sink, beaded inset cabinets, white cabinets, granite countertops, white backsplash, stone tile backsplash, paneled appliances and an island

 High Fashion Home
Form meets function with versatile pieces that transition from clean-lined seating for stylish entertaining to a comfortable trundle bed.
Living room - transitional living room idea in Houston
Living room - transitional living room idea in Houston

 Neubauer Ennis Architects
Designed for a waterfront site overlooking Cape Cod Bay, this modern house takes advantage of stunning views while negotiating steep terrain. Designed for LEED compliance, the house is constructed with sustainable and non-toxic materials, and powered with alternative energy systems, including geothermal heating and cooling, photovoltaic (solar) electricity and a residential scale wind turbine.
Builder: Cape Associates
Interior Design: Forehand + Lake
Photography: Durston Saylor
 Susan Gilmore Photography
Susan Gilmore
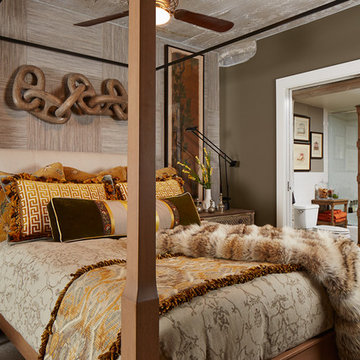
Bedroom - transitional master bedroom idea in Minneapolis with gray walls and no fireplace
Bedroom - transitional master bedroom idea in Minneapolis with gray walls and no fireplace

Sponsored
Columbus, OH

Trish Takacs Design
Award Winning & Highly Skilled Kitchen & Bath Designer in Columbus
 Amy Galley and Rick Robles

Tuscan master multicolored tile double shower photo in Dallas with an undermount sink, medium tone wood cabinets, beige walls and shaker cabinets

 Inouye Design
Basement Snack/kitchenette
Inspiration for a transitional medium tone wood floor and gray floor kitchen remodel in Salt Lake City
Inspiration for a transitional medium tone wood floor and gray floor kitchen remodel in Salt Lake City
 Bowers Fencing & Swimming Pools Inc

This is an example of a mid-sized traditional full sun backyard mulch formal garden in Other.

 Nanette Wong
Photo: Nanette Wong © 2014 Houzz
Example of a transitional living room design in San Francisco with white walls
Example of a transitional living room design in San Francisco with white walls
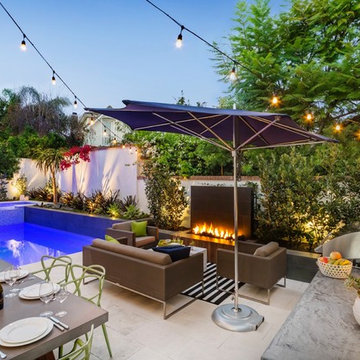
 Aqua-Link Pools and Spas
Built by Aqu-Link Pools and Spas. Designed by Studio h
Patio - mediterranean backyard patio idea in San Diego with no cover and a bbq area
Patio - mediterranean backyard patio idea in San Diego with no cover and a bbq area
 Kitchen Kraft
John Evans
Example of a huge classic u-shaped dark wood floor kitchen design in Columbus with a farmhouse sink, beaded inset cabinets, white cabinets, granite countertops, white backsplash, stone tile backsplash, paneled appliances and an island
Example of a huge classic u-shaped dark wood floor kitchen design in Columbus with a farmhouse sink, beaded inset cabinets, white cabinets, granite countertops, white backsplash, stone tile backsplash, paneled appliances and an island

 Strohmaier Construction
Trendy galley light wood floor and beige floor kitchen photo in Seattle with an undermount sink, flat-panel cabinets, dark wood cabinets, multicolored backsplash, stainless steel appliances, an island and white countertops
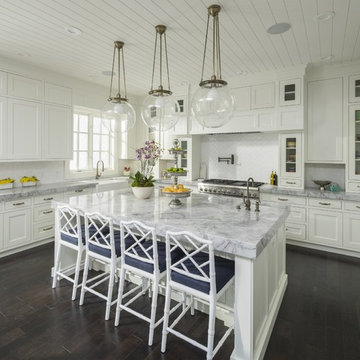 Inouye Design
Transitional l-shaped dark wood floor kitchen photo in Salt Lake City with white cabinets, white backsplash, stainless steel appliances and an island

 Sierra Pacific Windows
DeCesare Design Group
Werner Segarra Photography, Inc.
Inspiration for a timeless freestanding desk dark wood floor study room remodel in Phoenix with gray walls
Inspiration for a timeless freestanding desk dark wood floor study room remodel in Phoenix with gray walls
 Kitchen Kraft
John Evans
Inspiration for a huge timeless u-shaped dark wood floor kitchen remodel in Columbus with a farmhouse sink, beaded inset cabinets, white cabinets, granite countertops, white backsplash, stone tile backsplash, paneled appliances and an island
Inspiration for a huge timeless u-shaped dark wood floor kitchen remodel in Columbus with a farmhouse sink, beaded inset cabinets, white cabinets, granite countertops, white backsplash, stone tile backsplash, paneled appliances and an island

 Coats Homes
Mid-sized trendy master light wood floor and beige floor bedroom photo in Dallas with white walls and no fireplace

 Ellen Grasso & Sons, LLC
Photography - Dan Piassick
House Design - Charles Isreal
Family room - traditional dark wood floor family room idea in Dallas with a standard fireplace, a wall-mounted tv, white walls and a stone fireplace
Family room - traditional dark wood floor family room idea in Dallas with a standard fireplace, a wall-mounted tv, white walls and a stone fireplace

7