
Search results for "Linking" in Home Design Ideas
 Hamilton Snowber Architects
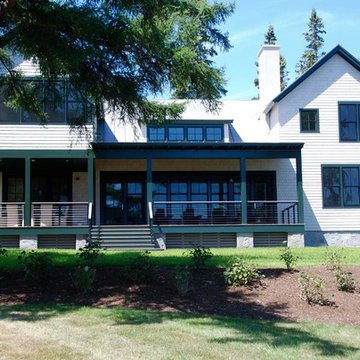
On a site that slopes gently down to Penobscot Bay, a Washington couple with four grown children sought to develop a house that would serve as a summer home and vacation destination for the family.
Drawing from the New England vernacular of simple forms and traditional materials, the house provides modern spaces for living with two parallel but offset two-story gabled wings linked by a bridge spanning an open Great Room. This soaring space, anchored at one end by a large granite-clad fireplace, serves to link the house together, and to provide premier views of the ocean to the east. A wall of windows and doors opens to a combination covered and screened porch, providing access to a lawn sloping to the rocky coast.
An open Kitchen serves the Dining Area and porch, as well as a link to the south yard and a view to an intimate cove. A private Library on the west wall provides a quiet away space.
At the north wing, the Master Suite, including a Study, gains access to a private patio with commanding views of the ocean below.
The upper levels of the north and south wings, provide bedrooms for the children and their families. An open bridge links the wings and provides views to the Great Room below, the sea beyond, and the front entry court to the north.
A detached garage keeps cars out of view and provides a second-story get-away room.
This house was completed in the summer of 2015.
 Ogne Remodeling & Roofing
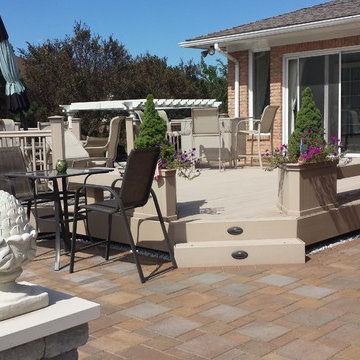
Seal It Green Xtreme Composite Sealer used to seal the composite deck
Seal It Green Concrete/Masonry Sealer used to seal the concrete deck
Seal It Green Concrete clean used to clean the deck before application of sealer
Seal It Green Composite Clean used to clean the composite deck before application of composite sealer
Link for Composite Sealer: http://sealitgreen.com/cid-18-1/xtreme-composite-sealants.html
Link for Composite Clean: http://sealitgreen.com/pid-21/composite-deck-clean.html
Link for Concrete/Masonry Sealer: http://sealitgreen.com/cid-9-1/concrete-masonry-sealants.html
Link for Concrete Clean: http://sealitgreen.com/pid-20/concrete-masonry-wash.html
 Plesser's Appliance
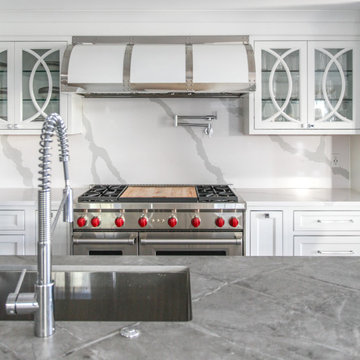
Range: Wolf GR484DGx
Freezer: Thermador T36IF900SP
Refrigerator: Thermador T36IR900SP
Hood: Bluestar BSBONANZASS
Range link:
https://www.plessers.com/Wolf/gr484dg/cart/
Freezer link:
https://www.plessers.com/Thermador/t36if900sp.htm
Refrigerator link:
https://www.plessers.com/Thermador/t36ir900sp.htm
Hood link: https://www.plessers.com/Bluestar/bsbonanzass.htm
Find the right local pro for your project

 Acorn Ponds & Waterfalls
Water (POND) Garden Plants in the Rochester (NY) Area-Information & Advice
Check out our website info and videos on Ponds and Pond Filtration for more Landscape Ideas: http://www.acornponds.com/ponds.html
Click on the link below to view our Houzz Ideabook on LED Landscape Lighting: http://www.houzz.com/projects/143886/led-landscape-lighting-designer-installer-service-monroe-county-rochester-ny
Click on the link below to view our Hometalk Project on Pond Maintenance & Repair: http://www.hometalk.com/3001354/ecosystem-pond-maintenace-spring-pond-or-water-garden-maintenance-tip
Click on the link below to view our Pinterest Album on Garden Fountains: http://www.pinterest.com/acornlandscape/garden-fountains-fountain-contractor-monroe-county/
Click on the link below for a free magazine all about Ponds and Water Features: http://flip.it/gsrNN
Interested in a Waterfalls without the Pond? View our Google+ album on Pondless Waterfalls: https://plus.google.com/u/0/photos/100364150894949131008/albums/5832230521253786177
Acorn Ponds & Waterfalls
585-442-6373
http://www.acornponds.com

 Velocity Fencing LLC
Combination Fence: 4' Black Chain Link (Sides) & 6' Vinyl (Back)
Get the best of both worlds—function, style, and privacy—with our popular combo fence: 4-foot black chain link along the sides and 6-foot vinyl privacy panels along the back of your yard.
✔ Smart Layout: The 4' black chain link offers an open, clean look on the sides—perfect for visibility and airflow—while the 6' vinyl in the back gives you solid privacy where you need it most.
✔ Sleek & Durable: Black chain link is coated for rust resistance and a sharp, modern look. The vinyl panels are weatherproof, fade-resistant, and built to last.
✔ Cost-Effective Style: This combo design saves you money without sacrificing quality or curb appeal.
✔ Low Maintenance: No painting, no rotting—just a long-lasting fence that keeps your yard secure and looking great.
Ideal for homeowners who want privacy in the right places and an open feel where it counts. Clean. Functional. Built to last.
 Hamilton Snowber Architects
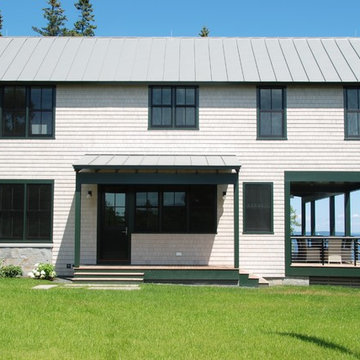
On a site that slopes gently down to Penobscot Bay, a Washington couple with four grown children sought to develop a house that would serve as a summer home and vacation destination for the family.
Drawing from the New England vernacular of simple forms and traditional materials, the house provides modern spaces for living with two parallel but offset two-story gabled wings linked by a bridge spanning an open Great Room. This soaring space, anchored at one end by a large granite-clad fireplace, serves to link the house together, and to provide premier views of the ocean to the east. A wall of windows and doors opens to a combination covered and screened porch, providing access to a lawn sloping to the rocky coast.
An open Kitchen serves the Dining Area and porch, as well as a link to the south yard and a view to an intimate cove. A private Library on the west wall provides a quiet away space.
At the north wing, the Master Suite, including a Study, gains access to a private patio with commanding views of the ocean below.
The upper levels of the north and south wings, provide bedrooms for the children and their families. An open bridge links the wings and provides views to the Great Room below, the sea beyond, and the front entry court to the north.
A detached garage keeps cars out of view and provides a second-story get-away room.
This house was completed in the summer of 2015.
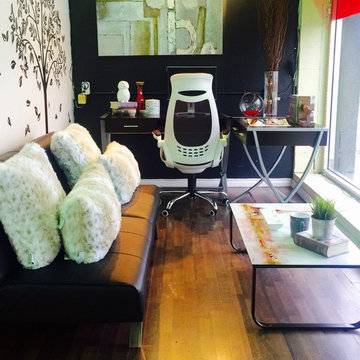


Sponsored
Columbus, OH

Trish Takacs Design
Award Winning & Highly Skilled Kitchen & Bath Designer in Columbus
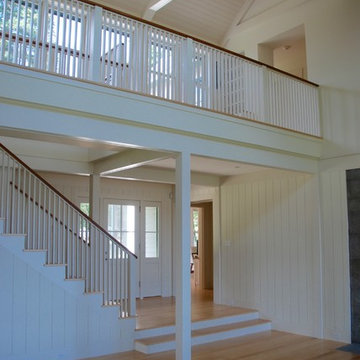 Hamilton Snowber Architects
On a site that slopes gently down to Penobscot Bay, a Washington couple with four grown children sought to develop a house that would serve as a summer home and vacation destination for the family.
Drawing from the New England vernacular of simple forms and traditional materials, the house provides modern spaces for living with two parallel but offset two-story gabled wings linked by a bridge spanning an open Great Room. This soaring space, anchored at one end by a large granite-clad fireplace, serves to link the house together, and to provide premier views of the ocean to the east. A wall of windows and doors opens to a combination covered and screened porch, providing access to a lawn sloping to the rocky coast.
An open Kitchen serves the Dining Area and porch, as well as a link to the south yard and a view to an intimate cove. A private Library on the west wall provides a quiet away space.
At the north wing, the Master Suite, including a Study, gains access to a private patio with commanding views of the ocean below.
The upper levels of the north and south wings, provide bedrooms for the children and their families. An open bridge links the wings and provides views to the Great Room below, the sea beyond, and the front entry court to the north.
A detached garage keeps cars out of view and provides a second-story get-away room.
This house was completed in the summer of 2015.
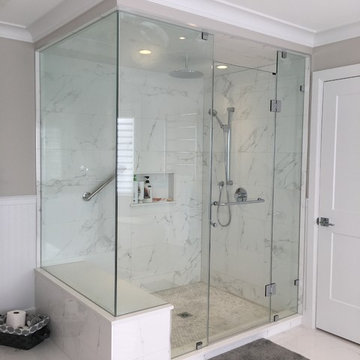
 Valentini Kitchens
Custom Made Full Glass Shower Enclosure with incorporated bench. 24" x 24" Porcelain Floor Tiles from Porcelanosa & 12" x 35" Porcelain Wall Tile from Porcelanosa. Shower Floor is a White Marble Mosaic in a honeycomb pattern. All Chrome Plumbing Fixtures and Hardware. Plumbing Fixtures by Riobel. Trim Work is in White Painted Colour with Crown Mouldings and Wainscotting throughout the Bathroom. Photos by Piero Pasquariello
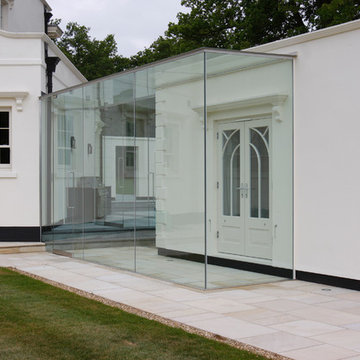
 IQ Glass UK
IQ Glass UK | Frameless Glass Walkway and Link
Inspiration for a huge timeless white one-story mixed siding exterior home remodel in Other
Inspiration for a huge timeless white one-story mixed siding exterior home remodel in Other
 Hamilton Snowber Architects
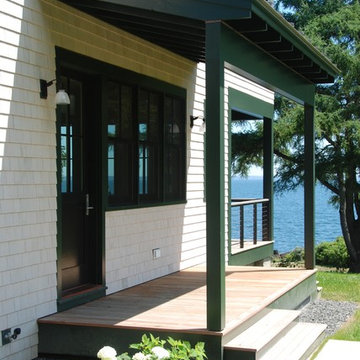
On a site that slopes gently down to Penobscot Bay, a Washington couple with four grown children sought to develop a house that would serve as a summer home and vacation destination for the family.
Drawing from the New England vernacular of simple forms and traditional materials, the house provides modern spaces for living with two parallel but offset two-story gabled wings linked by a bridge spanning an open Great Room. This soaring space, anchored at one end by a large granite-clad fireplace, serves to link the house together, and to provide premier views of the ocean to the east. A wall of windows and doors opens to a combination covered and screened porch, providing access to a lawn sloping to the rocky coast.
An open Kitchen serves the Dining Area and porch, as well as a link to the south yard and a view to an intimate cove. A private Library on the west wall provides a quiet away space.
At the north wing, the Master Suite, including a Study, gains access to a private patio with commanding views of the ocean below.
The upper levels of the north and south wings, provide bedrooms for the children and their families. An open bridge links the wings and provides views to the Great Room below, the sea beyond, and the front entry court to the north.
A detached garage keeps cars out of view and provides a second-story get-away room.
This house was completed in the summer of 2015.
 Hamilton Snowber Architects
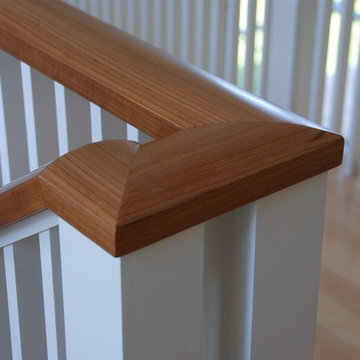
On a site that slopes gently down to Penobscot Bay, a Washington couple with four grown children sought to develop a house that would serve as a summer home and vacation destination for the family.
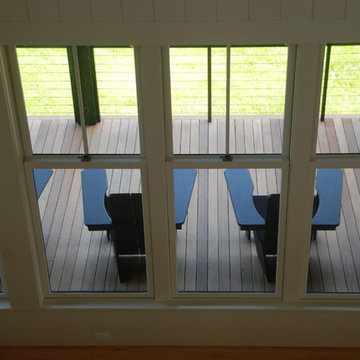
Drawing from the New England vernacular of simple forms and traditional materials, the house provides modern spaces for living with two parallel but offset two-story gabled wings linked by a bridge spanning an open Great Room. This soaring space, anchored at one end by a large granite-clad fireplace, serves to link the house together, and to provide premier views of the ocean to the east. A wall of windows and doors opens to a combination covered and screened porch, providing access to a lawn sloping to the rocky coast.
An open Kitchen serves the Dining Area and porch, as well as a link to the south yard and a view to an intimate cove. A private Library on the west wall provides a quiet away space.
At the north wing, the Master Suite, including a Study, gains access to a private patio with commanding views of the ocean below.
The upper levels of the north and south wings, provide bedrooms for the children and their families. An open bridge links the wings and provides views to the Great Room below, the sea beyond, and the front entry court to the north.
A detached garage keeps cars out of view and provides a second-story get-away room.
This house was completed in the summer of 2015.
 Hamilton Snowber Architects
On a site that slopes gently down to Penobscot Bay, a Washington couple with four grown children sought to develop a house that would serve as a summer home and vacation destination for the family.
Drawing from the New England vernacular of simple forms and traditional materials, the house provides modern spaces for living with two parallel but offset two-story gabled wings linked by a bridge spanning an open Great Room. This soaring space, anchored at one end by a large granite-clad fireplace, serves to link the house together, and to provide premier views of the ocean to the east. A wall of windows and doors opens to a combination covered and screened porch, providing access to a lawn sloping to the rocky coast.
An open Kitchen serves the Dining Area and porch, as well as a link to the south yard and a view to an intimate cove. A private Library on the west wall provides a quiet away space.
At the north wing, the Master Suite, including a Study, gains access to a private patio with commanding views of the ocean below.
The upper levels of the north and south wings, provide bedrooms for the children and their families. An open bridge links the wings and provides views to the Great Room below, the sea beyond, and the front entry court to the north.
A detached garage keeps cars out of view and provides a second-story get-away room.
This house was completed in the summer of 2015.
 Hamilton Snowber Architects
On a site that slopes gently down to Penobscot Bay, a Washington couple with four grown children sought to develop a house that would serve as a summer home and vacation destination for the family.
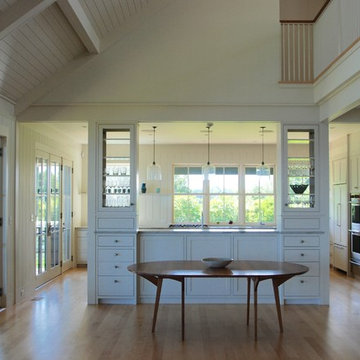
Drawing from the New England vernacular of simple forms and traditional materials, the house provides modern spaces for living with two parallel but offset two-story gabled wings linked by a bridge spanning an open Great Room. This soaring space, anchored at one end by a large granite-clad fireplace, serves to link the house together, and to provide premier views of the ocean to the east. A wall of windows and doors opens to a combination covered and screened porch, providing access to a lawn sloping to the rocky coast.
An open Kitchen serves the Dining Area and porch, as well as a link to the south yard and a view to an intimate cove. A private Library on the west wall provides a quiet away space.
At the north wing, the Master Suite, including a Study, gains access to a private patio with commanding views of the ocean below.
The upper levels of the north and south wings, provide bedrooms for the children and their families. An open bridge links the wings and provides views to the Great Room below, the sea beyond, and the front entry court to the north.
A detached garage keeps cars out of view and provides a second-story get-away room.
This house was completed in the summer of 2015.
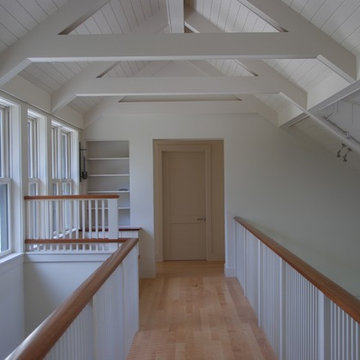 Hamilton Snowber Architects
On a site that slopes gently down to Penobscot Bay, a Washington couple with four grown children sought to develop a house that would serve as a summer home and vacation destination for the family.
Drawing from the New England vernacular of simple forms and traditional materials, the house provides modern spaces for living with two parallel but offset two-story gabled wings linked by a bridge spanning an open Great Room. This soaring space, anchored at one end by a large granite-clad fireplace, serves to link the house together, and to provide premier views of the ocean to the east. A wall of windows and doors opens to a combination covered and screened porch, providing access to a lawn sloping to the rocky coast.
An open Kitchen serves the Dining Area and porch, as well as a link to the south yard and a view to an intimate cove. A private Library on the west wall provides a quiet away space.
At the north wing, the Master Suite, including a Study, gains access to a private patio with commanding views of the ocean below.
The upper levels of the north and south wings, provide bedrooms for the children and their families. An open bridge links the wings and provides views to the Great Room below, the sea beyond, and the front entry court to the north.
A detached garage keeps cars out of view and provides a second-story get-away room.
This house was completed in the summer of 2015.
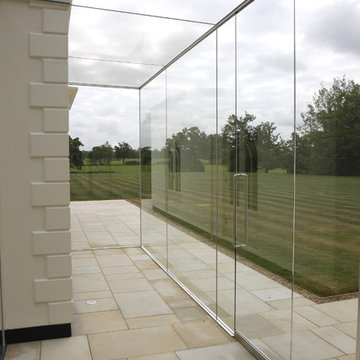 IQ Glass UK
IQ Glass UK | Frameless Glass Walkway and Link
Huge traditional white one-story mixed siding exterior home idea in Other
Huge traditional white one-story mixed siding exterior home idea in Other

 Shoa Gallery
Contemporary artwork canvas print in living room, entry room, or bedroom.
Large trendy loft-style living room photo in Los Angeles
Large trendy loft-style living room photo in Los Angeles
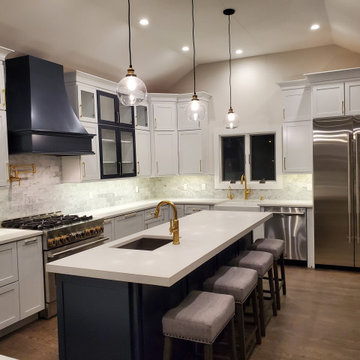 Plesser's Appliance
Look at our customer's beautiful kitchen renovation equipped with all new Jenn-Air stainless steel appliances!
Microwave: MDFS24GS
Refrigerator: JS48NXFXDE
Range: JGRP436HL
Dishwasher: JDTSS244GL
Microwave link: https://www.plessers.com/Jenn-air/jmdfs24gs.htm
Refrigerator link: https://www.plessers.com/Jenn-air/js48nxfxde.htm
Range link: https://www.plessers.com/Jenn-air/jgrp436hl.htm
Dishwasher link: https://www.plessers.com/Jenn-air/jdtss244gl.htm
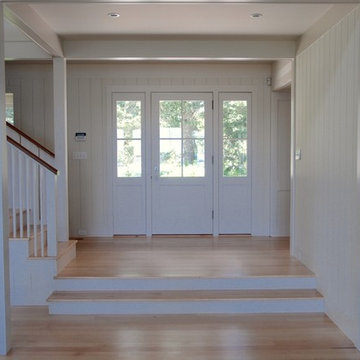 Hamilton Snowber Architects
On a site that slopes gently down to Penobscot Bay, a Washington couple with four grown children sought to develop a house that would serve as a summer home and vacation destination for the family.
Drawing from the New England vernacular of simple forms and traditional materials, the house provides modern spaces for living with two parallel but offset two-story gabled wings linked by a bridge spanning an open Great Room. This soaring space, anchored at one end by a large granite-clad fireplace, serves to link the house together, and to provide premier views of the ocean to the east. A wall of windows and doors opens to a combination covered and screened porch, providing access to a lawn sloping to the rocky coast.
An open Kitchen serves the Dining Area and porch, as well as a link to the south yard and a view to an intimate cove. A private Library on the west wall provides a quiet away space.
At the north wing, the Master Suite, including a Study, gains access to a private patio with commanding views of the ocean below.
The upper levels of the north and south wings, provide bedrooms for the children and their families. An open bridge links the wings and provides views to the Great Room below, the sea beyond, and the front entry court to the north.
A detached garage keeps cars out of view and provides a second-story get-away room.
This house was completed in the summer of 2015.

54