
Search results for "Linking" in Home Design Ideas
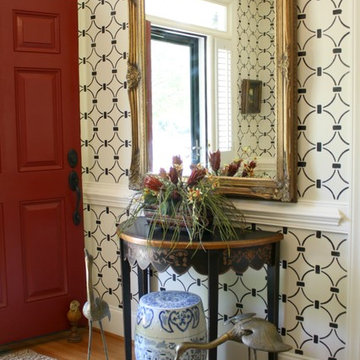
 Janna Makaeva/Cutting Edge Stencils
Project by Amy Spencer Interiors
A DIY stenciled entryway that uses the Chain Link Allover wall stencil to look like wallpaper in black and white.
http://www.cuttingedgestencils.com/link-stencil-pattern.html


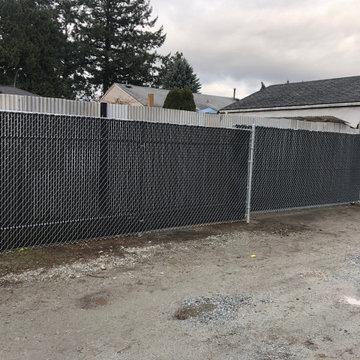
 Tri-City Cedar Inc.
16 foot rolling trailer gate guided by rails
Example of a small classic house exterior design in Vancouver
Example of a small classic house exterior design in Vancouver
Find the right local pro for your project
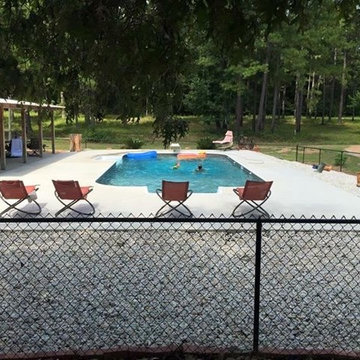

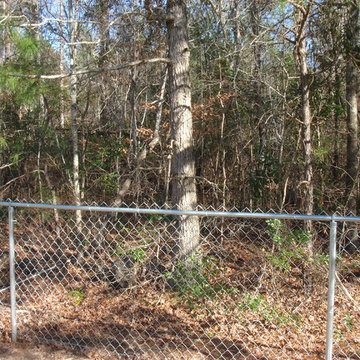
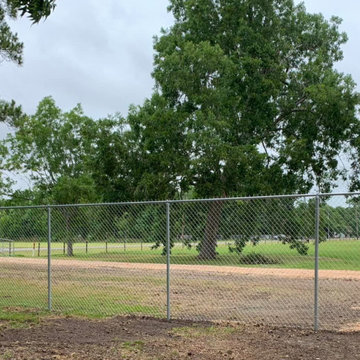
 Harrison Fence
Silver Galvanized Residential Chain Link Fence
Design ideas for a mid-sized traditional full sun backyard mulch formal garden in Raleigh for spring.
Design ideas for a mid-sized traditional full sun backyard mulch formal garden in Raleigh for spring.
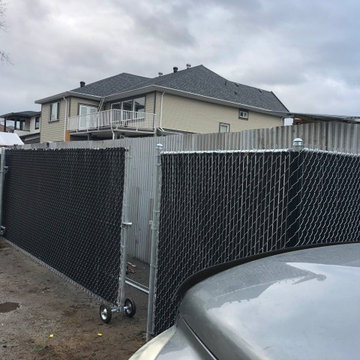 Tri-City Cedar Inc.
16 foot rolling trailer gate guided by rails
Small traditional house exterior idea in Vancouver
Small traditional house exterior idea in Vancouver

Sponsored
Columbus, OH

Trish Takacs Design
Award Winning & Highly Skilled Kitchen & Bath Designer in Columbus
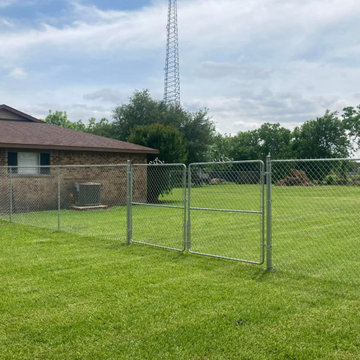
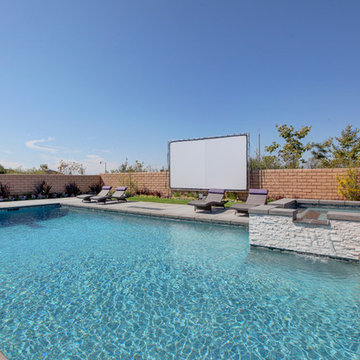
 Aqua-Link Pools and Spas
Designed and Built by Aqua-Link Pools and Spas
Inspiration for a contemporary backyard concrete and rectangular lap hot tub remodel in Orange County
Inspiration for a contemporary backyard concrete and rectangular lap hot tub remodel in Orange County
 User
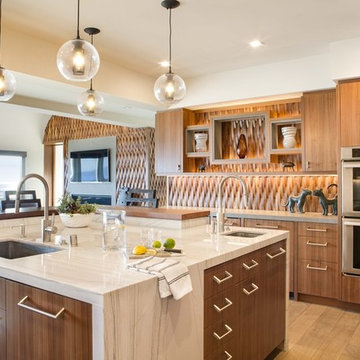
UserKitchen - contemporary medium tone wood floor and brown floor kitchen idea in Orange County with an undermount sink, flat-panel cabinets, medium tone wood cabinets, brown backsplash, stainless steel appliances and an island

 Building Designers Association of Australia
Located on a heritage-lined street in Melbourne’s Williamstown, a young family were seeking a contemporary home with ample room to grow. Benni Trajcevski of Achieve Design Group answered their call, creating the epitome of modern living concealed behind a modest façade. To achieve the long wish list including large indoor and outdoor gathering spaces to entertain family and friends, separate adult and children living and sleeping zones, and a pool suitable for year-round use, Benni has maximised every inch of the block. Seamless transitional spaces link inside with out. This flow between the indoors and outdoors is a key feature of the home, achieved through generous open floor planning and glazing. For example, large hidden sliding doors allow the pool to be closed-off for use in winter; acrylic glass panels link the pool with the sunken lounge, which includes a fire pit for year-round comfort. The inclusion of a courtyard and voids throughout create separate useable zones while maintaining the feeling of spaciousness. Orientated to the north and surrounded with floor to ceiling windows to optimise natural light, the courtyard divides the formal lounge area with the informal living area, while the first floor is divided into four separate wings for privacy and functionality. The interiors are detailed with quality materials and finishes to achieve a sleek and sophisticated aesthetic. Contrasting materials in muted tones, including tiles, steel and lightweight timbers are featured throughout. Corian and a moss green wall are unexpected features.
 Alan Karlin Design

Example of a mid-sized trendy carpeted curved staircase design in Kansas City with carpeted risers
 Araiys Design L.A., P.C.

Design ideas for a large traditional partial sun backyard concrete paver landscaping in New York.

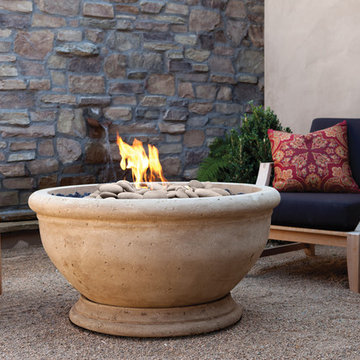
 Kindred Outdoors + Surrounds
Marbella Fire Bowl in Oak Barrel Travertine
The Marbella Fire Bowl captures the essence of the Romanesque period. The gently rounded bull nose and elegant foundation are perfect for a variety of traditional landscape settings.
Dimensions: 38.25" Dia x 20.375"H
Approximate Weight: 425 lbs.

 Fortunata, Inc
Casa Mia mug, cereal bowl and finger bowl.
Photo by Graham Yelton.
Minimalist home design photo in Birmingham
Minimalist home design photo in Birmingham
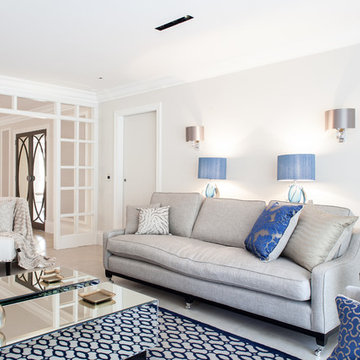

 JAZ Design, Inc.
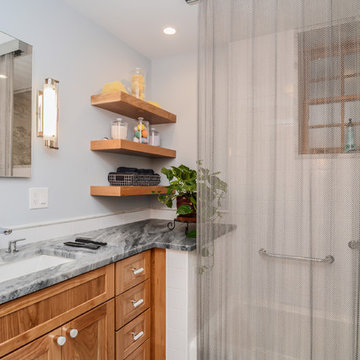
By removing all of the oversized fixtures and opening up the space this bathroom now feels inviting and roomy. The classic marble floors patterned in herringbone and crisp white subway tile that lines the walls is in keeping with the style in the home and is clean and fresh. Natural and rich cherry cabinetry works well with the natural wood throughout the home and Chain link shower curtain gives this bathroom a contemporary and finish. Blending the old with the new.
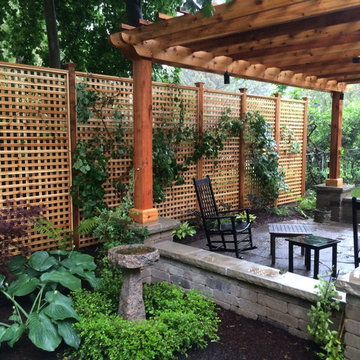
 Nature's Perspective Landscaping
A custom cedar pergola frames this large outdoor room with a limestone patio, double seat walls and four columns. An eight-foot tall cedar lattice screen with Climbing Hydrangeas, installed along a length of chain-link fence, creates privacy while conveying warmth and openness.
 Building Designers Association of Australia

Located on a heritage-lined street in Melbourne’s Williamstown, a young family were seeking a contemporary home with ample room to grow. Benni Trajcevski of Achieve Design Group answered their call, creating the epitome of modern living concealed behind a modest façade. To achieve the long wish list including large indoor and outdoor gathering spaces to entertain family and friends, separate adult and children living and sleeping zones, and a pool suitable for year-round use, Benni has maximised every inch of the block. Seamless transitional spaces link inside with out. This flow between the indoors and outdoors is a key feature of the home, achieved through generous open floor planning and glazing. For example, large hidden sliding doors allow the pool to be closed-off for use in winter; acrylic glass panels link the pool with the sunken lounge, which includes a fire pit for year-round comfort. The inclusion of a courtyard and voids throughout create separate useable zones while maintaining the feeling of spaciousness. Orientated to the north and surrounded with floor to ceiling windows to optimise natural light, the courtyard divides the formal lounge area with the informal living area, while the first floor is divided into four separate wings for privacy and functionality. The interiors are detailed with quality materials and finishes to achieve a sleek and sophisticated aesthetic. Contrasting materials in muted tones, including tiles, steel and lightweight timbers are featured throughout. Corian and a moss green wall are unexpected features.
50