
Search results for "Linking" in Home Design Ideas

 College City Design Build
Example of a large transitional master beige tile and ceramic tile ceramic tile and beige floor alcove shower design in Minneapolis with flat-panel cabinets, black cabinets, a one-piece toilet, gray walls, an undermount sink, quartz countertops and white countertops

 Traci Connell Interiors
This guest bedroom is a bold statement with its pink and navy color scheme. The patterned drapes set the place in line with a nice floral. The pink bed stools provide the perfect place to take a set alongside the curved front navy dresser. The unique abstract art above the bed gives the room a completed feel.


Find the right local pro for your project


 Architectural Resource LLC
Our Clients, the proud owners of a landmark 1860’s era Italianate home, desired to greatly improve their daily ingress and egress experience. With a growing young family, the lack of a proper entry area and attached garage was something they wanted to address. They also needed a guest suite to accommodate frequent out-of-town guests and visitors. But in the homeowner’s own words, “He didn’t want to be known as the guy who ‘screwed up’ this beautiful old home”. Our design challenge was to provide the needed space of a significant addition, but do so in a manner that would respect the historic home. Our design solution lay in providing a “hyphen”: a multi-functional daily entry breezeway connector linking the main house with a new garage and in-law suite above.
 Aqua-Link Pools and Spas
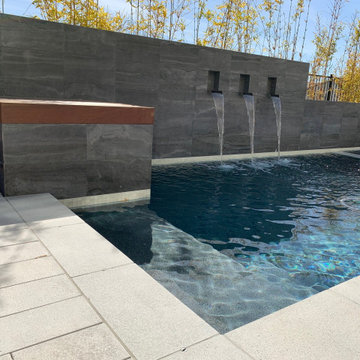
Modern Backyard fit into a small space with lineal lines and well thought out landscape lighting and a special glass lighting effect in a porcelain tile wall.
Built by Aqua-Link Pools and Spas
Engineered by Watershape Consulting

 Highland Builders LLC
Modern mountain aesthetic in this fully exposed custom designed ranch. Exterior brings together lap siding and stone veneer accents with welcoming timber columns and entry truss. Garage door covered with standing seam metal roof supported by brackets. Large timber columns and beams support a rear covered screened porch. (Ryan Hainey)

Sponsored
Columbus, OH

Trish Takacs Design
Award Winning & Highly Skilled Kitchen & Bath Designer in Columbus

 Maestri, LLC.
Example of a transitional wooden l-shaped staircase design in Dallas with painted risers
 Aqua-Link Pools and Spas
Built By Aqua-Link Pools and Spas
Designed By David Pedersen
Engineered by Watershape Consulting
Trendy home design photo in Orange County
Trendy home design photo in Orange County
 Aqua-Link Pools and Spas
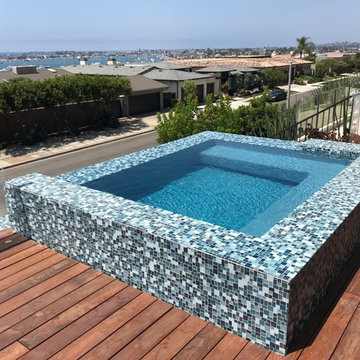
Built By Aqua-Link Pools and Spas
Designed By MDZA
Engineered By Watershape Consulting
Home design - mid-sized contemporary home design idea in Orange County
Home design - mid-sized contemporary home design idea in Orange County

 Liza Phillips Design
This installation of Alto Steps features a unique split level staircase and shows how versatile our products can be, even without customization. These are standard size Grey Links Alto Steps, 9x26 inches each, paired with our landings and runners in this contemporary house in Portland, Oregon. All hand knotted in Nepal at 80 knots per inch. GoodWeave certified.
Set of 12 steps for 1,060.
singles for 93.
 Maestri, LLC.
Transitional galley dark wood floor kitchen photo in Dallas with shaker cabinets, white cabinets, gray backsplash, stainless steel appliances and an island

 Link Renovations
Master bathroom by Link Renovations.
Inspiration for a contemporary white tile and subway tile bathroom remodel in Louisville
Inspiration for a contemporary white tile and subway tile bathroom remodel in Louisville
 Aqua-Link Pools and Spas
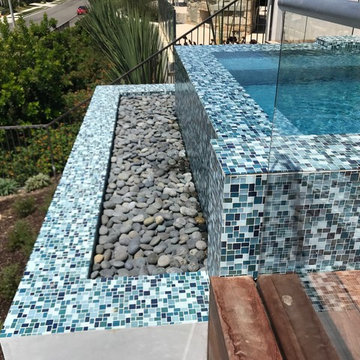
Built By Aqua-Link Pools and Spas
Designed By MDZA
Engineered By Watershape Consulting
Mid-sized trendy home design photo in Orange County
Mid-sized trendy home design photo in Orange County

 Christopher Jones Photography
Photography: Christopher Jones Photography / Builder: Reward Builders
Inspiration for a cottage medium tone wood floor and brown floor enclosed dining room remodel in Raleigh with green walls
Inspiration for a cottage medium tone wood floor and brown floor enclosed dining room remodel in Raleigh with green walls

 Cheng Design
Fu-Tung Cheng, CHENG Design
• Interior View of Front Pivot Door and 12" thick concrete wall, House 6 concrete and wood home
House 6, is Cheng Design’s sixth custom home project, was redesigned and constructed from top-to-bottom. The project represents a major career milestone thanks to the unique and innovative use of concrete, as this residence is one of Cheng Design’s first-ever ‘hybrid’ structures, constructed as a combination of wood and concrete.
Photography: Matthew Millman

 Scot Eckley, Inc.
John Granen
Example of a trendy backyard deck container garden design in Seattle with no cover
Example of a trendy backyard deck container garden design in Seattle with no cover

 Woodhull
Trent Bell Photography
Inspiration for a transitional light wood floor hallway remodel in Portland Maine with gray walls
Inspiration for a transitional light wood floor hallway remodel in Portland Maine with gray walls
 Aqua-Link Pools and Spas
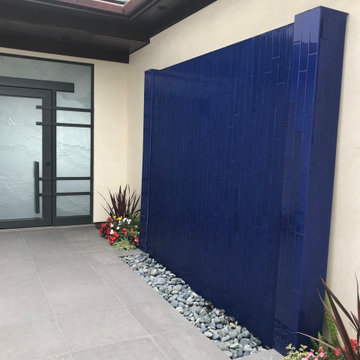
Designed and Built by Aqua-Link pools and Spas and
Engineered by Watershape Consulting
Home design - large contemporary home design idea in Los Angeles
Home design - large contemporary home design idea in Los Angeles

 Lucy Interior Design
Interior Design: Lucy Interior Design
Architect: Swan Architecture
Builder: Elevation Homes
Photography: SPACECRAFTING
Laundry room - scandinavian laundry room idea in Minneapolis
Laundry room - scandinavian laundry room idea in Minneapolis
74