
Search results for "Linking" in Home Design Ideas

 Kimberlee Marie Interiors
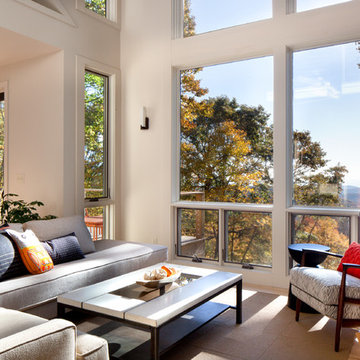
This early 90's contemporary home was in need of some major updates and when my clients purchased it they were ready to make it their own. The home features large open rooms, great natural light and stunning views of Lake Washington. These clients love bold vibrant colors and clean modern lines so the goal was to incorporate those in the design without it overwhelming the space. Balance was key. The end goal was for the home to feel open and airy yet warm and inviting. This was achieved by bringing in punches of color to an otherwise white or neutral palate. Texture and visual interest were achieved throughout the house through the use of wallpaper, fabrics, and a few one of a kind artworks.


Find the right local pro for your project

 Tamara Heather Interior Design, LLC
Photography by Deb Scannell
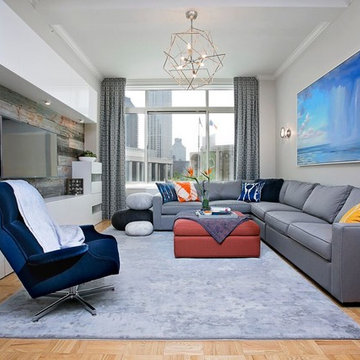
Example of a trendy open concept light wood floor living room design in Charlotte with no tv
Example of a trendy open concept light wood floor living room design in Charlotte with no tv


Sponsored
Columbus, OH

Trish Takacs Design
Award Winning & Highly Skilled Kitchen & Bath Designer in Columbus
 Fireclay Tile
Photos by Courtney Apple

Mid-sized elegant u-shaped ceramic tile and black floor eat-in kitchen photo in Newark with an undermount sink, shaker cabinets, white cabinets, marble countertops, gray backsplash, ceramic backsplash, stainless steel appliances, an island and gray countertops
Mid-sized elegant u-shaped ceramic tile and black floor eat-in kitchen photo in Newark with an undermount sink, shaker cabinets, white cabinets, marble countertops, gray backsplash, ceramic backsplash, stainless steel appliances, an island and gray countertops
 User
UserStephani Buchman Photography
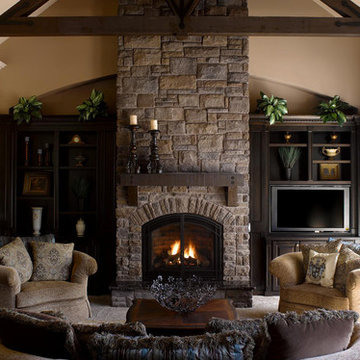

Inspiration for a small transitional open concept dark wood floor and brown floor living room remodel in Toronto with beige walls
Inspiration for a small transitional open concept dark wood floor and brown floor living room remodel in Toronto with beige walls
 White Oak Custom Builders

Large arts and crafts master medium tone wood floor and brown floor bedroom photo in Raleigh with beige walls and no fireplace

 Design West

Example of a huge minimalist l-shaped medium tone wood floor open concept kitchen design in Miami with a farmhouse sink, white cabinets, gray backsplash, stone tile backsplash, paneled appliances and an island
 W and W Builders Group Inc.

flat panel pre-fab kitchen, glass subway grey tile, carrera whits quartz countertop, stainless steel appliances
Small minimalist u-shaped medium tone wood floor and beige floor kitchen pantry photo in San Francisco with flat-panel cabinets, white cabinets, quartz countertops, gray backsplash, subway tile backsplash, stainless steel appliances, white countertops and a peninsula
Small minimalist u-shaped medium tone wood floor and beige floor kitchen pantry photo in San Francisco with flat-panel cabinets, white cabinets, quartz countertops, gray backsplash, subway tile backsplash, stainless steel appliances, white countertops and a peninsula
 Claire Jefford, Inc.
Stephani Buchman Photography
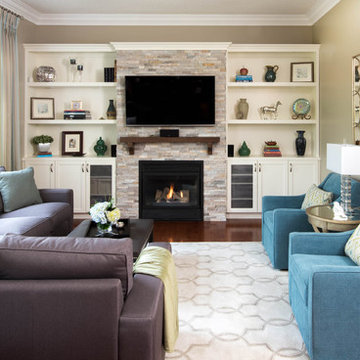
Family room - mid-sized transitional open concept dark wood floor family room idea in Toronto with beige walls, a standard fireplace and a media wall
Family room - mid-sized transitional open concept dark wood floor family room idea in Toronto with beige walls, a standard fireplace and a media wall
 Moss Interior Co
Jill Chatterjee photography

Example of a mid-sized eclectic master green tile and ceramic tile medium tone wood floor bathroom design in Seattle with a one-piece toilet, gray walls, a vessel sink and marble countertops
Example of a mid-sized eclectic master green tile and ceramic tile medium tone wood floor bathroom design in Seattle with a one-piece toilet, gray walls, a vessel sink and marble countertops

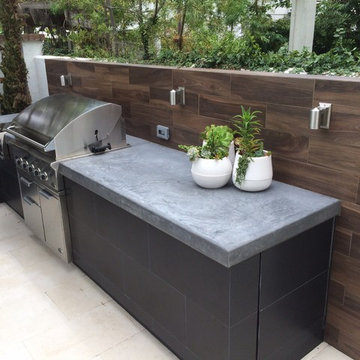
 Aqua-Link Pools and Spas
Built By Aqua-Link Pools and Spas
Designed By Studio H
This is an example of a contemporary landscaping in Los Angeles.
This is an example of a contemporary landscaping in Los Angeles.
 Scott Edwards Architecture
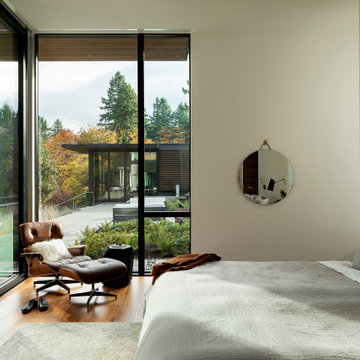
Glass Link is designed for a growing family with a passion for entertaining, nature, and Japanese design. The home features a central glass pavilion with a floating roof that is bordered on both sides by 48 feet of floor-to-ceiling retractable glass doors. The site has forests on both the northside and southside and the design links the two spaces. This graceful home has a direct connection to nature, perfect for gatherings with family and friends, while equally suited for quieter moments.
2020 AIA Oregon Merit Award
2020 Oregon Home Structure & Style Award
2020 Gold Nugget Award Best Custom Home

73