
Search results for "Linseed" in Home Design Ideas

 Southern Landscape
The stargazing area designed and constructed by Southern Landscape features a limestone retaining wall with planters, pergola, and custom firepit to allow the homeowner to enjoy the beautiful evenings in the Texas Hill Country.
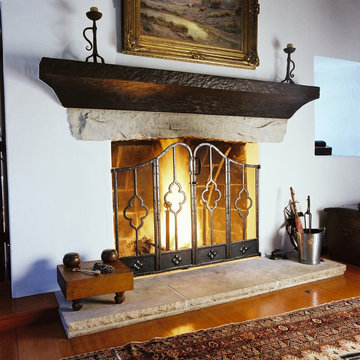
 European Iron Works
Hand wrought firescreen with raised Repoussé bottom rosettes out of a single sheet plate. Frames were textured for a rustic look, hinges and latch hand forged. Stainless steel screen is sandwiched and riveted between doubled frames. Custom finished in natural graphite/ peweter patina and further protected with linseed oil/ wax mixture applied hot.

Find the right local pro for your project


 Southern Landscape
The stargazing area designed and constructed by Southern Landscape features a limestone retaining wall with planters, pergola, and custom firepit to allow the homeowner to enjoy the beautiful evenings in the Texas Hill Country.

 singingmala1
Using various online photos and DIY descriptions, I laid these out and, with the help of two friends, built them. Woman Power! I think my total expense was about $400. I had pipe sections cut at the store and used pine stepping (nice and thick and has the bullnose) that I bought from my local hardware store (under $200). I degreased the pipe (did not paint it) and used a prestain (essential for pine) and stain on the wood, followed by linseed oil. I love the shelves!
 Southern Landscape
Paver path, stone staircase, and natural landscaping designed and constructed by Southern Landscape. The natural feel of the landscape accentuates the beautiful natural surroundings of the Texas Hill Country.

 S. N. Davis Carpentry & Woodworking, Veteran Owned
This porch sits on a 42" deep trench foundation, allowing for enclosure at a later date if desired. Outlets on all walls for holiday decorations, Boxcar siding sprayed with Boiled Linseed oil. With a 2 foot deep soffit,to keep the rain out, a plywood subfloor was installed and the room carpeted. (4) 4" can lights in the ceiling give soft light that accents the paneling, a ceiling fan makes hot nights melt away. Custom Screens were made to fit the opening.
Photo by S. N. Davis Carpentry
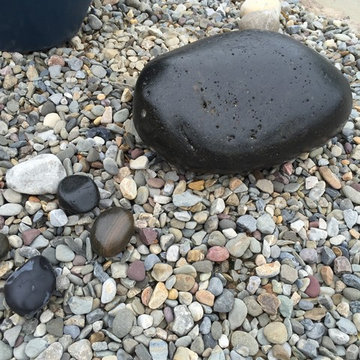
 Visions Landscape Supply & Design
These Mexican beach pebbles have been wiped with boiled linseed oil to make them glossy.
 Southern Landscape
Paver path, stone staircase, and natural landscaping designed and constructed by Southern Landscape. The natural feel of the landscape accentuates the beautiful natural surroundings of the Texas Hill Country.

Skyblue Aster / Symphyotrichum oolentangiense
Photo: Joshua Mayer, via Flickr, licensed under Creative Commons Attribution-ShareAlike 2.0 Generic
 Southern Landscape
The stargazing area designed and constructed by Southern Landscape features a limestone retaining wall with planters, pergola, and custom firepit to allow the homeowner to enjoy the beautiful evenings in the Texas Hill Country.

 Mich Home Builders
Inspiration for a mid-sized transitional 3/4 gray tile, white tile and subway tile bathroom remodel in Chicago with a one-piece toilet, white walls and a pedestal sink

 Weststarr Custom Homes,LLC.
SANTA FE HOME/ ENTRY INTO GREAT ROOM: Michael Gomez w/ Weststarr Custom Homes,LLC. design/build project. A sculptural design of the functional spaces helps create the drama of this beautiful entry space. The design utilizes large radiuses forms, soft corners, and carefully planned detail & appointments. Skylighting and careful lighting placement emphasize the soft beauty of the forms. Ponderosa pine beamed ceiling with wood decking, wire-brushed cedar front doors, knotty alder bedroom doors, and the continual 'reverse moreno' satillo clay tile flooring, emphasize the flowing spaces of this quality design & construction project. Photography by Robin Stancliff, Tucson.
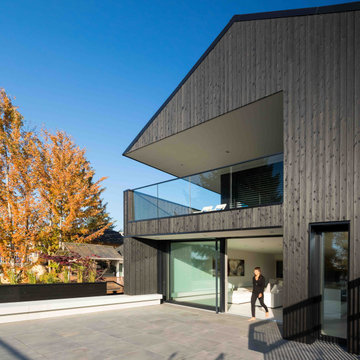
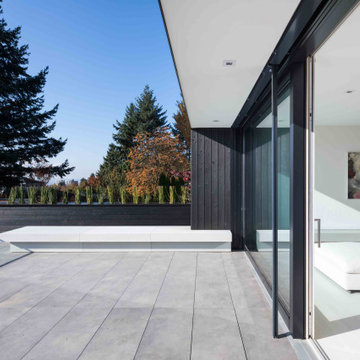
 Nakamoto Forestry
The project was designed by Michael Green Architects using our our Gendai® Linseed Black and was a major remodel of a mid-century modern single family residence located in North Vancouver, BC.
 Nakamoto Forestry
The project was designed by Michael Green Architects using our our Gendai® Linseed Black and was a major remodel of a mid-century modern single family residence located in North Vancouver, BC.
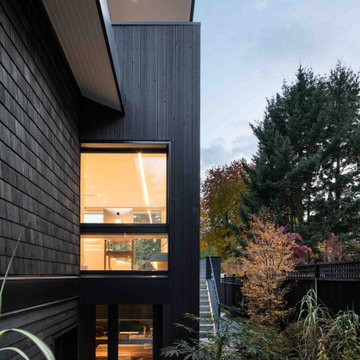 Nakamoto Forestry
The project was designed by Michael Green Architects using our our Gendai® Linseed Black and was a major remodel of a mid-century modern single family residence located in North Vancouver, BC.
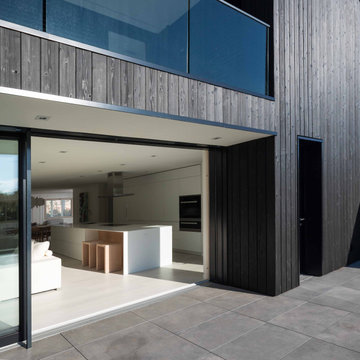 Nakamoto Forestry
The project was designed by Michael Green Architects using our our Gendai® Linseed Black and was a major remodel of a mid-century modern single family residence located in North Vancouver, BC.
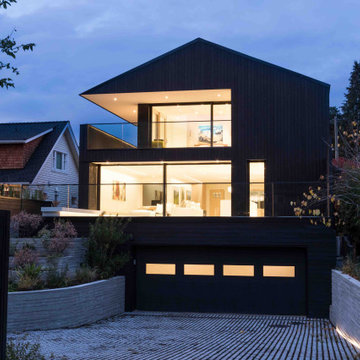 Nakamoto Forestry
The project was designed by Michael Green Architects using our our Gendai® Linseed Black and was a major remodel of a mid-century modern single family residence located in North Vancouver, BC.
 Southern Landscape
A picture of relaxation - the front porch of the casita surrounded by over an acre of natural landscaping, all designed and built by Southern Landscape.
8