
Search results for "Listed victorian" in Home Design Ideas

 Middlefork Luxury Home Builders
Two-story dining room in 25'-wide Lincoln Park townhome.
Located on leafy North Dayton in Chicago's fashionable Lincoln Park, this single-family home is the epitome of understated elegance in family living.
This beautiful house features a swirling center staircase, two-story dining room, refined architectural detailing and the finest finishes. Windows and sky lights fill the space with natural light and provide ample views of the property's beautiful landscaping. A unique, elevated "green roof" stretches from the family room over the top of the 2½-car garage and creates an outdoor space that accommodates a fireplace, dining area and play place.
With approximately 5,400 square feet of living space, this home features six bedrooms and 5.1 bathrooms, including an entire floor dedicated to the master suite.
This home was developed as a speculative home during the Great Recession and went under contract in less than 30 days.


 Elite Custom Creations LLC
Example of a large classic wooden curved mixed material railing staircase design with wooden risers
Find the right local pro for your project


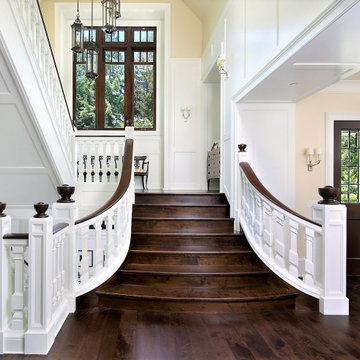


 Southern Staircase
Two traditional curves stacked on top of each other. Curbed iron balusters with a wood handrail.
Inspiration for a timeless staircase remodel in Atlanta
Inspiration for a timeless staircase remodel in Atlanta

Sponsored
Westerville, OH

The Steele Group
Industry Leading General Contractors in Franklin County, Ohio


 Source Interior Designs
Foyer - mid-sized farmhouse medium tone wood floor foyer idea in New Orleans with white walls

 DF Architect PC
Reconstruction of lost entry vestibule and stair of a townhouse in Brooklyn Heights
photo by Michael Weber
Example of a classic entryway design in New York
Example of a classic entryway design in New York

 Ramsgard Architectural Design
Example of a small farmhouse wooden spiral open staircase design in New York



Sponsored
Columbus, OH

Wannemacher Interiors
Customized Award-Winning Interior Design Solutions in Franklin Cnty OH

 Design Fixation [Faith Provencher]
Photo: Faith Towers Media © 2015 Houzz
Example of a beach style staircase design in Boston
Example of a beach style staircase design in Boston

 Granoff Architects
Inspiration for a timeless wooden straight staircase remodel in New York with painted risers

 Hefferlin & Kronenberg Architects
Elegant wooden medium tone wood floor staircase photo with green walls and wooden risers

 Innovate Building Solutions
What a fun and colorful room! This kid's bathroom was made safer with a motion censored faucet by Sloan and a neat looking group of glass tiles on the backsplash - fun and practical!

Sponsored
Columbus, OH

Hope Restoration & General Contracting
Columbus Design-Build, Kitchen & Bath Remodeling, Historic Renovations
 Middlefork Luxury Home Builders
6,800SF new single-family-home in east Lincoln Park. 7 bedrooms, 6.3 bathrooms. Connected, heated 2-1/2-car garage. Available as of September 26, 2016.
Reminiscent of the grand limestone townhouses of Astor Street, this 6,800-square-foot home evokes a sense of Chicago history while providing all the conveniences and technologies of the 21st Century. The home features seven bedrooms — four of which have en-suite baths, as well as a recreation floor on the lower level. An expansive great room on the first floor leads to the raised rear yard and outdoor deck complete with outdoor fireplace. At the top, a penthouse observatory leads to a large roof deck with spectacular skyline views. Please contact us to view floor plans.
Nathan Kirckman

 Passione
Eric Figg
Inspiration for a large mediterranean wooden curved mixed material railing staircase remodel in Orange County with wooden risers
Inspiration for a large mediterranean wooden curved mixed material railing staircase remodel in Orange County with wooden risers

 Gryphon Builders
The door capital is comprised of multiple specially crafted moldings. This design was created to reflect the style of the time in which the home was originally built.
For more information about this project please visit: www.gryphonbuilders.com. Or contact Allen Griffin, President of Gryphon Builders, at 281-236-8043 cell or email him at allen@gryphonbuilders.com
18