
Search results for "Listed victorian" in Home Design Ideas

 Hickox Williams Architects, Inc.
Photography by Peter Vanderwarker
This Second Empire house is a narrative woven about its circulation. At the street, a quietly fanciful stoop reaches to greet one's arrival. Inside and out, Victorian details are playfully reinterpreted and celebrated in fabulous and whimsical spaces for a growing family -
Double story kitchen with open cylindrical breakfast room
Parents' and Children's libraries
Secret playspaces
Top floor sky-lit courtyard
Writing room and hidden library
Basement parking
Media Room
Landscape of exterior rooms: The site is conceived as a string of rooms: a landscaped drive-way court, a lawn for play, a sunken court, a serene shade garden, a New England flower garden.
The stair grows out of the garden level ordering the surrounding rooms as it rises to a light filled courtyard at the Master suite on the top floor. On each level the rooms are arranged in a circuit around the stair core, making a series of distinct suites for the children, for the parents, and for their common activities.


 Ursallie Smith
Dramatic Entryway set the tone for Jamaica Estate Bachelor Pad
color: Benjamin Moore Cheating Heart
Mid-sized transitional wooden straight wood railing staircase photo in New York with painted risers
Mid-sized transitional wooden straight wood railing staircase photo in New York with painted risers
Find the right local pro for your project


 Southern Staircase
A unique spiral staircase with a traditional appearance
Elegant staircase photo in Atlanta
Elegant staircase photo in Atlanta

 I. S. Hernandez Design Services, Inc.
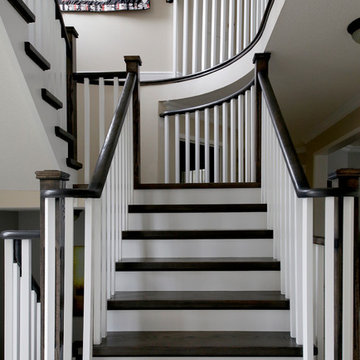
Large elegant wooden u-shaped staircase photo in Boston with wooden risers


Sponsored
Westerville, OH

The Steele Group
Industry Leading General Contractors in Franklin County, Ohio


 R&A Stairs
Mid-sized elegant wooden l-shaped wood railing staircase photo in Toronto with painted risers
 Southern Staircase
Ornamental Iron Handrail System
Inspiration for a timeless home design remodel in Atlanta
Inspiration for a timeless home design remodel in Atlanta

 Ward Jewell Architect AIA
Beverly Hills based clients commissioned a vacation home for their family in Malibu, CA. Together with world renowned interior designer John Cottrell, we conceived a 10,000 sq. ft. Pennsylvania Stone Farm House. The stone was quarried from the Midwest and is complemented by a steep French slate roof. The site is situated on a 2 1/2 acre bluff with a panoramic view stretching from Paradise Cove to Catalina Island. This resplendent retreat immediately relaxes the mind and body as one is lead from the circular drive court through an arched portico with paneled wood gates into a quiet lawned courtyard. The garden and reflective lap pool and spa are sheltered from harsh elements by the two wings of the house. A glass French lite Dutch entrance door is discretely located at the end of an outdoor colonnade.
Architect: Ward Jewell Architect, AIA
Interior Designer: John Cottrell
Landscape Designer: Doug Levy
Construction: David Moline Builders

 Fort Wayne Stair Parts
Fortwaynestairparts
Staircase - victorian carpeted straight wood railing staircase idea with carpeted risers
Staircase - victorian carpeted straight wood railing staircase idea with carpeted risers



Sponsored
Columbus, OH

Hope Restoration & General Contracting
Columbus Design-Build, Kitchen & Bath Remodeling, Historic Renovations




 Windom Construction Co., Inc.
1905 Edwardian house restoration.
Example of a classic green two-story wood exterior home design in Atlanta
Example of a classic green two-story wood exterior home design in Atlanta

 Classic Floor Shop Inc.,
new spindle new post new rail
Staircase - mid-sized staircase idea in Toronto
Staircase - mid-sized staircase idea in Toronto



 Century Stair Company
This staircase showcases a custom heavy-forged-iron balustrade system with a magnificent bronze finish, a smooth and curved mahogany hand rail system, solid mahogany treads and curbed stringers adorned with beautiful descending volutes; its stylish design and location make these stairs one of the main focal points in this elegant home, inviting everyone to enjoy its individualistic artistic statement and to visit the home's lower and upper levels. CSC 1976-2020 © Century Stair Company ® All rights reserved.

 Southern Stair Company
Kevin Jones, Kelly Ringham
Staircase - large mediterranean wooden straight staircase idea in Orlando with wooden risers
Staircase - large mediterranean wooden straight staircase idea in Orlando with wooden risers

 Walker Home Designs
Mid-sized elegant dark wood floor and brown floor front door photo in New Orleans with beige walls and a glass front door
34