
Search results for "Listed victorian" in Home Design Ideas

 Rug Depot
This stairrunner project was something very special. Using 100% wool Stair Runner
From Stanton Carpet (Item 21592 Alexander 31” width), we had to create a custom Stair-runner to fit a landing featuring a 90% miter, a Hollywood style step installation and then starting and ending with end caps.
The U-Shaped landing area was created by matching two ends of the stair runner. This customer wanted a matching area rug which was not ready available. Our master installer seamed 3 – 31” runners lengths together to create the desired length and then added the borders to finish the look. The completed size was 5.8 x 8.6.
Once again – a very satisfied customer.
Click Here to see this product:- http://bit.ly/1bxkzdb


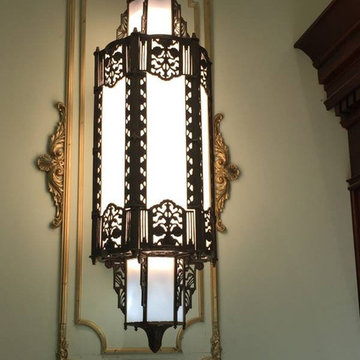
 Decorators Supply Corp
A high end store in Charleston, SC utilized a combination of two of our wall panel designs to compliment a beautiful sconce recently installed as part of a major renovation of their facility
Find the right local pro for your project
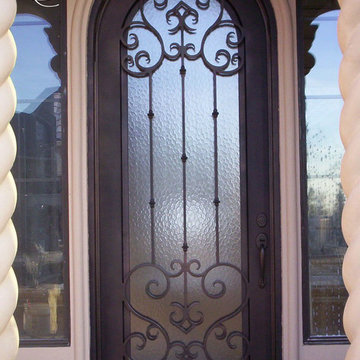


 Divine Creations
A custom wrought iron railing for our Old World I'On home.
Inspiration for a large timeless wooden l-shaped staircase remodel in Charleston with painted risers
Inspiration for a large timeless wooden l-shaped staircase remodel in Charleston with painted risers


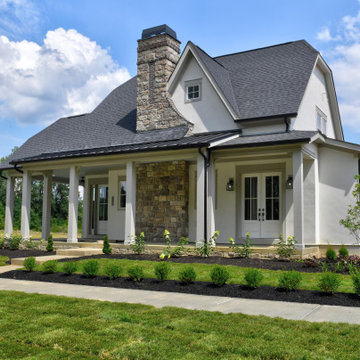
Sponsored
Westerville, OH

The Steele Group
Industry Leading General Contractors in Franklin County, Ohio

 Artisons Painting And Remodeling
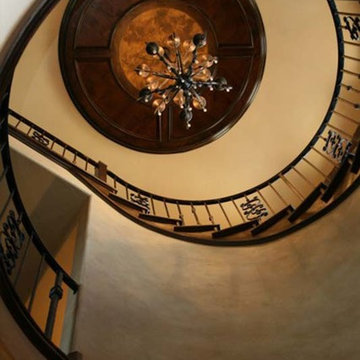
Inspiration for a mid-sized timeless wooden curved mixed material railing staircase remodel in Chicago with painted risers

 9x30 Design, Architecture
Curved walls at this home's stairway are clad in cypress wood reclaimed from sauerkraut barrels.
Mid-sized minimalist wooden u-shaped staircase photo in New York with wooden risers
Mid-sized minimalist wooden u-shaped staircase photo in New York with wooden risers


 Homes by Aburton
Inspiration for a large mediterranean wooden curved mixed material railing staircase remodel in Miami with wooden risers

 Final Design Kitchens and Baths
Erin Bennett
Large elegant single-wall eat-in kitchen photo in Detroit with flat-panel cabinets, medium tone wood cabinets, granite countertops and an island
Large elegant single-wall eat-in kitchen photo in Detroit with flat-panel cabinets, medium tone wood cabinets, granite countertops and an island

 Thomas Homes
Large tuscan master medium tone wood floor and brown floor bedroom photo in Miami with beige walls and no fireplace
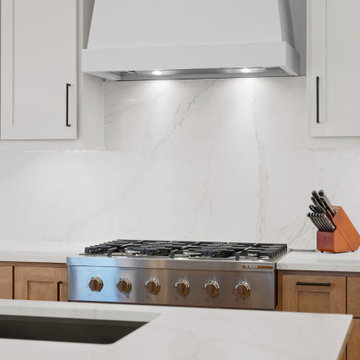
Sponsored
Westerville, OH
The Steele Group
Industry Leading General Contractors in Franklin County, Ohio




Sponsored
Columbus, OH

Hope Restoration & General Contracting
Columbus Design-Build, Kitchen & Bath Remodeling, Historic Renovations


 Donald A. Gardner Architects
This classic exterior features an arched entry framed in tapered, square columns. Twin gables with a single center dormer provide simplicity. The two-story great room features a fireplace and built-in shelves and the open floor plan flows into the single dining room and island kitchen. A symmetrical master suite offers spacious relaxation. Find three bedrooms and two full bathrooms upstairs.

 Castino Painting and Home Services
Example of a classic staircase design in Chicago
Example of a classic staircase design in Chicago
55